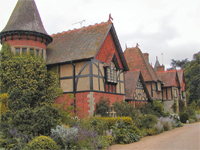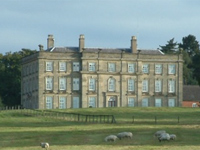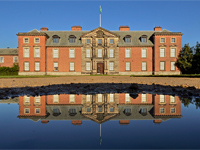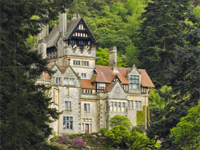
A theatre of innovation: Cragside, Northumberland

Cragside, Northumberland (Image: ©National Trust Images/Simon Fraser)

One hundred and fifty years ago, as 1863 drew to a close, the great industrialist Lord Armstrong may have reflected on a year in which innovation was sweeping across so many areas of life and, perhaps, his own future plans for his new country house at Cragside, Northumberland.  Country houses have often been at the nexus of innovation as they contain just the right mix of elements; namely a fashion for novelty, complex issues to be solved and a desire to impress others, along with the resources to experiment.  Cragside was to be a fine example of all these desires, a joint effort between an inventor owner and an inventive architect.

1863 was another year of great industrial developments as diverse as the running of the first Underground trains in London and the patenting of TNT, both of which would have far-reaching consequences.  That driving spirit of creativity spurred the Victorian engineer to look at many challenges, both large and small, seeking solutions which provided greater utility and comfort, though often tempered by the conservatism or financial reluctance of the owner.

Comfort and luxury are not always as synonymous as they are today and tales are legion of freezing country houses where one bathroom (used only for bathing naturally) served a whole house.  Owners of older aristocratic houses often felt little need to modernise; after all, if you had hot and cold running servants ferrying coal and water about the house this was often cheaper than a full refurbishment.  Worse, such improvements might be seen as nouveaux-riche (and therefore vulgar), unhealthy, or, worse, American. By contrast, the new money aristocrats in the Victorian era often had worked their way from less distinguished backgrounds and were keen to use anything which provided a better life – and also gave them the social bragging rights of novelty.
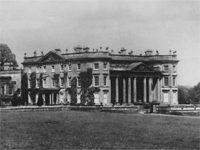
Bowood House, Wiltshire (demolished 1955-56) (Image: Lost Heritage - England's Demolished Country Houses)
Bowood House, Wiltshire (demolished 1955-56) (Image: Lost Heritage – England’s Demolished Country Houses)

Open fires have been the mainstay of country houses for hundreds of years but central heating – either steam, hot air or hot water – started making a comeback in the late Georgian period (remember the Romans introduced it first). The library at Bowood House, Wiltshire was thought to be the first modern room to be centrally heated when it was introduced in the 1790s (although it wasn’t all that successful).  Other centrally heated single rooms were to be found at Pakenham Hall, Co. Westmeath in 1807 where ‘The immense hall so well-warmed by hot air that the children play in it from morning to night‘.  The first multi-room ducted hot-air arrangements could be found at Coleshill, Berkshire in 1814, and Abercairny, Perthshire in 1829. Steam proved difficult to control (though it was installed by Sir Walter Scott at Abbotsford in 1823) so other early examples were either hot air (Osmaston Manor – 1846-49, Flixton – 1847, or Tortworth Court – 1849-52) or hot water via radiators (Mentmore Towers – 1850-55).  These systems rarely extended beyond the entrance areas, hallways and main downstairs rooms.
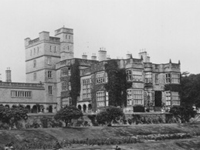
Osmaston Manor, Derbyshire (demolished 1965) (Image: Lost Heritage - England's Demolished Country Houses)
Osmaston Manor, Derbyshire (demolished 1965) (Image: Lost Heritage – England’s Demolished Country Houses)

Ventilation was always a challenge and the unpleasant accumulation of stale air and the smell of gas was exacerbated by the higher building standards of the Victorians which reduced drafts.  Many houses such as Kelham Hall, Mentmore, Dobroyd Castle and Wykehurst Place had ventilation shafts fitted in individual rooms but they were fairly inefficient.  One of the most advanced systems was created in 1846-49 for Francis Wright, a wealthy ironmaster, at his home Osmaston Manor in Derbyshire.  A single intake near the kitchen drew air from outside before heating it and distributing it around the house.  Coal fires in individual rooms then drew the stale air towards them but the flues all took the air downwards into a central extractor system which vented though a single huge 150-ft chimney in the kitchen garden, thus eliminating the need for huge chimneys in the main house (though it had smaller ones).  Sadly the house was demolished in 1965, thus denying us the chance to marvel at the ingenuity.
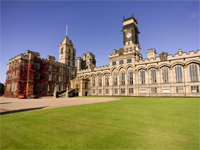
Carlton Towers, Yorkshire (Image: Landed Houses)

Bathrooms and indoor plumbing were often a great source of inconvenience. Even as late as 1873, such a grand house as Carlton Towers, Yorkshire, had no bathrooms with washing still undertaken via hand-filled basins and hip baths.  By contrast, Stoke Rochford Hall in 1839 had fifteen and by 1874 Wykehurst had the then radical innovation of each bedroom being a suite with its own bathroom.  A number of country houses were demolished for reasons of inconvenience with a  lack of bathrooms often cited, especially as the complexities of adding them to older houses was to prove insurmountable, either technically or financially.

Such challenges were often a catalyst for innovation – particularly if the owner was one of the industrial titans of the age, a man as comfortable in the workshop as the boardroom. Although William Armstrong (b.1810 – d.1900), 1st Baron Armstrong (after 1887), started his professional life as a solicitor he was able to turn his analytical mind to practical challenges as much as legal ones.  The genesis of his engineering career stemmed from his love of fishing where he noticed how inefficient waterwheels were and so designed a much more efficient water-powered engine. He successfully showed it could be used to hydraulically power cranes and thus improve the speed of cargo unloading at the docks.  This formed the basis for Armstrong’s engineering firm in 1847 and his first fortune.  The firm’s greatest fame/infamy came due to the later armaments work which Armstrong had turned to when he read that the British Army had difficulties with heavy field guns during the Crimean War. Success here with his revolutionary design and, later naval versions, led to the creation of a shipbuilding firm which won orders throughout the world, generating his second fortune.
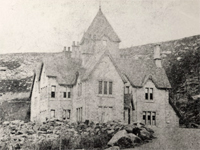
The Lodge 'Cragside', dated 1864-6, before Norman Shaw's editions at Cragside, Northumberland (Image: ©National Trust Images)
The Lodge ‘Cragside’, dated 1864-6, before Norman Shaw’s editions at Cragside, Northumberland (Image: ©National Trust Images)

Armstrong’s obviously busy and productive life gave him great status in Newcastle-upon-Tyne and beyond and his main home in the city was a grand, if heavy, suburban creation called Jesmond Dene House.  As befitted any Victorian man of wealth and social stature and due to the pressures of running his businesses, Armstrong sought a country retreat.  Having visited the Rothbury area as a child, he looked there for a suitable estate, eventually buying in 1863 the then small shooting lodge and 20-acres of land which formed part of a steep-sided valley through which ran the Debdon Burn. Over the next few years, as Armstrong came to reduce his involvement in his businesses, Cragside became a passion; a place to retreat but also to enjoy more domestic challenges with the help of one of the most brilliant architects of the age, Richard Norman Shaw. Armstrong eventually came to own 16,000-acres of Northumberland, including Bamburgh Castle, of which 1,759-acres surrounded Cragside in which he had planted over 7m trees and innumerable rhododendrons.
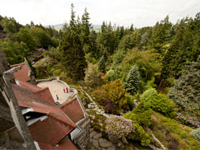
View from the Terrace, Cragside (Image: ©National Trust Images/John Millar)

Between 1869-84, Cragside was transformed into a modern Victorian plutocrats palace, but one incorporating all conceivable innovations, powered by his own hydraulic engines. The first challenge was the location, which was ideal for a small lodge but cramped for the house which it eventually supported.  The steep hillside meant that space for expansion either had to be created through excavation or by building up the ground.  What it lost in convenience, it gained in views; spectacular vistas overlooking the remote Northumberland countryside.  Unfortunately, those views – both from and of the house – are now somewhat obscured by some of those same trees planted by Armstrong.
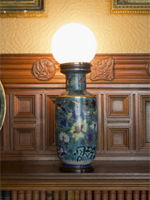
One of four of the original electric lamps at Cragside (Image: ©National Trust Images/James Dobson)

It was inside the house that the inventive mind of both owner and architect could really find effect.  For Shaw, Armstrong was an ideal patron, offering none of the conservative reticence he might have found in other clients, able to offer either his innovations or those of his friends. By December 1880, Cragside was the first private house in the UK (and Girouard thinks possibly in the world) to have electric light comprehensively installed, thanks to Armstrong’s friendship with Joseph Swan, with his eponymous filament bulbs throughout. Power for these innovations came from Armstrong’s own hydroelectric engines, running from the Burn below.

With the luxury of his own cheap and apparently limitless power supply, Armstrong and Shaw’s opportunities were myriad.  In addition to the lighting, the central heating system was also driven by a hydraulic engine.  That same power source also enabled the kitchen to boast a hydraulically-powered spit with the heavy pots in the conservatories moved by hydraulic machinery, with an electric sewing machine and electric communication throughout the house and even out to a shooting lodge on the moor.
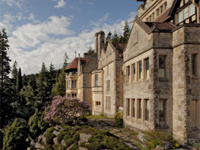
View of Cragside (Image: ©National Trust Images/John Millar)

To his contemporaries, Cragside must have seemed beyond ingenious – a place grown from an inhospitable hillside, packed with innovations.  The house became a significant marketing tool for Armstrong as visits from his prospective customers, including the King of Siam, the Shah of Persia and the Crown Prince of Afghanistan, gave him the chance to demonstrate the advanced technology they could be buying into, a true theatre of innovation.  The Prince and Princess of Wales also visited in August 1884, thus giving the royal seal of approval to such a modern approach to the traditions of the country house.

Cragside passed to the National Trust in 1977, sadly missing the best of Armstrong’s picture collection (sold in 1910), but cared for and open so we can enjoy seeing the products of two great Victorian minds.  Despite being the genesis of domestic hydroelectric power, a gas turbine was installed in 1895 to provide more power before being connected to the National Grid in 1945.  However, in early 2014, the National Trust is again installing a modern hydroelectric screw to once more generate electricity for the house providing a welcome return of innovation.

———————————————————

Article: ‘Hydro-electricity restoration work starts at Cragside‘ [BBC News]

Official site: ‘Cragside‘ [National Trust]

160+ images: ‘Cragside‘ [National Trust Images]
‘A land where it is always afternoon’; the life and talents of Philip Tilden

Port Lympne, Kent (Image: Country Life Picture Library)

One of the finest skills an architect can possess and cultivate is that of charm; the art of turning an encounter into an acquaintance into a client – and sometimes even a friend.  Such a skill can offer a balance to such flaws as he may have, whilst also being his most effective sales technique.  One such architect was Philip Tilden, a man whose own assessment of his talent and skills usually surpassed that bestowed by his peers.  Yet, Tilden was a sensitive man, attuned to how people wished to live in their houses and who developed a rapport within high society leading to an almost bewildering array of commissions; from the most domestic to the breathtakingly grandiose and who, along the way, managed to design houses for two UK Prime Ministers.

Philip Tilden (b.1887 – d.1956) was an avowed traditionalist.  His memoirs – ‘True Remembrances‘ (though others doubt this!) – which were published in 1954, are full of repeated laments of lost skills, modern taste, and the lack of style. Not that he was ‘anti’ modern materials, but more that he thought they should be used cautiously and subserviently to the traditional ones, saying “Instead of absorbing the new materials and techniques into the body of tradition, and digesting them, we have let them take control“.  His was a world where architecture was national (and hence the international Bauhaus would have been an anathema) and, for him, ‘…Britain was not the home of the acanthus and cypress – it is the home of the Gothic rose, the oak, the ash, and the parasitic ivy‘.

Though he made clear his emotional preference for the Gothic, it was part of a broader love of the ancient, in particular, of the old castles which he was called upon to restore – though circumstances would ensure that he would work with whichever building he was called to look at.  Tilden was a good architect – but not a great one.  Sir Edwin Lutyens, who was his contemporary but not his peer, once complained having seen Tilden’s additions to a house as ‘work so ill-conceived by a man who claims a following and dares to criticise‘.  But such criticism shouldn’t obscure Tilden’s more positive characteristics; his sympathy for historic fabric, his imagination, and his consummate networking skills.

The early part of the 20th-century was still an age where patronage was in the hands of the upper echelons of society.  If one could gain a foothold, the power of the related and intertwined networks of politics, business, and industry could provide a welter of opportunities for someone who could play the game.  Tilden was a master of this – his memoirs are an almost embarrassingly giddy series of anecdotes of he and his wife staying with Sir ——— or Lady ———-, and the delight the hosts and visitors apparently took in each others company.  It was through these connections which provided Tilden with his commissions – from the smallest artistic endeavours to the excessive.

Allington Castle, Kent, 1928 (Image: Country Life Picture Library)

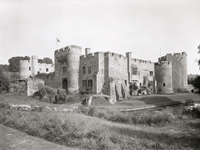
He joined the Architectural Association in 1905 and on graduating became an articled pupil to Thomas Edward Collcutt, whom he later went into partnership with, before establishing his own practice in 1917.  One of his first clients was Sir Martin Conway, 1st Baron Allington, the mountaineer, politician and art critic who once said “I have always liked the work of Mr Philip Tilden, but if anyone asks me why, I cannot fully say“.  Sir Martin and his much wealthier wife, Katrina, had discovered Allington Castle, Kent and both exclaimed ‘Of course we must have it!‘ and she had bought it in 1905. Some restoration work had been carried out before 1914, by W.D. Caroe, to make the ruined castle habitable but Tilden was brought in for further changes in 1918 and became firm friends with the Conways, working on the castle until 1932.

Entrance front, Port Lympne (Image: Country Life Picture Library)

It was this long period of friendship which enabled Tilden to extend his circle of useful connections.  One of these was Sir Louis Mallet, once our Ambassador to Turkey, who had led a cultivated and international life which had created a prized social circle.  It was through him that Tilden came to know and work with the wealthy Sir Philip Sassoon, the noted politician and art collector.  Sassoon was a renowned host and his architectural requirements were driven by this.  Herbert Baker had built the Cape Dutch-style Port Lympne for Sassoon in 1913/14 and when Sassoon wished to enhance Port Lympne after WWI, he called on Tilden.  With the confidence of wealth (related as he was to the Rothschilds), Sassoon gave full rein to his artistic and stylistic preferences which were far removed from the chaste reserve of the traditional English country house.  With dining room walls painted in lapis lazuli blue and lined with golden chairs and an opalescent ceiling, a Spanish courtyard, and a grand flight of steps in the garden, this was a house for show.

Trent Park, Enfield, north London (Image: Enfield Council via flickr)

Yet, barely had the works on Port Lympne been completed, when Sassoon bought Trent Park, in north London, in 1923, which was to become the centre of his social entertaining.  In contrast to the exuberance of his Kentish seaside retreat, Sassoon looked to Tilden to create a more traditional environment, one of lithographs and wallpaper, antiques and books.  This suited Tilden who created a hugely successful pleasure palace:

“…a dream of another world – the white-coated footmen serving endless courses of rich but delicious food, the Duke of York coming in from golf… Winston Churchill arguing over the teacups with George Bernard Shaw, Lord Balfour dozing in an armchair, Rex Whistler absorbed in his painting… while Philip himself flitted from group to group, an alert, watchful, influential but unobtrusive stage director – all set against a background of mingled luxury, simplicity and informality, brilliantly contrived…“.  (Robert Boothby. I Fight to Live (1947)

Proposal for Hengistbury Head by Philip Tilden for H. Gordon Selfridge (Image: RIBA Library Drawings Collection)

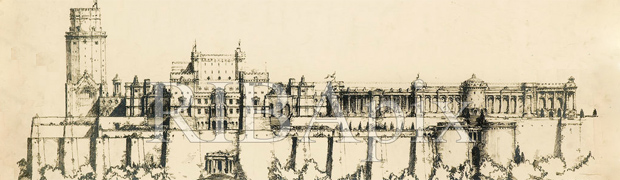
Tilden was happy to mix in these circles, both for the pleasure they brought and the commissions.  In 1919, Martin Conway and Tilden were at Allington when Conway burst out, ‘You know, Philip, Selfridge is going to build a castle‘. Of course, the ‘Selfridge’ was Gordon of the eponymous department store, who had enormous plans which almost matched his ego, but which certainly outstripped his finances.  We have previously looked at Selfridges’ fascinating plans in an earlier post (‘Harry Gordon Selfridge and his grand plans: Hengistbury Head‘) so no need to go into depth again but suffice to say that the whole episode showed that whilst Tilden could think big, he sometimes lacked the ability to tell his clients the honest truth about the prospects of being able to bring such grandiose schemes as Hengistbury Head or the Selfridges Tower into reality.

More successfully, Tilden was to create a home for a Prime Minister – but this isn’t about Chartwell.  The first PM Tilden worked for was David Lloyd George, the controversial Welsh Liberal, best known as the founder of the welfare state, who had met the architect at Port Lympne.  Lloyd George had decided in the summer of 1920 to purchase a plot of land in Churt, Surrey, where he could have a house built and gardens to tend.  The area he chose was, in fact, wind-swept hillside but compensated by the views.

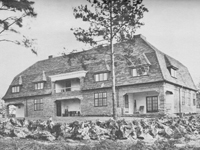
Bron-y-De, Churt, Surrey (Image: 'True Remembrances' by Philip Tilden)
Bron-y-De, Churt, Surrey (Image: ‘True Remembrances’ by Philip Tilden)

The house was to be called ‘Bron-y-de’, Welsh for ‘facing south’, which was a joke as the house faced north, even though he had bought the estate unseen at auction on the recommendation of his secretary who had assured him it faced south. In keeping with his character, it was a modest sized house – though one room had to be the same size as the Cabinet Room in Downing Street so that his habit of pacing could continue at the same length. Lloyd George was always in a hurry, and so Tilden designed the house so that only the ground floor was brick to reduce the drying time, with a huge mansard roof covering the first floor. Once word was out that the house was to be built, Tilden was deluged with offers of free fittings and materials, however, Lloyd George was a deeply scrupulous man who gave strict instructions that everything down to the last nail was to be paid for.  Despite his modesty, it became apparent that the house was too small, and so Tilden was again employed in 1921 & 1922 to extend the house.  Sadly, Bron-y-De burnt down in 1968.

Of course, the house Tilden is best known for is Chartwell (subject of the earlier guest article ‘Sir Winston Churchill, Chartwell, and Philip Tilden’ – National Trust ‘Uncovered’‘).  Another commission as a result of a long fireside chat at Port Lympne, Churchill asked Tilden to help adapt the Victorian home to his requirements. The chapter in Tilden’s memoirs about the project is almost more an encomium to his client, lavishing praise on all aspects of his life and his interest in Chartwell; ‘No client that I have ever had, considering his well-filled life, has ever spent more time, trouble, or interest in the making of his home than did Mr Churchill‘.  The house which resulted is certainly more practical than beautiful – though it achieves the original goal of allowing the undeniable pleasure of the superb views.

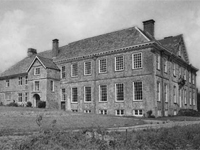
Dunsland House, Devon (Image: Lost Heritage - England's Lost Country Houses)
Dunsland House, Devon (Image: Lost Heritage – England’s Lost Country Houses)

Sassoon and his circle of friends was to bring work at other country houses such as Easton Lodge, Essex, Hill Hall, Essex, Saltwood Castle, Kent, Luscombe Castle, Devon, and Anthony House, Cornwall.  Of all the works Tilden deserves credit for, for me, his rescue of Dunsland House is perhaps the most admirable and the saddest.  Dunsland was one of the oldest houses in north Devon and had been owned by the Bickford family who had created a home with some of the most remarkable plasterwork to be found in the county.  Having owned the house for over 300 years it was finally sold in 1945 to a timber merchant who was interested only in the trees.

In 1949, Tilden was sent by the council to inspect the now seriously ‘at risk’ house. Realising that no-one else would be taking on the restoration, Tilden stepped up and bought it – and paid the timber merchant £5 for every tree he spared.  Using his own limited funds, Tilden brought a small section of the house back to a habitable state and moved in, but the project proved too much and he died in 1956.  His actions had staved off the immediate threat of complete collapse and the National Trust took over, finishing the restoration.  Sadly, in November 1967, just as the house was ready to open to the public, a fire broke out and completely destroyed it.

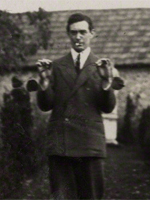
Philip Tilden, October 1925 (Image: National Portrait Gallery)

A sad loss of not only the house, but also what would have been a fitting reminder of one architect’s love of the ancient fabric of the nation’s built heritage; one who romantically thought that, ‘Most of those who build are interested in what has gone before, and their aim and object is to find out how to restore the present to something like a period that they imagine to be ‘a land where it is always afternoon‘.’  Tilden today is perhaps best remembered for what he didn’t build for Gordon Selfridge and the unexciting work at Chartwell, but he was certainly a principled and thoughtful architect whose views on heritage many would respect today.

———————————————————-

There is a fine selection of images of Port Lympne in the Country Life Picture Library

Further reading:

Guest article: ‘Sir Winston Churchill, Chartwell, and Philip Tilden’ – National Trust ‘Uncovered’

The garden front of Chartwell, Kent (Image: National Trust)

Some country houses are less of note than the people who were associated with them. For some, the architect will be the draw, but with a strange ‘Midas’-like power, any house associated with figures of great renown will always be remembered.  When asked to name the greatest UK Prime Minister, Sir Winston Churchill often  justifiably tops the polls, and his retreat, Chartwell in Kent, became his refuge, but also a burden which was only relieved late in his life. As is often the case with older houses, they require adaptation for modern life, and Chartwell was no different.  In an almost inverse to Churchill’s fame, the architect who worked on the house was the low-profile Philip Tilden, about whom we’ll find out more in a separate article.

Chartwell passed to the National Trust in 1965 and, this weekend it will be the focus of their ‘Uncovered‘ campaign which is exploring the British landscape.  As the event in the series most connected with a house, below is a guest article from Emily Christmas, Learning and Events Officer at Chartwell for the National Trust, exploring Churchill’s love of the countryside and why the house became so special to him.

——————————————————————–

I have no hesitation in saying that this site is for its size the most beautiful and charming I have ever seen.

These were the words used by Sir Winston Churchill to describe the property he purchased in 1922, which would become his family home for the following decades.

Looking South-East from the balcony at Chartwell towards the Studio and cottages, the view for which Churchill bought the House (Image: National Trust)

In his eyes, he was acquiring the land and the view far more than the house itself. And what visitors today might not realise is that what he saw back then was not the same Chartwell that can be seen today.

The house and gardens are very much the product of two minds: Sir Winston Churchill and his architect Philip Tilden. Even before the sale was completed, Tilden was at work preparing the house for reconstruction. Over the course of the following several years, work was undertaken to change the existing house into one that would take best advantage of the stunning views with which Sir Winston fell in love.

The history of the property isn’t well known, though the oldest part of the building is thought to have been a Tudor hunting lodge; and like most ancient sites in this part of Kent, there’s the oft-uttered myth that King Henry VIII stayed at Chartwell while on the way to visit his sweetheart Anne Boleyn at Hever. One of the rooms in the house was even named after him.

View of the front of the house at Chartwell, Kent, before acquisition by Sir Winston Churchill in 1922 (Image: National Trust)

Over the course of the following centuries it changed hands several times, became at one point a house for abandoned children, and in the 19th century the house, gardens, and outlying cottages began to take on something of the appearance that can be seen today.

Enamoured as he was with the views from Chartwell, Sir Winston Churchill immediately set to work rebuilding the house to best take advantage of Kentish weald.

The Colquhoun family, who had been in possession of the property for the previous century or so, had extended the house a fair bit, as can be seen in the photographs. However, to ensure the largest number of rooms had access to the stunning views, Churchill reduced the overall size of the house, creating in their place the rooms on the south-east terrace, which can be accessed through what is now Lady Churchill’s sitting room.

Chartwell, the garden front from the south (Image: National Trust)

The best indication of the change can be seen when viewing the house from the south-east side. The front of the house was also reduced and simplified to what can be seen today.

Visitors to the house today often remark upon the views when they walk out onto the pink terrace. Looking out across the North Downs, it’s not difficult to understand how Sir Winston felt when he first saw the place, despite the changes it has gone through over the past century.

——————————————————————–

Having withstood war, bombs, and even a hurricane, the property still boasts some of the most beautiful views to be found in Kent.  You can experience the views in person and visit during the National Trust ‘Chartwell Uncovered’ weekend of 21st-22nd September. Displays will include copies of some of the most iconic Churchill paintings of the landscape within the very views they depict, so it’s a rare opportunity to get insight into Churchill’s reflections on the land, his house, and his life.

View the full events programme for Chartwell Uncovered

Or find out more about the rest of our Uncovered campaign.

More views of the house can be found on the National Trust Picture Library

——————————————————————–

To coincide with the article, it seemed a good opportunity to look at the life and work of Philip Tilden; an architect with a complex life, who worked on a remarkable series of houses. Watch this space…

Rothschild-shire: the lost, the ‘cottage’, and the home (3/3)

Having seen the glories of the prodigiously grand Mentmore Towers and Waddesdon Manor in the previous article on ‘Rothschild-shire’, that part of Buckinghamshire which became the domain of the Rothschild family from the 1850s, this final one looks at the remaining three: the lost Aston Clinton House, the ‘cottage’, Ascott House, and the family home, Eythrope.

Aston Clinton House, Buckinghamshire (Image: Lost Heritage) - Click for more images
Aston Clinton House, Buckinghamshire (Image: Lost Heritage) – Click for more images

One of the tragedies of the history of the UK’s country houses has been the wholesale destruction of so many, mainly between 1930-1960.  Often, as a family fell on financial hard times, the house contents would be sold, followed later by the building itself, in the hope they could retain the estate.  Although, wealth was clearly not an issue for the Rothschilds, one of their houses, Aston Clinton House, has since been demolished – though, admittedly, long after they had left.

Possibly one of the (relatively) smaller of the Rothschild’s houses, Aston Clinton House was also unusual in that it grew from a smaller one, through a series of additions, to be a substantial home, rather than being a new build.  The original house was built sometime between 1770-1789 for General Gerard Lake, who laboured under the geographically diverse title of 1st Viscount of Delhi and Laswary and of Aston Clinton in the County of Buckingham. Never a grand seat, it was built in the style of a small hunting lodge, and passed through the Lake family until 1838 when the house and the accompanying 1,055-acres were sold for £23,426 to the 2nd Duke of Buckingham and Chandos, who saw the productive estate as a good investment.

Aston Clinton House Bucks, just before demolition (Image: Lost Heritage)

After the Duke’s death, it was initially put up for auction, largely unaltered, by the Duke’s son in 1848 but was withdrawn – but not before it had attracted the attention of the Rothschilds. Though “It is not like a fancy place”, it was bought for £26,000 as more of an investment but Sir Anthony Rothschild and his family moved in in 1853. Lady de Rothschild immediately took against the ‘small’ size and so Sir Anthony commissioned G.H. Stokes (Sir Joseph Paxton’s son-in-law, and who had previously worked at Mentmore) to significantly enlarge it, with works completed by the early 1860s.  The architect George Devey, who was to build his career around the Rothschilds, undertook more work between 1864-1877, on both the house and estate.

The house and estate passed through the family until it was sold in 1923, having served in WWI as the HQ for the Commanding Officer of the Twenty-First Division, then based at the nearby Halton estate (c.f. Halton House in part 1). Sold for just £15,000, it became a school – where Evelyn Waugh started his teaching career – before serving as a corporate HQ, then as a hotel in various guises before being bought by Buckinghamshire County Council and demolished c.1960. A training centre was built in its place, with only a few buildings remaining as a reminder of grander days.

Outcome: commercial use, demolished as surplus to requirements.

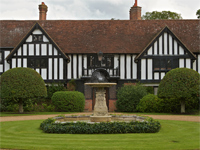
Ascott House, Buckinghamshire (Image: Peter J Dean via flickr)

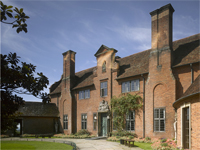
George Devey was to play an important role in the Rothschilds’ architectural plans, as were the family central to his own success.  One of his most successful designs was for Ascott House, for Leopold de Rothschild, for whom he extended a small house dating from 1606 to create a rambling, many-gabled ‘cottage’ (though one with 30 bedrooms) as a more rural retreat than Leopold’s other seat at Gunnersbury Park (see Part 1). Although initially used just for hunting and recreation (with an emphasis on the outdoors as the house was built without a library, though one was later added), Leopold quickly realised that he needed more space for entertaining and so, in 1874, started a program of extensions which would continue until c.1888 with Devey, but also beyond, into the 1930s.

Ascott House, main door (Image: Peter J Dean via flickr)

Devey was an unusual Victorian architect in that he never exhibited his work or allowed his designs to be published, so secure was he in a bubble of aristocratic and wealthy clients who kept him constantly employed.  Mark Girouard regarded the houses Devey designed as the most interesting outside of the ShawNesfieldWebb circle, especially as he was regarded as having successfully developed a way of incorporating vernacular styles into his work.  He particularly favoured the idea of making houses look as though they had developed over time – and ideally that they be covered in ivy. Mary Gladstone (daughter of the Prime Minister) visiting in 1880, approvingly described Ascott as ‘a palace-like cottage, the most luxurious and lovely I ever saw‘. The flip-side to the accretive approach is that some of the layouts for his houses seem to stretch for long distances; at Goldings, Hertfordshire, it covered approximately 350ft from end-to-end (the house is now flats with sprawling, unimaginative development in the immediate grounds).

Ascott was inherited by Anthony Gustav de Rothschild from his mother in 1937 (Leopold having died in 1917) and he and his wife made further additions, including converting the billiard room into a library.  Although Anthony was very much involved with the family business he was also a renowned collector and the house is a treasure trove of fine paintings (including works by Gainsborough, Romney, Reynolds and Cuyp), 18th-century English furniture, books and over 400 pieces of Chinese ceramics. The house, gardens, and a small part of estate were donated by Anthony to the National Trust in 1947.  Much of the collection and the surrounding 3,200-acre estate is still owned by the family, and Sir Anthony’s son, Sir Evelyn de Rothschild still lives in part of the house, keeping the connection to the original creator alive.

Outcome: owned by the National Trust, family still partially in residence

Eythrope, Buckinghamshire (Image: John S. Pipkin via flickr)

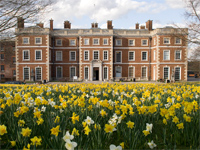
And so to Eythrope, in Waddesdon, a house strangely  built without bedrooms as it was primarily intended as the daytime retreat for Alice de Rothschild, sister of  Baron Ferdinand de Rothschild, with whom she came to live.  Alice was independently wealthy (having inherited a large estate in Germany), strong-willed, and opinionated – all useful qualities, but less so to her brother, who was very similar. To reduce familial friction, Ferdinand suggested she build somewhere to while away the days and Eythrope was the solution. Alice bought the estate for £180,000 in 1875, and chose to build her ‘Pavilion’, as it was called, in a curve in the river.  As Alice had suffered from rheumatic fever, the damp of the river might have been dangerous had she been tempted to spend too long there so the design included no bedrooms. Problem solved.

The original house on the site had been built in the 1500s and was eventually inherited by Philip Stanhope, 3rd Earl of Chesterfield (d. 1726), but had been demolished in 1810—11 by Philip Stanhope, 5th Earl of Chesterfield.

Eythrope, Bucks - garden front (Image: crazybiker via flickr)
Eythrope, Bucks – garden front (Image: crazybiker via flickr)

As if to emphasise that this was Alice’s project, she chose not to use Gabriel-Hippolyte Destailleur, who was then working for her brother at Waddesdon. Instead, the new house at Eythrope was another commission for George Devey who had worked at various Rothschild houses including Mentmore, Ascott, Aston Clinton, and Tring Park – but Eythorpe is his most complete work for the family.  In rejecting her brother’s grandiose French style (though not totally as there are flashes of the French Renaissance), Alice opted for what Pevsner described as a ‘free neo-Tudor style’ creating a delightful rambling house framed by the river. Passed down from Alice de Rothschild (who inherited and also became the forthright guardian of Waddesdon after the death of her brother), it was inherited, along with Waddesdon, in 1922 by Dorothy and James A. de Rothschild, who added a large wing with bedrooms and bathrooms. After James’ death in 1957, and having given Waddesdon Manor to the National Trust, Dorothy moved to Eythrope and lived there for forty years.  On her death, the house and estate were inherited by her husband’s great nephew, Jacob Rothschild, 4th Baron Rothschild, whose home it remains today.

Outcome: the only house built by the Rothschilds and still wholly owned, and lived in, by them

——————————————

Although slightly off the usual ‘patch’, the Exbury estate, Hampshire, was another house where a Rothschild, Lionel Nathan de Rothschild, could give full rein to a passion; this time it was plants, specifically, rhododendrons and azaleas.  With a passion from an early age, the garden was always going to be spectacular, but Exbury House is also impressive and perhaps to be included in a future article.

——————————————

Previous articles in the series on the Rothschild’s houses:

——————————————

Fascinating ‘Lunch with the FT’ with Lord Rothschild at Eythrope

Visit Ascott House [National Trust]

HS2 Northern Extensions, Part 2 – Birmingham to Manchester: a delicate dance with one mis-step

Having looked at the impact on country houses of the first branch of the next phase of the HS2 line between Birmingham and Leeds (‘HS2 Northern Extensions, Part 1 – Birmingham to Leeds: good for some, bad for others‘) it’s clear that the damaging heritage choices which marred the plans for the first phase between London and Birmingham have been largely avoided.  Can this new spirit be successfully continued as the line tries to find a path to Manchester through a landscape shaped by the many country houses in the area?

Shugborough Hall, Staffordshire (Image: Neilsvrx via flickr)

The line emerges from the urban sprawl of Birmingham and swings past Lichfield into the Staffordshire countryside, equidistant between the rivers Trent and Blithe, well to the west of the remains of Hamstall Hall with its beautifully weathered gateway, and Blithfield Hall, which now sits next to the Blithfield reservoir. It also sweeps past well to the north of the first of the great estates on the route, the grand Shugborough Park. The core of the house was built in 1693, but the house house seen today was largely the creation of the architect Thomas Wright, between 1745-48, followed in 1794, by Samuel Wyatt who added the dramatic, ten-column portico. Across the river, the splendid Tixall Gatehouse (to the demolished, later Tixall Hall) also can continue in its peaceful repose.

Ingestre Hall, Staffordshire (Image: Langstraat via Wikipedia)

Sadly, a poor route decision follows immediately after, with the line cutting within 400 metres to the south-west [PDF] of the grand front of Ingestre Hall (historical details here).  A former home of the Earls of Shrewsbury, the house is a wonderful example of the Jacobean tradition, that short period which developed the drama of the Elizabethan house with classical principles, combining architectural flamboyance with symmetry.  Although Ingestre is no longer a home, and the park a golf course, the embankments of the HS2 line may not be enough to mitigate a serious incursion into the environs of this house.

Swynnerton Hall, Staffordshire (Image: Simon Huguet via Geograph)

The route continues to the north of Swynnerton, placing the village between the trains and the beautiful seat of Lord Stafford, Swynnerton Hall, which still sits in a 3,000-acre estate. After Newcastle-under-Lyme, the line passes to the east of Doddington Hall, still the seat of the old Staffordshire family, the Broughton-Delves.  The route continues northward, neatly bisecting Winsford and Middlewich, passing to the east of the impressive but now hugely over-developed Bostock Hall with its housing estate at the back.

Tabley Hall, Cheshire (Image: Peter I. Vardy via Wikipedia)

As HS2 heads into Cheshire, the delicate dance to avoid the grand houses and their estates requires some deft footwork. Knutsford is surrounded by important houses but importantly, for us, the line passes west of the beautiful Tabley Hall and estate, which was so atmospherically painted by J.M.W. Turner (the painting can be seen at Petworth in Sussex).  One of the finest examples of the work of John Carr, the house replaced Tabley Old Hall which remained on the estate and was incorporated as an eye-catcher in the landscape as a picturesque ruin.  Also untroubled is Viscount Ashbrook’s family seat of Arley Hall, also well to the west of the line.  Similarly, the ever-grand Tatton Park, once seat of the Egerton family, now owned by the National Trust, and its thousand acres of parkland are kept well clear of the line.

Dunham Massey, Cheshire (Image: Danny Beath via flickr)

Past Knutsford and heading towards Altrincham, the line splits with one branch curving gently west away from another National Trust property, Dunham Massey. Following this line, heading north of Lowton, the attractive small family home of the Byrom family, Byrom Hall, built in 1713, loses its rural outlook and will instead be at the edge of a rolling stock maintenance depot at the end of that line.  The other branch heads south of Altrincham and heads towards Manchester, skirting the edge of the city but by now the semi-urban fringe is no longer the setting for country retreats and so the line passes into the city without any further threats.

So again, the route of HS2 from Birmingham has avoided many of the pitfalls of the first phase and has mostly been able to step lightly around the historic estates which have brought such beauty to our landscapes.  However, the one mis-step is around Ingestre Hall, where the line will create a dramatic slash through the parkland and perhaps impinge on the future ability of the house to be rescued from its current use as an arts centre and golf course to one day become a home again.  This is unlikely if the economics of conversion and restoration are upset by the overall value of the house and estate being seriously compromised by HS2.  With farmland to the south, it would make sense to move the route just another couple of hundred metres to ensure tranquillity for this fine house.  Overall though, the planners at Arup and Mott Macdonald ought to be congratulated on plotting a sensitive course through a difficult landscape and one hopes that the final plan maintains this.

———————————————————–

Source for route: ‘HS2 phase two initial preferred route plan and profile maps‘ [Department for Transport/HS2 Limited]