‘These beautiful things are yours’: country houses and the Youth Hostel Association

The melancholy history of the English country house in the twentieth century has often been written as one of loss and rescue: the long decline of landed society, the tragic demolitions of the inter- and post-war years, the rise of preservation campaigns, and the eventual intervention of organisations such as the National Trust. Scholars have understandably concentrated on ownership, architecture, collections, and the struggle to secure survival. Yet one important chapter has remained curiously overlooked. From the 1930s onwards, the Youth Hostels Association occupied dozens of country houses, often at the precise moment when their future stood in doubt. Rather than being museums or carefully interpreted heritage attractions, these were working buildings filled with cyclists, walkers, school groups, and young travellers who cooked in former servants’ quarters, slept beneath plaster ceilings and oak beams, and passed casually through spaces once reserved for a narrow social world. In scale alone, the movement represented one of the largest and least remarked encounters between ordinary people and the architecture of the country house before the great expansion of post-war heritage tourism.
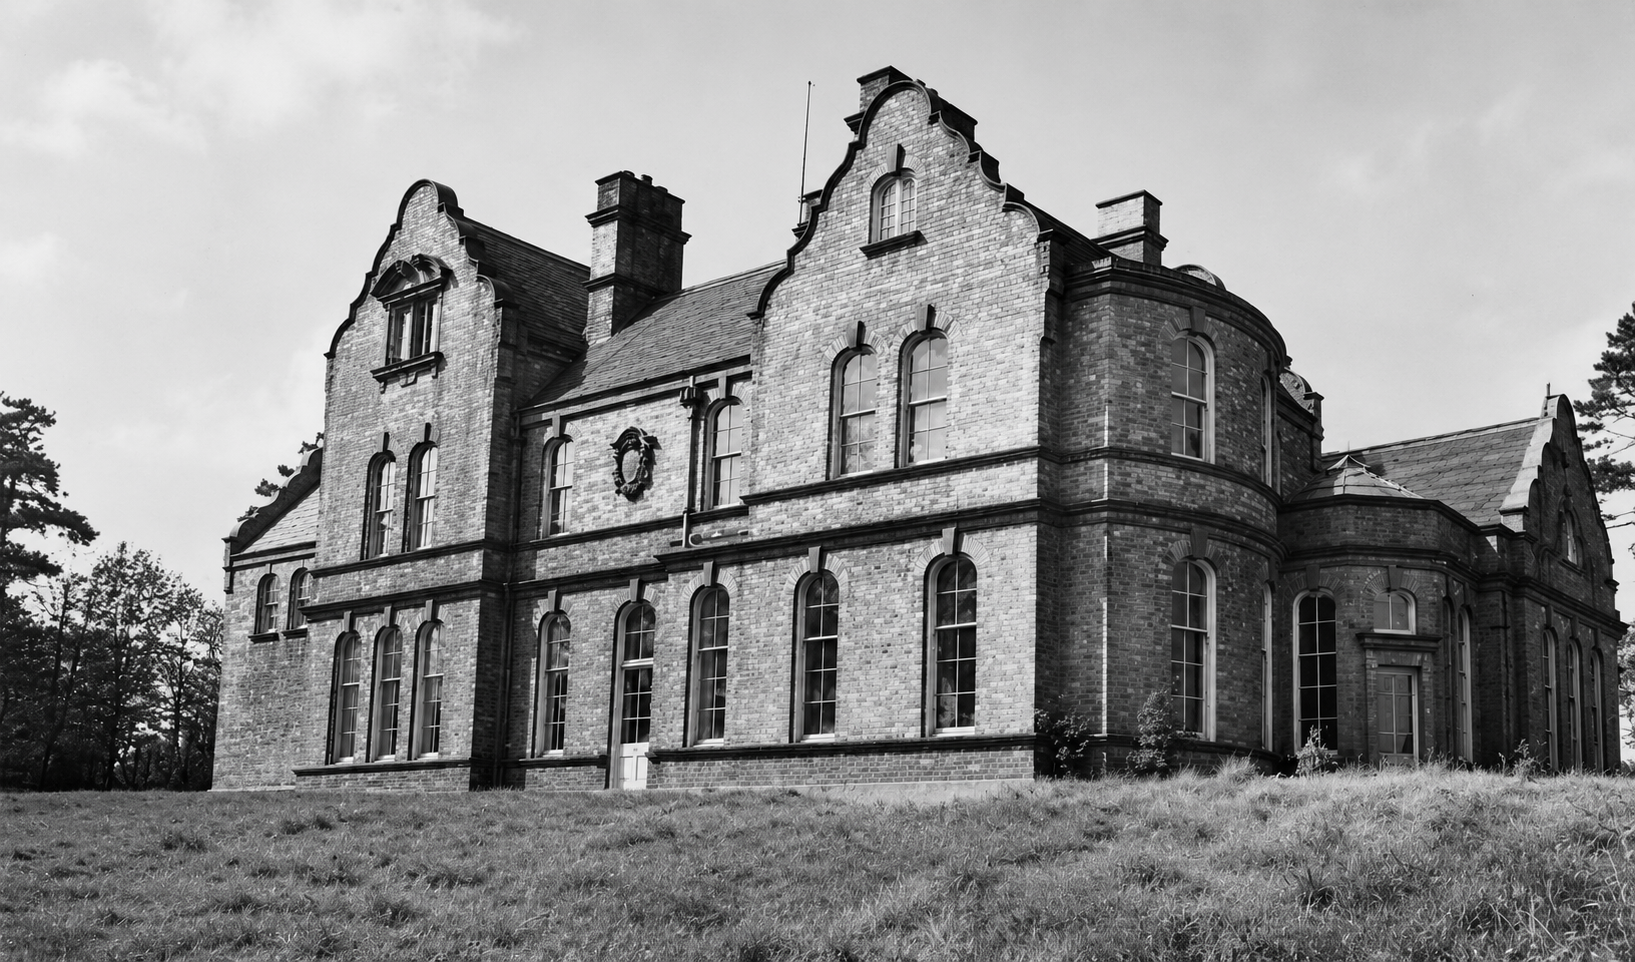
Riftswood Hall, Yorkshire (aka YHA Saltburn) – bought in 1937 for £1,500 by the YHA’s Wear, Tees and Eskdale group and opened the same year. Closed and sold off in 1992. (Image from a private collection). More info

The crisis of the country house in the early 20th-century stripped bare the function of the country house. When worsening circumstances emptied the house of it’s people, social life, and contents, what remained but an empty building? Yet, in those dark periods when the fate of so many country houses was abandonment and dereliction, a new social movement, the Youth Hostel Association, helped take these houses from private use into the hands of young people who had no particular interest in preserving them but who valued them for their primary function; that of a place of shelter and companionship. In doing so, these encounters, however incidental – and often overlooked in the broader history of the country house – may have helped foster a broader sense of familiarity with the historic environment, one that quietly underpinned later sympathy towards the country house, even where the buildings themselves did not survive.

Even by the 1930s, public access to the country house remained comparatively limited. The National Trust, though already established as a guardian of coastline, commons, and historic buildings, possessed only a small number of substantial houses and had only cautiously begun to engage with the mounting crisis affecting the great estates. The establishment of their Country Houses Committee in 1936 marked an important shift, but the large-scale transfer of country houses into public ownership belonged chiefly to the post-war decades. By contrast, the Youth Hostels Association had already begun placing thousands of young people inside such buildings, not as visitors escorted through selected rooms, but as temporary inhabitants. They cooked in former service quarters, slept beneath carved ceilings and oak beams, and moved freely through houses which still retained much of the atmosphere of private occupation.

Escape to the country

The attraction of the countryside as a place of moral and physical renewal long pre-dated the youth hostel movement. By the early twentieth century, industrialisation and rapid urban growth had sharpened the sense that the English countryside represented something increasingly fragile and distinct from modern urban life. Organisations such as the Council for the Preservation of Rural England, founded in 1926, emerged from growing concern over uncontrolled development and the erosion of traditional landscapes. Writers, architects, and reformers alike increasingly treated the countryside not simply as scenery, but as an essential part of national character.

This belief carried particular force in discussions surrounding youth and recreation. Access to fresh air, exercise, and open country was widely regarded as socially beneficial, especially for those growing up in industrial towns and cities. Walking and cycling acquired a moral dimension beyond leisure alone, encouraging independence, health, and fellowship. Such ideas were not confined to Britain. Across Germany and central Europe, youth movements had already embraced long-distance walking and communal outdoor activity as an antidote to urban modernity and rigid social convention.
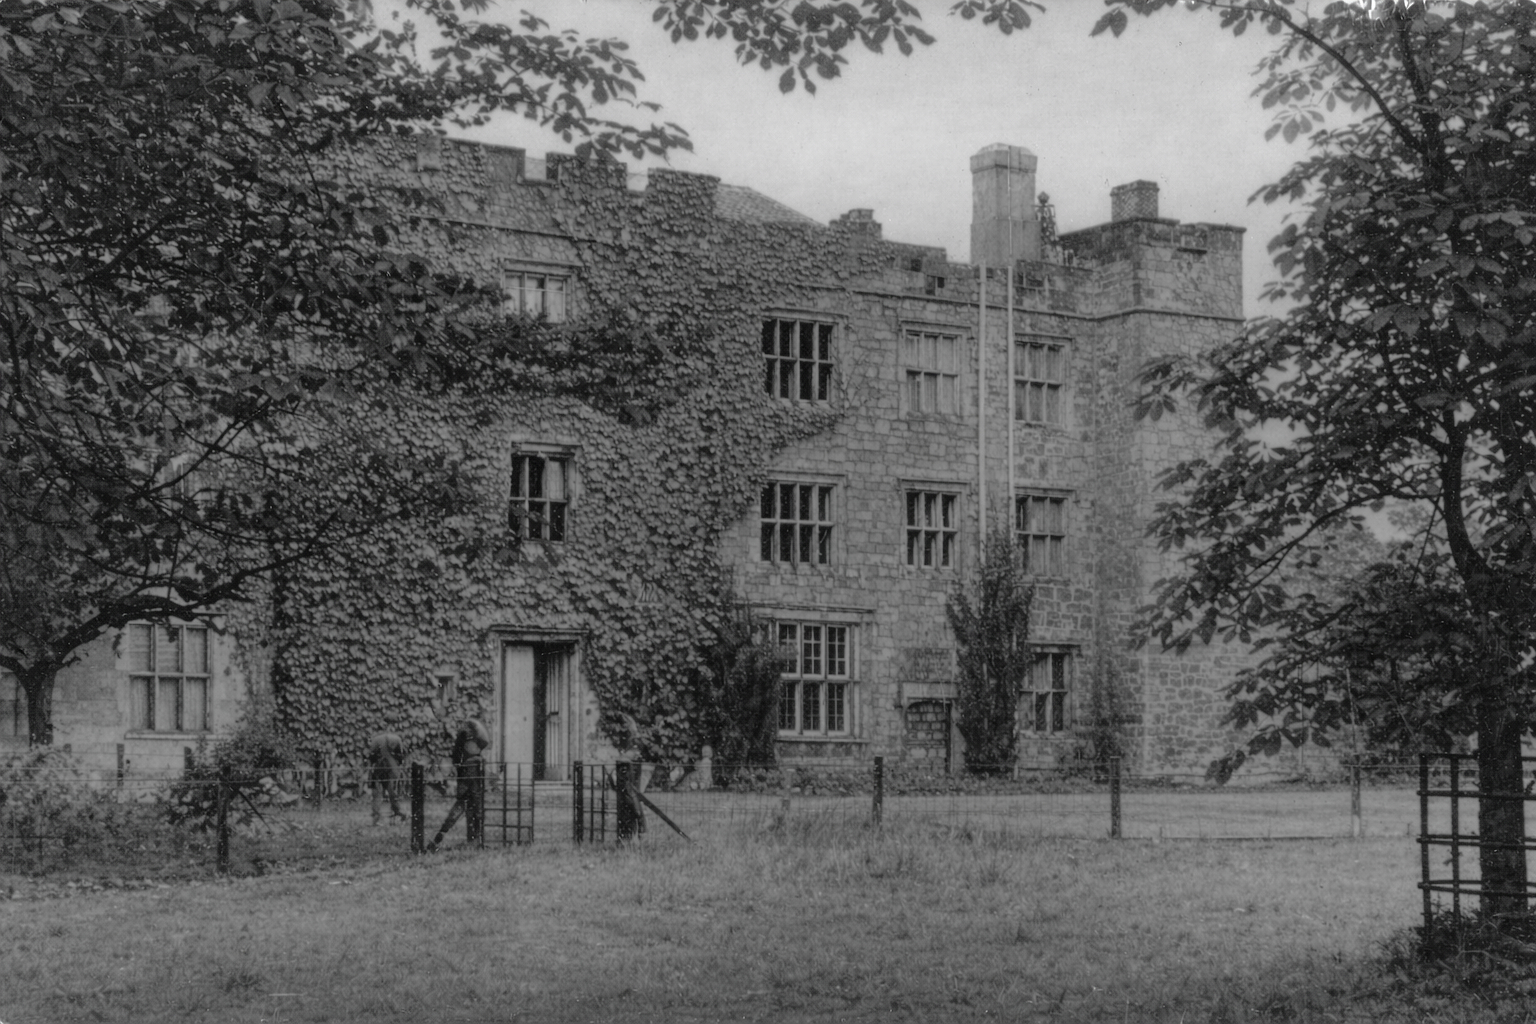
Rock Hall, Northumberland – a youth hostel (leased from the Bosanquet family) from 1948-1991 (Image from a private collection)

The country house occupied an ambiguous position within this landscape. Built to command extensive estates and often deliberately isolated from towns and villages, these houses embodied both privilege and retreat. Yet by the interwar years many had become increasingly difficult to sustain. Their scale, designed for large households and armies of servants, proved highly adaptable to institutional occupation. At the time when youth hostelling sought inexpensive accommodation in the countryside, the country house crisis was producing a supply of large, now vacant buildings whose original purpose had been undermined and were searching for a future.

Where Youth Hostels began

Founded in 1930, the Youth Hostel Association drew its inspiration from the continental model but quickly assumed a character shaped by English conditions.

Youth hostels were an idea conceived by the German school teacher but were a solution to a problem which had been the result of the new youth movement which had grown in popularity at the turn of the nineteenth-century. In central Europe, there had long been a tradition of purposeful roaming, seeking work and new opportunities. Around 1900 a new group – ‘Wandervögel‘ or Wanderbirds – rapidly flourished. In an era of strict social and societal hierarchies and expectations, and industrialisation, the idea took hold of mixed groups of young people freely wandering about the countryside, mountains, and forests. Carrying their supplies and accommodation, they mainly slept outdoors and lived a fairly itinerant lifestyle, mixing their wandering with working to sustain themselves.

Youth hostels as a concept were not a direct result of the Wandervögel but they tapped into a romantic, anti-urban mindset which combined a desire to experience nature with a wish to enable children from cities and towns to do so. Given the lack of places to play and explore, German schoolteachers often took their students on walks which might last an afternoon – or up to two weeks. Given the overnight requirements of the extended ‘tramps’, as they called their longer walks, one German teacher, Richard Schirrmann, naturally was concerned about finding suitable overnight accommodation as open air camping wasn’t suitable for younger children, and larger groups struggled to find somewhere big enough or cheap enough.

Schirrmann took matters into his own hands. From as early as 1907, he adapted the school in which he taught at Altena, in north-eastern Germany, rearranging classrooms to provide dormitory accommodation during the holidays, and establishing a system that was at once economical, orderly, and replicable. His initiative demonstrated that the problem was not one of demand but of organisation: buildings already existed which, with minimal alteration, could be pressed into temporary service. The subsequent development of the youth hostel movement in Germany, and later in Britain, followed this principle closely. In the early stages, purpose-built structures were neither necessary nor financially viable; instead, the reuse of existing buildings offered flexibility, speed of expansion, and the ability to respond to local conditions. In this way, adaptation rather than construction became the defining characteristic of the movement’s formative years.

The dawn of the YHA

Founded in 1930, the Youth Hostels Association sought to provide simple, inexpensive accommodation that would open up the countryside to a wider public, particularly the young, responding to the changes in working conditions as the six-day working week gave way to greater leisure time. In Germany, their principles of accommodation were determinedly modern, echoing the mood of the Bauhaus sweeping through the country. Richard Schirrmann held strong views, stating that ‘Buildings must be constructed to accommodate youth, the rising generation, simple and functional, easily ventilated, yet retaining the warmth, pleasant to live in, beautiful…’.

By contrast, in Britain, expansion was rapid but achieved despite little capital investment. Instead, the Association relied on local initiative, voluntary effort, and a readiness to adapt existing buildings. Hostellers arrived on foot or by bicycle, cooked their own meals, and slept in rooms never designed for such use, treating their surroundings not as heritage but as accommodation.

This practical approach soon led to the adoption of larger buildings. The interwar country house crisis produced a supply of vacant or underused houses that offered an immediate solution to the Association’s needs. Reuse was less a matter of choice than necessity: new building was prohibitively expensive, while the movement’s ethos favoured frugality over permanence. As a result, young people found themselves inhabiting houses that had previously been distant and exclusive, making them ordinary through use.
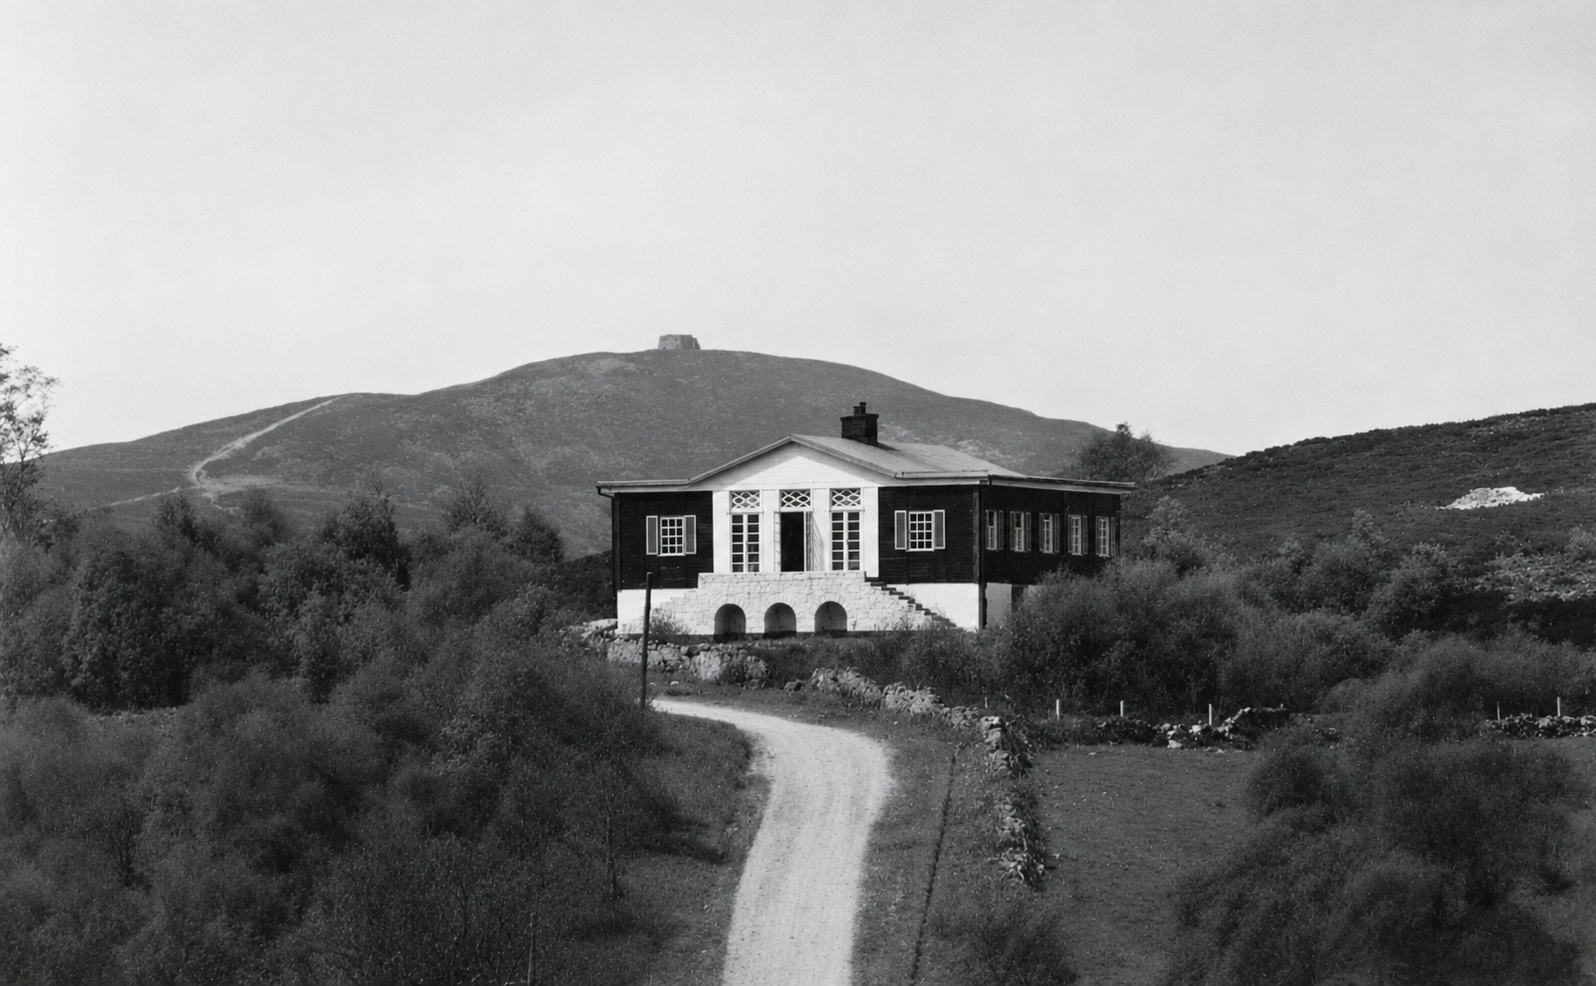
Maeshafn, Wales – opened as a purpose-built hostel in 1931, closed permanently in 2005 and now a private home (Image from a private collection)

Despite the German example, few purpose-built hostels were built, primarily due to the cost, but also due to a particular British mindset which embraced and mythlogised the ‘spartan’ approach. Yet, some were built – but they strengthened the hand of those who favoured adaptation and reuse. One of the earliest examples, opening in 1931, was the hostel at Maeshafn in Wales. Designed by the fashionable architect, Clough Williams-Ellis (of Portmerion fame), the wooden structure mixed Italianate and Mediterranean styles, with bold, colourful decoration; the blue doors to the dormitories contrasting with the bright yellow of the common room walls. Inevitably, it exceeded the budget, costing £900 in total to accommodate a maximum of 52 members a night, whilst Hartington Hall cost £100 to make ready, and even the much larger Ilam Hall cost only £500. The YHA had secured funding from the Carnagie Trust to expand the network by creating four, purpose-built ‘demonstration’ hostels, but the bill for Holmbury St Mary came to £2,500 and the verdict from one of the legendary early wardens, Berta Gough, was that it was ‘a very beautiful hostel, but rather overdone. So much money had been spent on it!’. The YHA were equally aghast and reported back to the Carnagie Trust that funding should be spent buying or renting existing buildings and adapting them to their needs.

A very big house in the country

Large houses, with their ample rooms and service infrastructure, could be adapted with minimal intervention to accommodate significant numbers of hostellers. In this way, the reuse of existing buildings became not only the preferred option but the defining characteristic of early YHA expansion, embedding the movement within a wider pattern of architectural adaptation during a period of profound social change. The period of the 1930s-50s is particularly instructive because the YHA policy and acquisition criteria explains the presence of so many large country houses in early hostel use as a deliberate consequence of policy, finance, and ideology in the 1930s.

The circumstances under which the Youth Hostel Association came to occupy so many substantial country houses were, in the main, practical rather than strategic. Before the 1960s, outright purchase of any hostel building was rare. Instead, the Association relied on a fluid and economical pattern of tenure: short leases secured at modest rents, buildings loaned for temporary use, or informal agreements reached with owners and trustees keen to see otherwise empty houses kept in occupation. This arrangement suited both parties. For the country house owner, it offered a measure of security at a moment of uncertainty, reducing the risk of vandalism, providing a degree of caretaking, and in some instances easing the financial burden of an unoccupied property. For the YHA, it avoided the need for capital investment and allowed for rapid expansion. Many of these houses were, by this stage, already in a state of transition, recently vacated, awaiting sale, or simply too large to sustain. Their use as hostels was often understood, tacitly, to be temporary, which goes some way to explaining the provisional character that attaches to so many of them in retrospect.
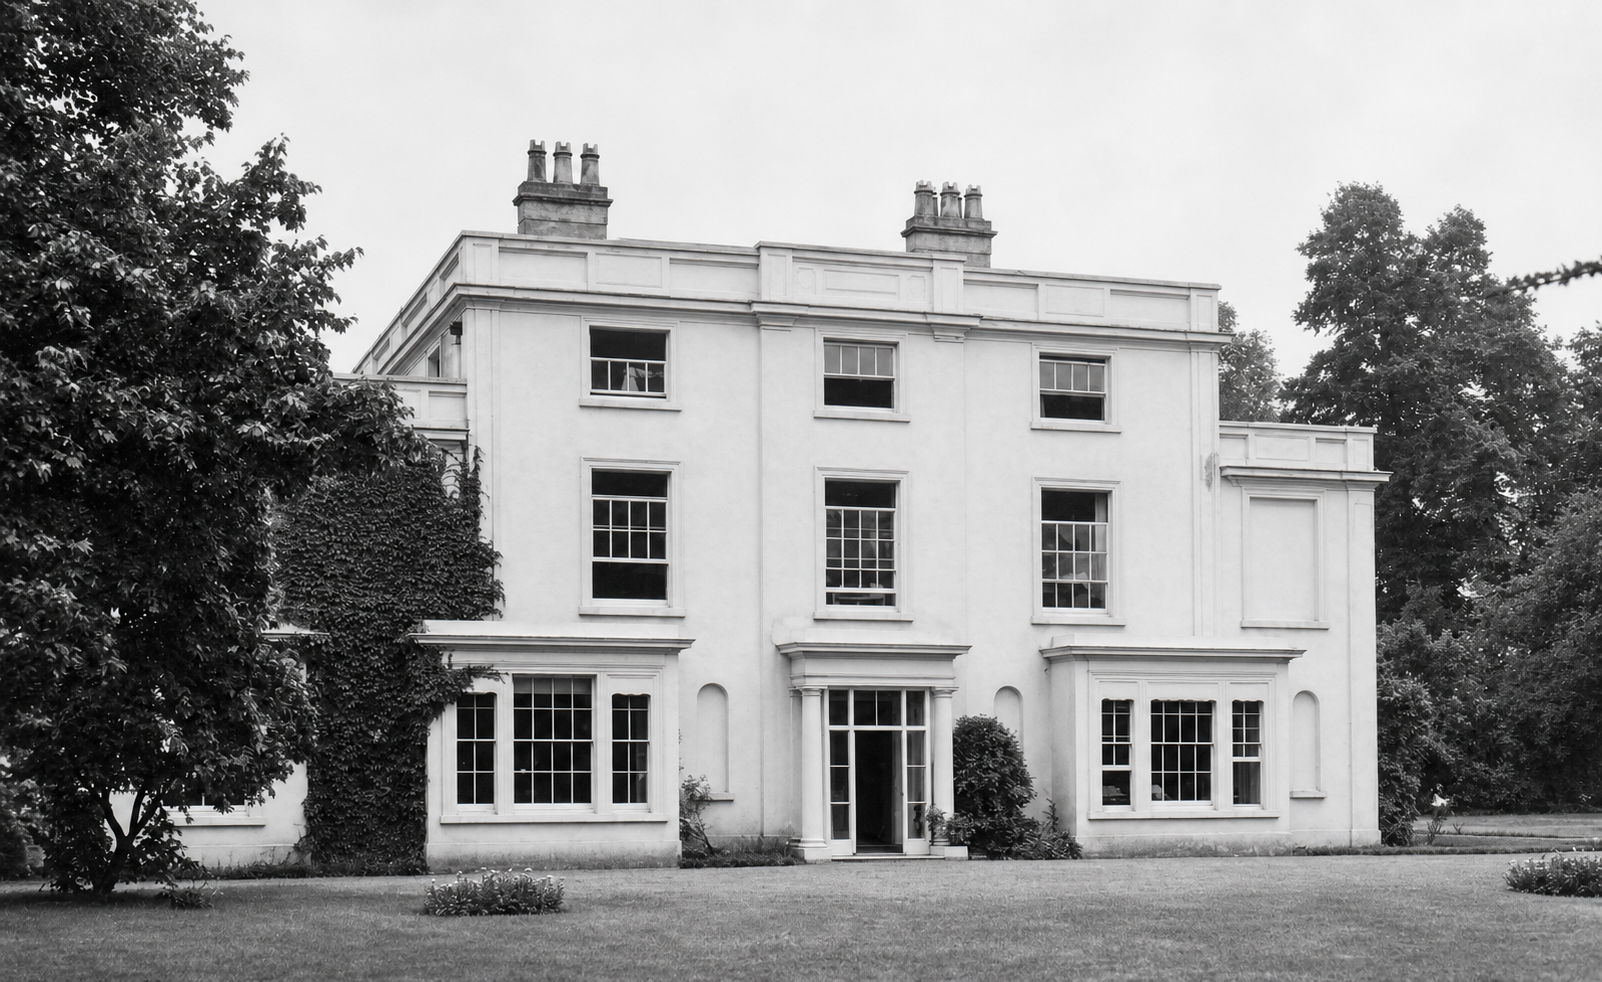
Hemingford House, Warwickshire (aka YHA Stratford-upon-Avon) – a youth hostel since 1947 (Image from a private collection)

That these buildings could be so readily adapted owed much to their inherent planning. The country house, particularly in its 18th- and 19th-century forms, lent itself remarkably well to institutional reuse. A multiplicity of bedrooms could be converted into dormitories with little difficulty; service wings provided a natural means of separation for staff and, where required, for men and women; kitchens designed for large households proved more than adequate for communal catering; and the principal rooms, stripped of their original function, served easily as shared spaces. Alterations were generally modest, limited to the introduction of bunk beds, basic washing facilities, and such safety measures as were deemed necessary at the time. It is no coincidence that houses of this period predominate within the early YHA network. Earlier buildings, with their more irregular plans and constrained accommodation, were less easily pressed into service, whereas the later country house, built for scale and efficiency, proved unexpectedly well suited to a new, collective way of inhabiting space.

‘Mansion hotels’

Each YHA region developed a distinct geographical sphere of activity. Members from Birmingham, for example, were drawn westwards into the landscapes of Wales, while the North Midlands Group found itself exceptionally well-placed, with the Peak District quite literally on its doorstep. This proximity proved significant. The group emerged as one of the most enterprising within the movement, playing a leading role in broadening the range and character of accommodation, and in extending youth hostelling beyond its earliest, more rudimentary forms. The North Midlands group were also fortunate to have as their Regional Secretary a man highly adept at navigating the local networks: Mr Laurence Ramsbottom.

As a man who felt that the beauty of the countryside was a cause worth fighting for, Laurence Ramsbottom wasted no opportunity or angle from which he could put the case for the amenities and benefits of the open air. His passion and pragmatism led him to champion a form of accommodation of which there were many – and many were in dire need of a new purpose: the country house. Their size was their inherent advantage in that they could comfortably include over a hundred beds, far more than many other hostels, which then encouraged visits from groups such as schools (which neatly aligned with Richard Schirrmann’s original vision).
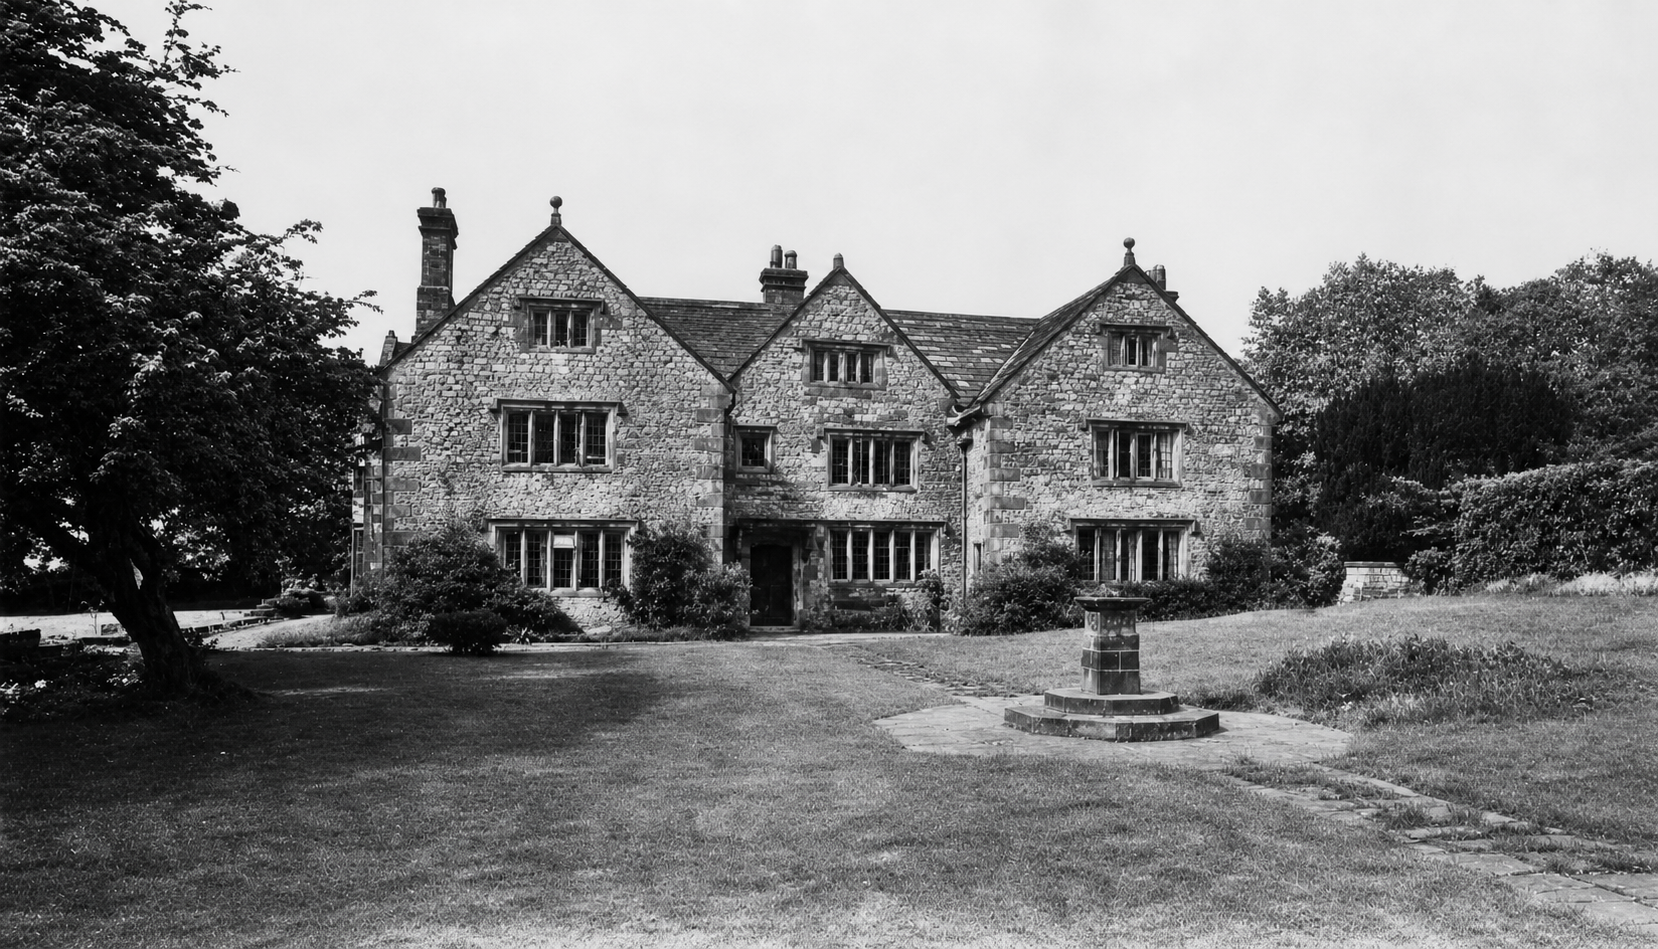
Hartington Hall, Derbyshire – a youth hostel since 1934 (Image from a private collection)

In the Midlands in the 1930s, sadly many country houses were desperately seeking new owners or tenants – or awaiting demolition. One of the first to find a new life – and one it still enjoys today – is Hartington Hall. Built in 1611 by Hugh Bateman, the H-plan house was substantially altered and enlarged in 1862 for Thomas Osborne Bateman. It remained in the family until it was taken over by the YHA, opening in Easter 1932, having been modernised with electricity and central heating.

Not far from Hartington Hall stood another house that, though always intended as a temporary arrangement, was arguably the most magnificent building ever to serve as a youth hostel. Derwent Hall, built in 1672 and once a residence of the Dukes of Norfolk, had been purchased in 1920 from Viscount Fitzalan of Derwent by the Derwent Valley Water Board in preparation for a major flooding scheme for what would become Ladybower Reservoir. Since such large public works would take around a decade to complete, Laurence Ramsbottom recognised a rare opportunity to ensure that such a fine property did not stand empty in the meantime.

Ramsbottom met with the Derwent Water Board, offered rental of £50 a year – and was accepted. The Manchester and North Midlands Groups joined forces to meet the challenge, with North Midlands members raising the £50 annual rent – beyond the group’s immediate resources – by paying life memberships in advance. Still needing funds to adapt and equip the hall, they approached the Manchester group. Jointly, the members of both groups formed the necessary working parties to clean the house, which at that point had uninhabited for seven years, and decorate and furnish it, providing a total of 130 beds.
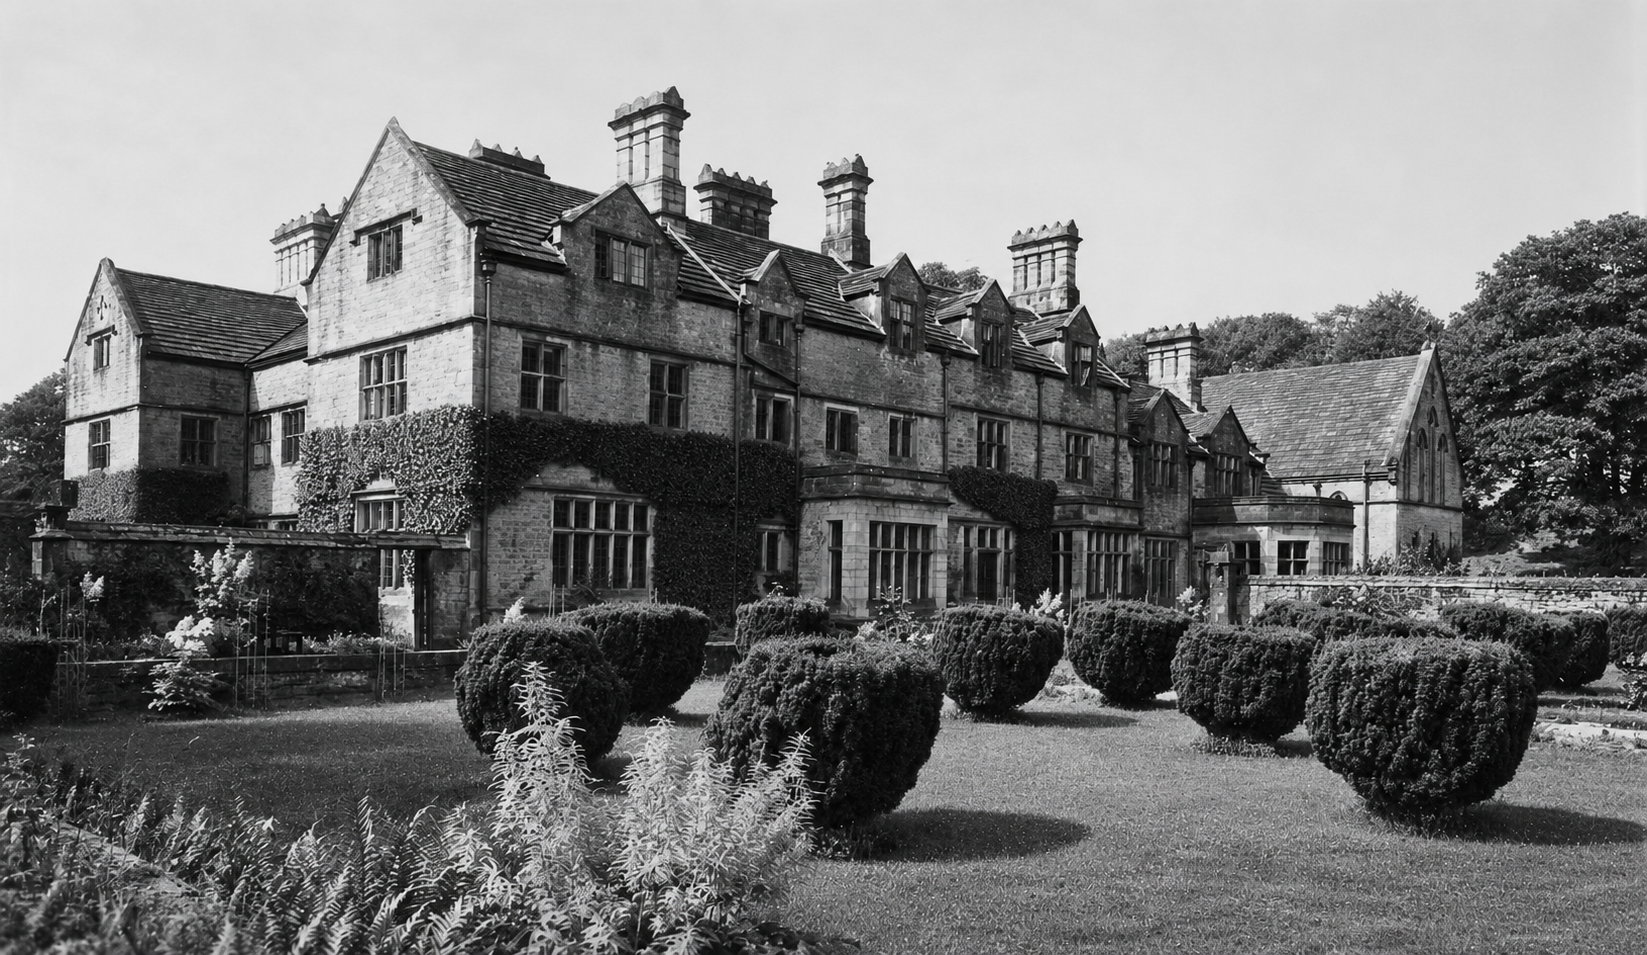
Derwent Hall, Derbyshire – a youth hostel from 1932 until it 1939 when it requisitioned and then later demolished in 1944 for the construction of the Ladybower reservoir (Image from a private collection)

Although it officially opened in 1932, a diary entry from October 1931 by Bertha Gough, a legend in the early history of the YHA, recalled that “Although the hostel is a very beautiful one, the self-cookers’ room and equipment was terrible.“. Much work clearly needed to be done to make it ready for the wider membership.

With strenuous effort, in June 1932, its doors were formally opened to hostellers by the Prince of Wales, who declared that “It is of immense benefit, particularly to those who are forced to lead dreary lives, that they should be able to get out here to this beautiful spot.“.

Less snobbily, a year later, Laurence Ramsbottom reflected in an article in The Rucksack (the YHA official magazine) that,

‘It challenged Youth to a great trust in taking possession of the first of our fine old mansions, with many of its treasures, in the shape of magnificent oak panelling and beautiful gardens, still intact. In effect, it said to Youth, ‘these beautiful things are yours; learn about them, care for them, and treasure them. Take the lesson with you in to the countryside and cherish that too with the same affectionate regard.’

Their faith in the conduct of the hostellers seemed to be well-placed. Although there was a fear that giving access to historic houses might put them at risk of vandalism, when Oliver Coburn was reflecting on the first 21 years of the YHA, he disagreed. In his opinion, ‘…the standard of behaviour in the Peak District countryside is better now than the present generation has known. Derwent Hall has become a great influence.‘.

After Derwent and Hartington Halls, other country houses followed with Overton Hall opening in 1933, and Ilam Hall, Ravenstor, Bennetston Hall, Tor Dale and Leam Hall, also becoming part of the regional network.
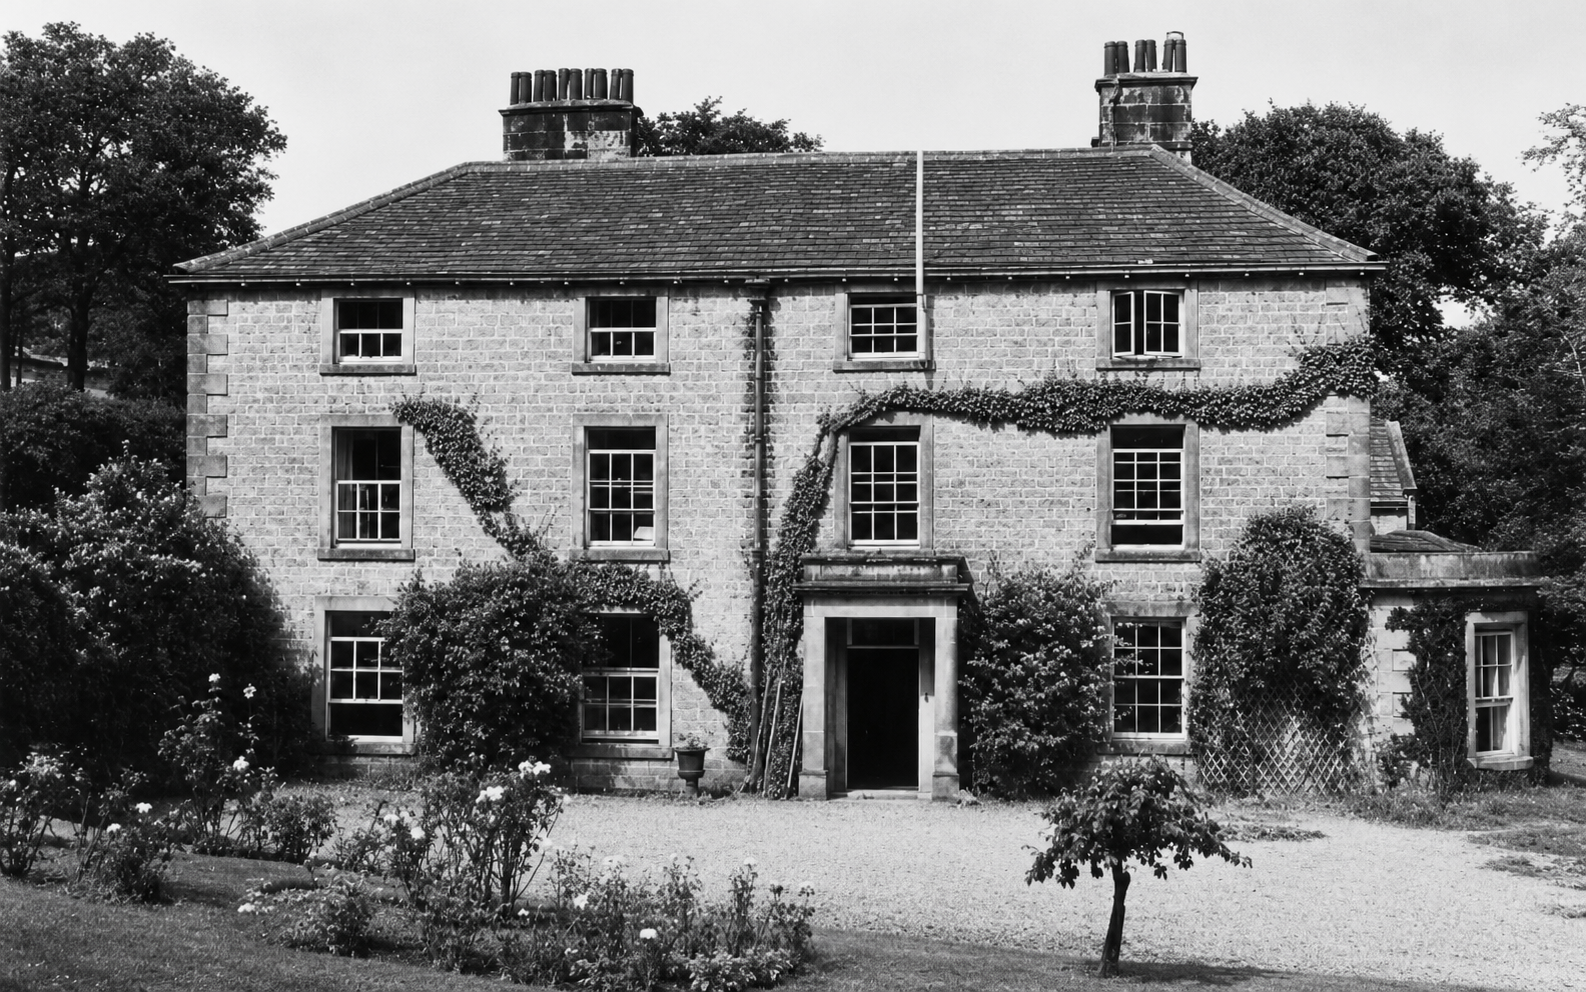
Leam Hall, Derbyshire – opened in 1939, closed in 1970 (Image from a private collection)

Ilam Hall might have been the crown jewel if only the YHA had been able to take it on earlier. A particularly fine house, it was originally the seat of the medieval Booth family, and then passed by marriage in the 18th century to the Port family. The main house was a Gothic Revival rebuilding of the 1820s-30s by the architect John Shaw, commissioned by Jesse Watts Russell, who remodelled the estate village and park in a picturesque style. In 1927 the estate was sold to Edward Backhouse, who attempted to run it as a hotel and pleasure grounds, but the venture failed. The property was then sold to a demolition company, and significant parts of the house – including many principal rooms and decorative features – were lost.

The surviving structure, largely the former service wing, was rescued and restored through the intervention of Sir Robert McDougall (of McDougall’s flour) and John Cadbury (of Cadbury’s chocolate). In 1932 the remaining c.84 acres and the house were given to the National Trust, with the stipulation that it be used by the Youth Hostels Association. The building, now only about a third of its original size, has continuously operated as a youth hostel since the mid-1930s. In 1937, Cadbury was also responsible for finding the Elizabethan Wilderhope Manor in Shropshire, which he again donated to the National Trust on the understanding that it be only used as a youth hostel.
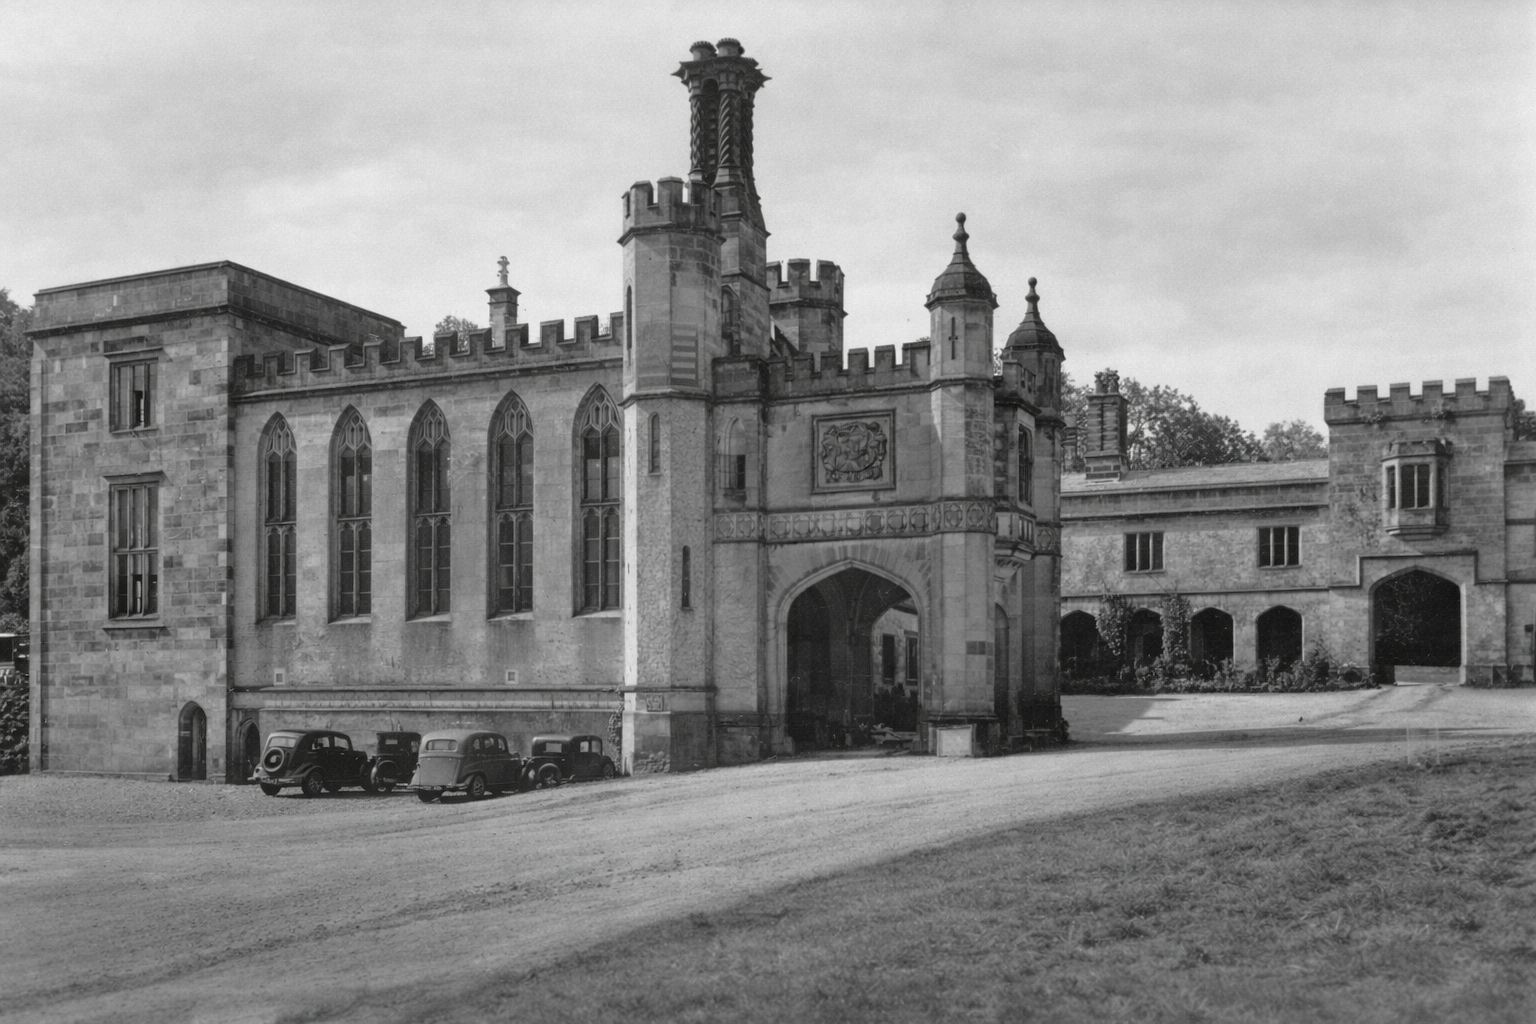
Ilam Hall, Derbyshire – the truncated remains which now form the YHA accommodation (Image from a private collection)

An indication of the enthusiasm for the new opportunities can be gauged by how quickly the number of hostels grew. The concept of ‘adopted hostels’ was crucial to the expansion with privately-owned locations being included in the YHA network as long as they met certain standards. The YHA was formed in April 1930 and in Easter 1931 there were 11 hostels but by March 1932 this has grown to 100 – though a quarter of these were in farms or repurposed farm buidlings. By 1936, over 160 more had become available taking the total to 262 hostels, and by 1939 the network extended to 297 hostels with a capacity of 10,689 beds – but crucially, of those, only 24 were owned by the YHA with another 30 formally leased.

Many others were smaller properties, sometimes affiliated on a short-term basis, but the larger properties provided substantial accommodation to bolster the capacity in key areas. However, the houses were still large historic buildings and inevitably the same issues which had often led to their disuse were also a challenge to the YHA. As Oliver Coburn noted, the YHA faced challenges in maintaining the extensive grounds which often came as part of the gift. Whilst it was central to the hostellers’ ethos to spend time maintaining the buildings, it was beyond the volunteers resources to mow acres of lawn and care for dozens of plants.

The tide turns

Although the willingness to accept substantial historic property addressed the rapidly increasing demand, it was also laying the seeds of larger problems later on. As any owner of a historic house will attest, the costs of running one are substantial and only increase. As the attitudes of their members moved away from embracing, or even just accepting, simplicity and spartan conditions, their expectations as to the quality of their accommodation and the amenities provided moved in step with the new comforts they enjoyed at home. By the 1960s, the YHA was competing with foreign travel and higher domestic living standards and faced a serious challenge to provide the funding necessary to not only maintain the properties but also upgrade for the next generation.

The very buildings that had made expansion possible now became a financial burden. Vast houses designed for wealthy families and numerous servants were expensive to heat, maintain, and modernise. For the YHA, the challenge was no longer simply to provide beds in the countryside, but to reconcile its founding ideals of economy and accessibility with the mounting costs of preserving and upgrading an ageing estate. What had once seemed an almost inexhaustible supply of magnificent accommodation increasingly revealed itself as an increasing liability. Many of the houses that had given the movement its distinctive character now stood at the centre of a difficult question: whether an organisation created to provide affordable access to the countryside could also afford to remain the custodian of some of its grandest buildings.
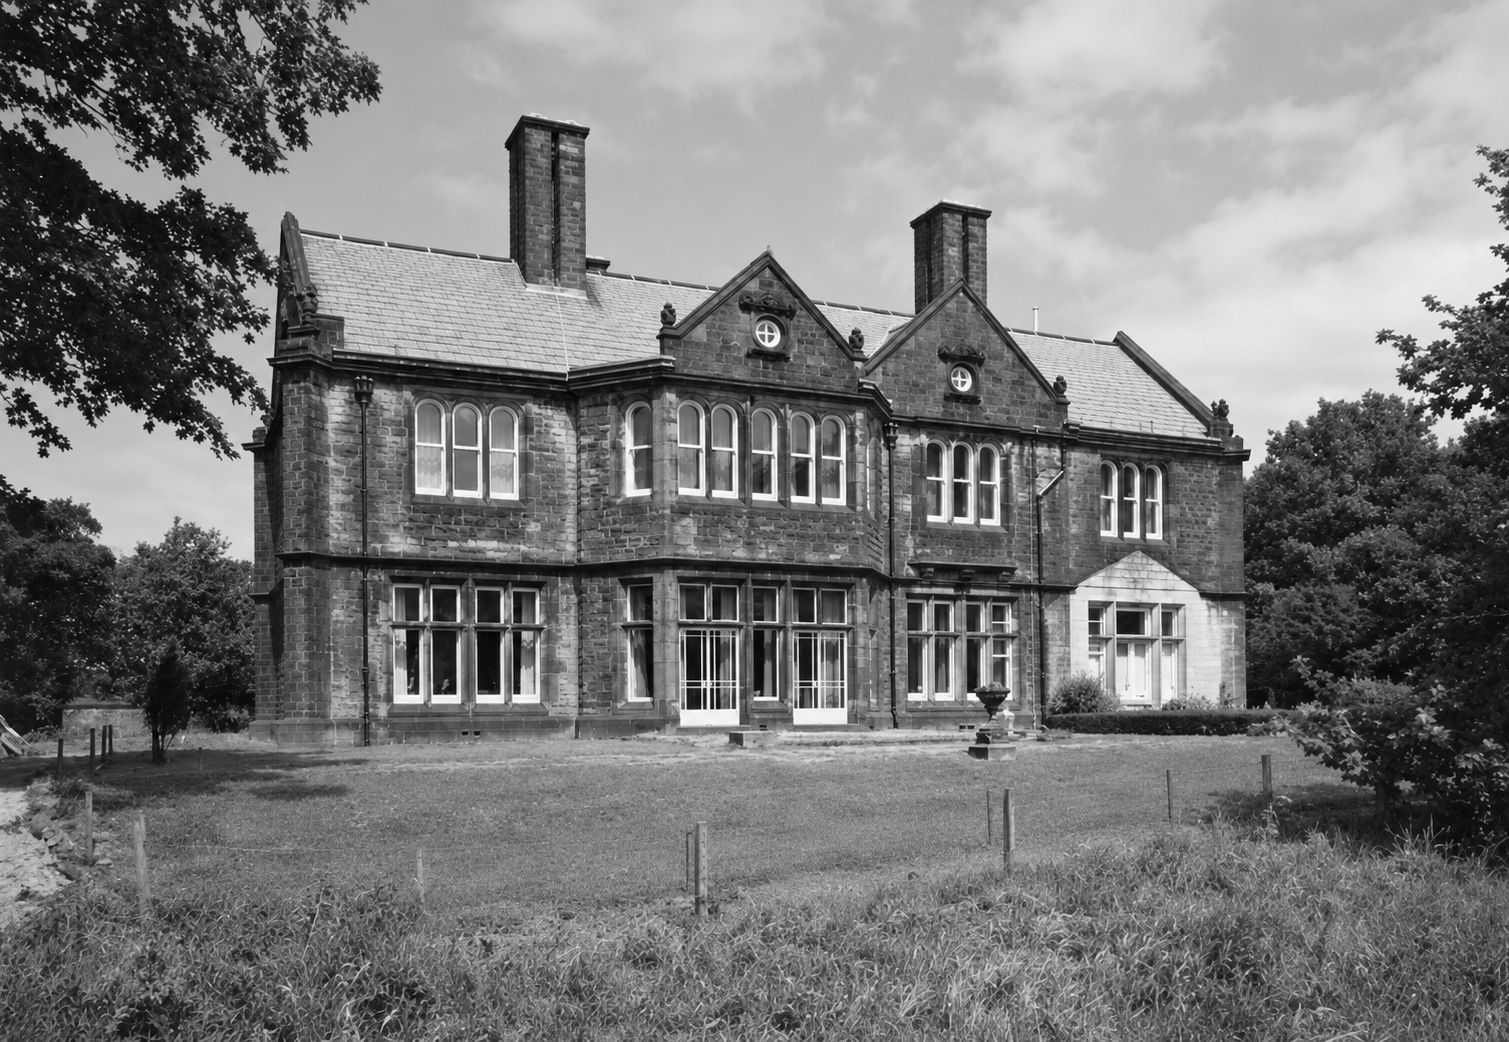
Longlands Hall, Yorkshire (aka YHA Haworth) – opening in 1976 but sold and now an independent hostel (Image from a private collection)

The YHA reached a peak in 1950 of 303 hostels. In 2023, it was reported that the YHA was looking to rationalise their network further, with the disposal of 20 YHA sites plus 13 affiliated ‘network’ properties. This included the 89-bed ‘Longlands Hall’, aka YHA Haworth, a large Victorian Gothic house built in 1884 for mill owner Edwin Robinson Merrall, which the YHA had acquired In the 1970s, opening in 1976. Another example was Castleton Hall, Derbyshire, located in Castleton. A surprisingly assertive Georgian house, its severe limestone walls transformed by a swaggering Baroque frontage of giant pilasters, heavy pediments and boldly cut stonework. The substantial doorway, monumental window surrounds and emphatic classical detailing lend an almost palatial character to what is essentially a Yorkshire country house. It’s use as a hostel was strongly in the tradition of how the YHA once operated – but following a review, it was sold in 2015. However, as an example that the country house tradition was not totally lost, the gap in the network was replaced by Losehill Hall, situated just outside Castleton.

Although the YHA network is much reduced, down to 73 directly-owned locations, over 810,000 guests stayed in YHA accommodation in 2024-25. Despite smaller group and solo traveller preferences increasingly rejecting the dormitory accommodation, larger properties help meet social impact objectives such as enabling groups of young people to experience the countryside. This means properties such as Ilam Hall, have remained but the latest network strategy has continued to shrink coverage, with other older locations such as Trafford Hall, Chester, being more at risk due to their higher running and maintenance costs.

Conclusion

In these years, the country house became, for a time, neither a symbol of aristocratic continuity nor an object of heritage reverence, but something far more prosaic. It was a place to sleep after a long day’s walking, to brew tea in cavernous kitchens designed for battalions of servants, to dry sodden boots beneath ceilings once intended to impress. Drawing rooms became dormitories; servants’ corridors echoed with laughter rather than whispers. The architectural language of hierarchy was not erased, but it was translated into something more democratic – and in many cases, more affectionate. This mass occupation gave generations of young explorers a means to explore the world and broaden their horizons.

On such powerful memories, the role of the houses was both central but also ancillary – admiring these houses was not the purpose of their visit, but the parts they played created a powerful backdrop to these formative phases of their lives. With such strong associations, it is perhaps little surprise that the walkers of the early- to mid-twentieth century may have been a fertile ground on which to plant the seeds of heritage preservation. The fruits of this germination may well have contributed to the wider preservation of the country house as a national institution, not only those available to the public, but as a cultural touchstone which can still be felt today.
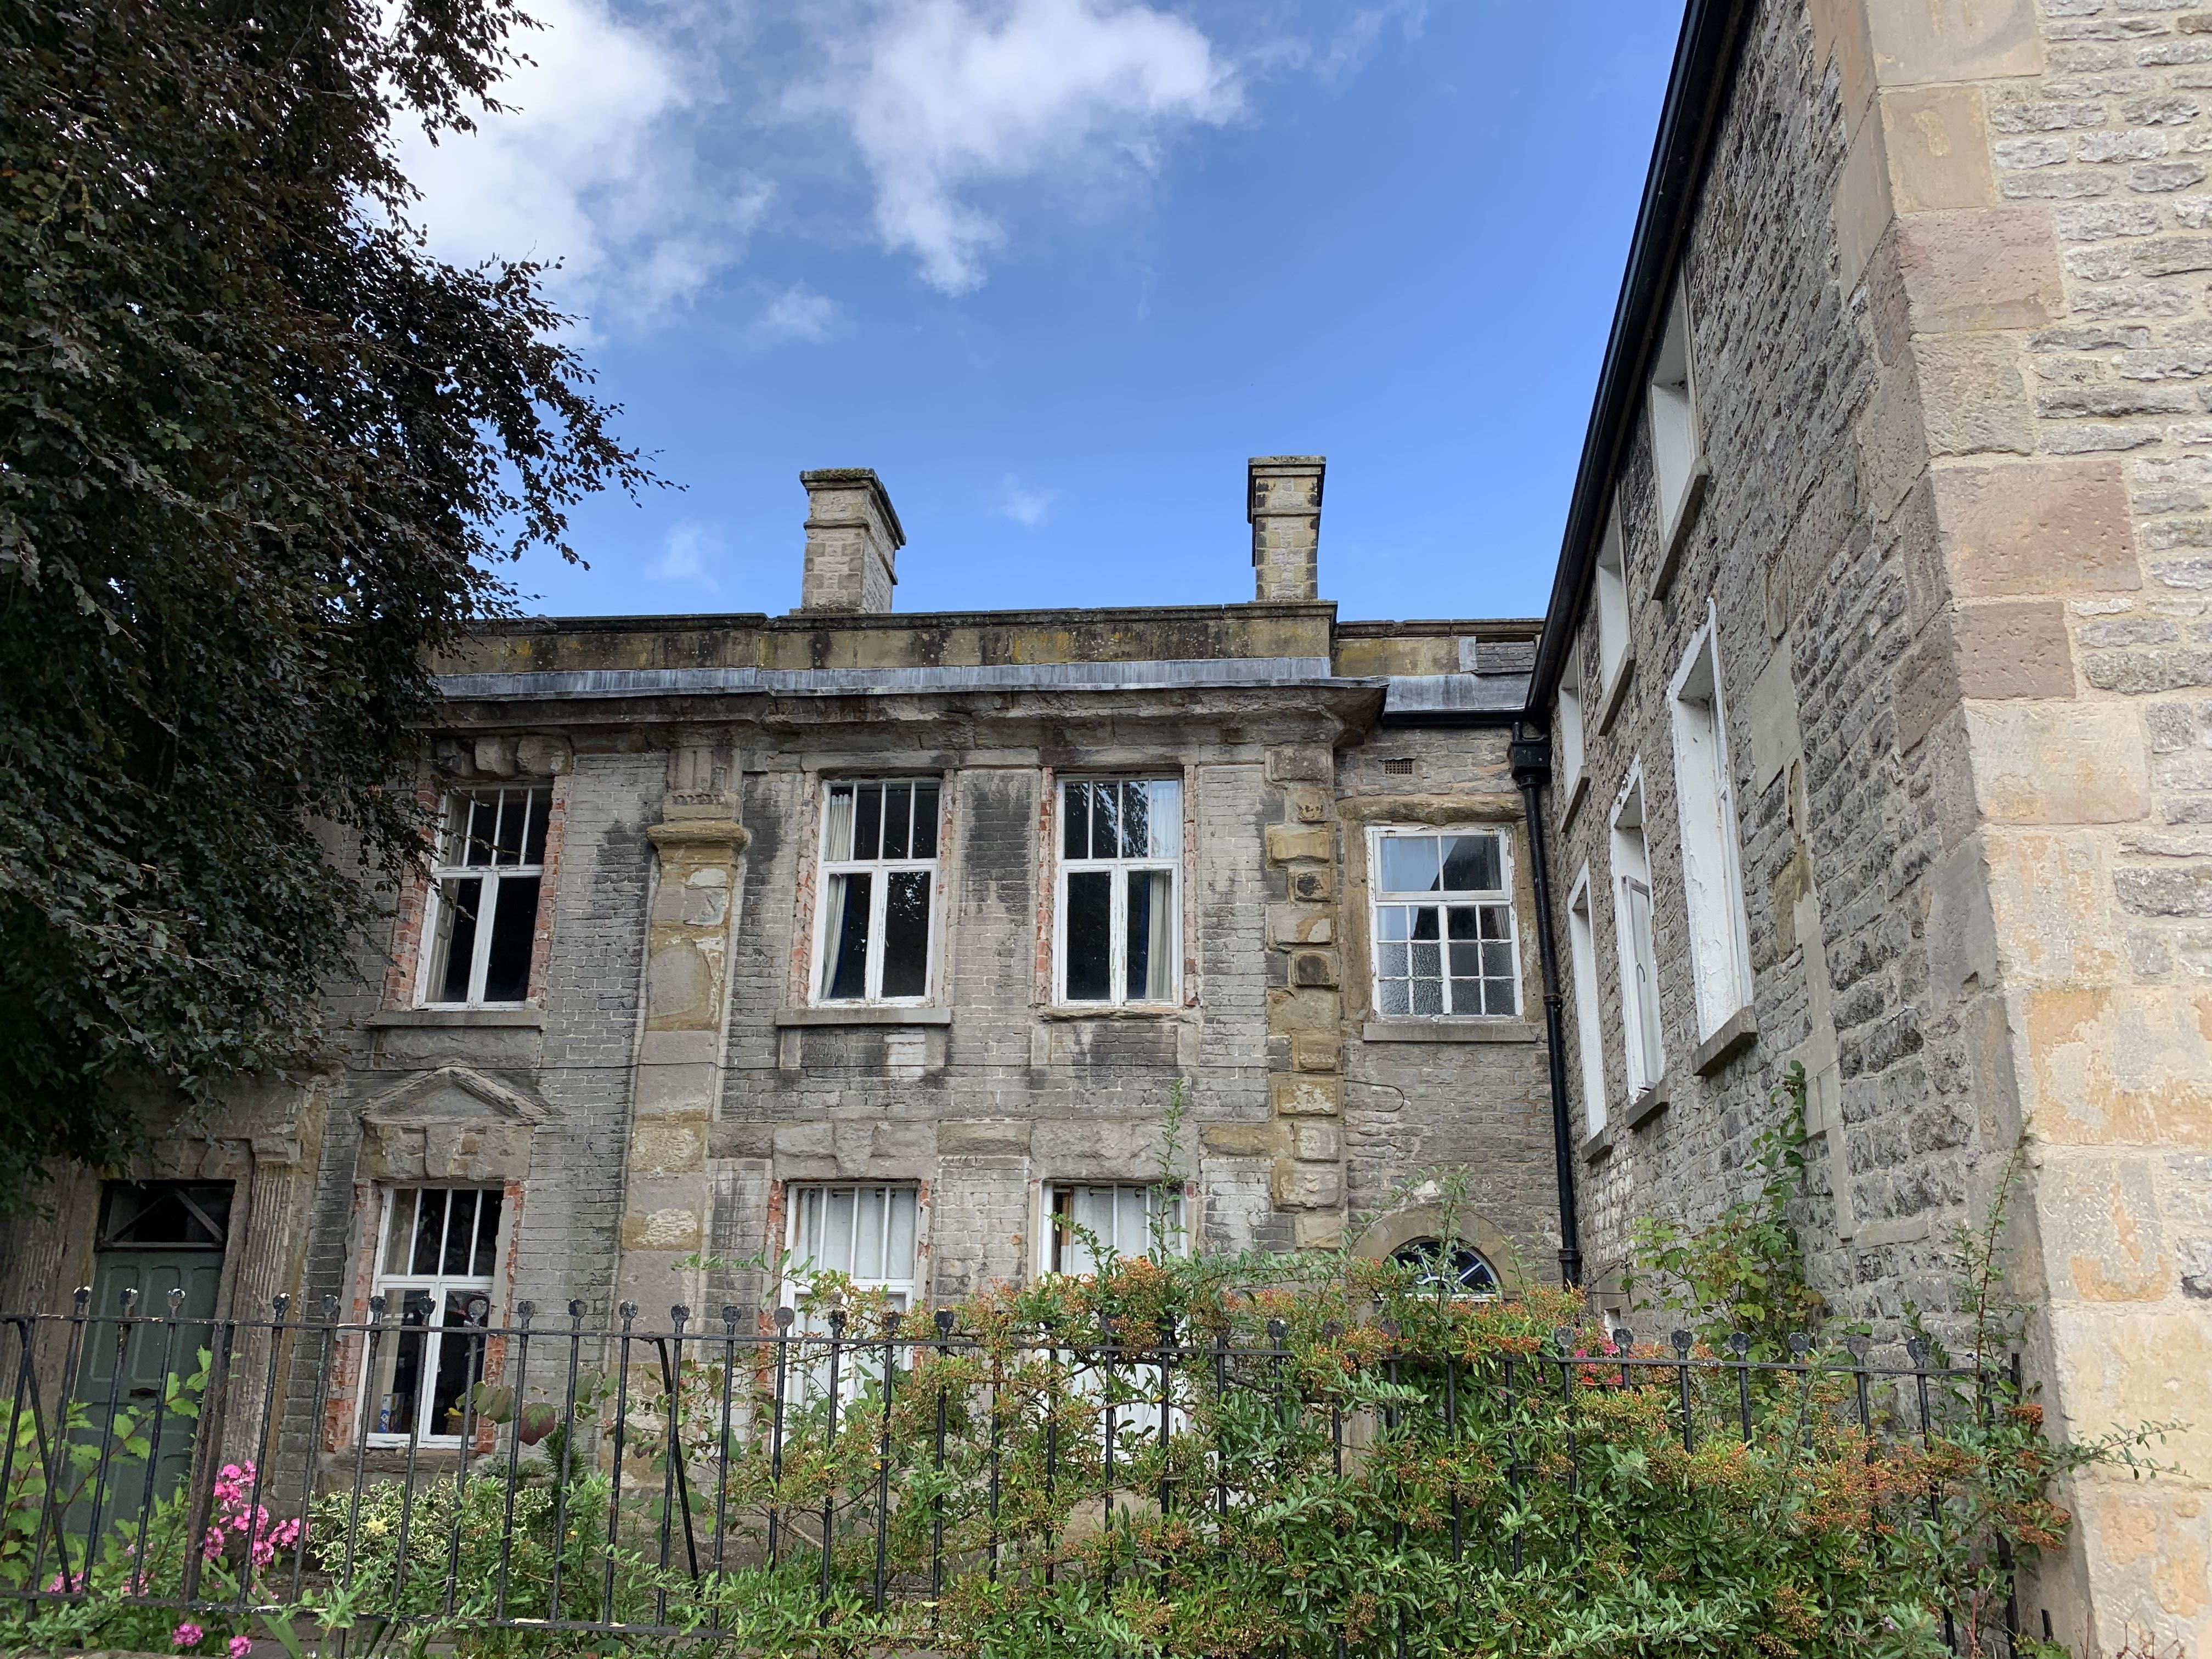
Castleton Hall, Derbyshire – this hostel replaced Derwent Hall and was open from 1937 until 2012 and is now a private residence. This house is the genesis for this article having walked past it in 2021 and wondered about the history and discovering it had once been a youth hostel. (Image taken by Matthew Beckett)

Acknowledgements

I am deeply indebted to Duncan Simpson, former YHA Head of Corporate Affairs and house warden, for his excellent book – ‘Open to All‘ and his wonderfully helpful website, ‘Simply Hostels‘. Both are a wealth of resources on his experiences working for the YHA and the history of the organisation. His website also hosts an invaluable archive of hostel profiles written by John Martin, YHA’s volunteer archivist.

Select bibliography


Other resouces

Guided missel: the rise of the country house guide book

‘Dear Picture Editor for the 2017 National Trust Handbook

National Trust Guide Book 2017

Yours is a challenging job. Faced with selecting one cover image to represent the National Trust for an entire year and with the myriad opportunities presented by having over two hundred country houses (unfortunately now minus Clandon), hundred of thousands of acres of countryside, and 775 miles of coastline, such a welter of natural and man-made beauty makes your task both enviable and daunting.

It’s therefore somewhat odd that the 2017 image is a close-up of a couple and their slightly disdainful-looking dog getting caught in a wave on a beach. The lady in the couple looks distinctly unhappy, the chap is possibly saying a swear word. Perhaps the oddest thing about it is that the bloke is wearing a bowler hat. For a walk on a beach. Of course, you would know that the bowler was created in August 1849 by the famous London hat-maker, James Lock, for the Coke family at Holkham Hall to help protect their gamekeepers from branches; both those attached to trees and those wielded by poachers. Holkham Hall, awkwardly, is not one of the many country houses (minus Clandon) under NT care so this image is, on many levels, a bit silly.

For next year, may I personally suggest a country house. Though I fear that they, as a class, appear to somewhat out of favour in the upper echelons of the NT, hopefully by appearing on the cover of the handbook, it may remind them that they are custodians of one of the finest groups of country houses one could dream to care for in perpetuity (minus Clandon).’

Guide books have long been a source of fascination for those who visit country houses. Topographical guides have been written for hundred of years to help those of us fascinated by country houses to determine which we might be able to gain entry to and revel in, whether in splendour or shabbiness.

Country house tourism is not a modern phenomenon.  Whether pilgrim or royalty, the idea of visiting houses was an ingrained part of the tapestry of life in the Middle Ages for providing hospitality.  One key difference can be seen in the preferences of Henry VIII who largely visited his own houses compared to Elizabeth I who frequently visited those of her favoured courtiers. Thus the concept of the country house (or palace) being built as much for display and prestige as the more mundane practicalities of large scale domestic occupation became a core characteristic of aristocratic life.

An Historical Account of Corsham House in Wiltshire, the seat of Paul Cobb Methuen [1806]
An Historical Account of Corsham House in Wiltshire, the seat of Paul Cobb Methuen by John Brittan [1806]
In the Georgian era, the burgeoning wealth of the expanded upper classes afforded increased leisure opportunities for travel and cultural pursuits. Their desire to assimilate themselves into the attitudes of the existing aristocracy fuelled a natural curiosity about their lives and tastes.  With frequent wars on the Continent often thwarting the traditional Grand Tour destinations, travellers now looked more domestically to visit their extended families and their friends. Even without the wars, it’s likely that the opportunities for women to travel were more restricted and to visit other ‘good’ families in their homes would have been an acceptable way for them to broaden their knowledge and tastes, thus cross-pollinating ideas, styles and fashions.

However, a family’s immediate social circle might contain only a limited number of contemporaries with whom they would be comfortable lodging.  Therefore, when visiting an area, either as a family guest or staying in accommodation, for example during the Season in Bath, day trip visits to other country houses was a favoured activity.  Despite the expectation that an owner would, as part of their duty to better society, open their house, the key question was how to find them and to determine whether they would even be amenable to visitors, no matter how genteel. Much as today, in fact, and hence the birth of the country house guidebook.

Opening Times in 'An Historical Account of Corsham House in Wiltshire, the seat of Paul Cobb Methuen' by John Brittan [1806]
Opening Times in ‘An Historical Account of Corsham House in Wiltshire, the seat of Paul Cobb Methuen’ by John Brittan [1806]
By the latter part of the eighteenth-century, an infrequent stream of visitors had become something of a torrent, if not a flood. Houses near large conurbations were particularly susceptible as Horace Walpole found at his charming neo-Gothic villa at Strawberry Hill, near Twickenham, described as ‘the prettiest bauble you ever saw’.  Writing to his friend Sir Horace Mann in July 1783, Walpole complained that ‘I am tormented all day and every day by people that come to see my house, and have no enjoyment of it in summer.’  Areas with a higher density of fine houses, which were within a day or two ride of a city or existing tourist destinations, such in as Norfolk, Derbyshire or Wiltshire, were soon part of an unofficial British Grand Tour. This was a natural progression for a society structured around the idea of circuits; domestically through suites of rooms and socially through visiting friend’s houses and at functions and balls.

Shirburn Castle, Oxfordshire (J. Skelton, 1825)

As the idea of country house visiting grew, so did the need to manage the number of visitors and their conduct whilst in the houses. Some simply refused access – a galling experience for those who might have travelled long distances such John Byng, who despite being just a civil servant, toured widely.  On being refused access to Shirburn Castle, Oxfordshire, he splenetically cried ‘Let people proclaim that their great houses are not to be view’d, and then travellers will not ride out of their way with false hopes.’ Owners increasingly favoured knowing when visitors may appear and so started having set days of admission. By 1760, Chatsworth was specifically open on two days per week. In 1774, Walpole, though ‘very ready to oblige any curious persons with the sight of his house and collection’ started personally issuing tickets and rules for good conduct.

The internal tours of country houses were usually conducted by the housekeeper who would provide rich accounts of the history of the building and family and details about the works of art – and sometimes the information was even true.  Unfortunately many myths about a family’s history and unwarranted artistic attributions for paintings are likely to have been started by the imagination of the unwitting guide. As the hobby of visiting grew in popularity so too did demand for more accurate accounts; giving birth to the new concept of the guidebook. The earliest from the 1730s-40s were more for reference at home rather than from a carriage and usually focused on individual houses, giving a history,  a catalogue of art works and sometimes a plan for the route to take through the house. These quickly spawned more democratic versions from competing booksellers, sometimes for the same property such as Benton Seeley’s ‘A Description of the House and Gardens…at Stow‘ (first published 1744, totalling twenty-two subsequent editions)

'Plan of the Library Story' from 'The Peak Guide; containing the topographical, statistical, and general history of Buxton, Chatsworth, Edensor, Castlteon [sic], Bakewell, Haddon, Matlock, and Cromford' by Stephen Glover of Derby [1830]
‘Plan of the Library Story’ from ‘The Peak Guide; containing the topographical, statistical, and general history of Buxton, Chatsworth, Edensor, Castlteon [sic], Bakewell, Haddon, Matlock, and Cromford’ by Stephen Glover of Derby [1830]
The guidebooks were both guide and tutor, ushering the visitor through an agreed route around a house but also providing sometimes detailed entries on each individual art work with the expectation that the visitor would view and gain a deeper understanding. This can be seen in ‘The Peak Guide‘ by Stephen Glover [1830] where the entry for the most significant house in the county, Chatsworth, runs to a generous thirty-seven pages. Starting with a description of the immediate vicinity, the bulk of the text runs to great detail on the Cavendish family, the architectural history (including the architects, painters, plasterers, even the plumber’), and the expected walking tour of the house.  A typical entry reads

The second Drawing-room is 36ft by 30ft hung with Gobelins’ tapestry, representing the Death of Ananias and Sapphira, Peter and John healing the cripple, and Paul and Barnabas at Lystra. In an oval compartment in the ceiling is painted the discovery of Mars and Venus. In this room are the following portraits, viz. William, first Earl of Devonshire, in his state robes, ascribed to Mytems; and declared by Mr. Walpole to be one of the finest single figures he had ever seen. Two fine whole-length portraits, said to be the Earls of Pembroke, with pointed beards, whiskers, vandyke sleeves and slashed hose; James, Duke of Ormond, and an Earl of Devonshire, in the costume of the seventeenth century

The level of detail created almost the sensation of a virtual tour, allowing those who could afford a copy of the book, or at least get access to one, the chance to imagine inhabiting the palaces and houses which may be socially or physically out of reach.

Guidebooks have evolved continuously as the requirements of owners and visitors have demanded. Early National Trust books were written by noted historians such as John Cornforth and maintained the seventeenth-century principle of guidance and education. However more recent editions have dispensed with much of the in-depth information in lieu of more pictures of daffodils or scones (and let’s not even get started on the paucity of information about the houses on the National Trust website *sigh*). Happily, other private owners have created lavish books very much in the form of those earlier versions – Woburn Abbey, Bedfordshire, and Boughton, Northamptonshire, are notable examples.

Whatever their role, the guidebooks are an essential component to the experience of the country house. Without them, the rooms would simply be an anonymous store of gilded treasures, without context or understanding. The books remain the key which unlocks the secrets of the houses; the owners and their motivations, their collections and tastes.

Handbook reviews

Hudson's Historic Houses & Gardens, Museums & Heritage Sites 2017
Hudson’s Historic Houses & Gardens, Museums & Heritage Sites 2017

Hudson’s Historic Houses & Gardens, Museums and Heritage Sites 2017

Content (design/layout): Having now been published for 30 years, the Hudson’s guide is a unique oracle for identifying ‘historic houses & gardens, museums and heritage sites’ for your visiting pleasure. In slightly-larger-than-A4 format, this is a book to be enjoyed as much at home, with full-page entries for leading houses, enhanced by full-colour photos. Bonus features include interviews and number of interestingly varied articles (including location filming / James Paine / The Clive Collection / Indian influences on the Royal Pavilion) and thematic guides such as dog friendly sites, events venues, and which properties have guided tours. If there is any criticism it’s that some of the smaller entries for houses read as though it were copied from their usual leaflet and sounds a little off-key.  However, given the comparatively almost lavish space, most sites have an informative, rather than purely functional, write-up with history and details on the art and architectural features.

Comprehensiveness: Unrivalled – the guide is invaluable when in an unfamiliar area and need to plan days out. It includes private properties, National Trust, HHA, plus other heritage sites.

Convenience: The larger-than-A4 format and number of pages means this is not one for the pocket and would be a bit hefty to carry all day. That said, the design means that planning your itinerary is both practical and a pleasure.

Verdict: Even if you get other member handbooks for free, for those wanting more detail or looking to visit a broader range of heritage sites, the Hudson’s guide is unequalled and definitely worth the modest investment. (Available on Amazon or all good bookshops)

*Transparency notice: Hudson’s did send me free copy to review but had no editorial input to any part of this blog post and I’d buy a copy anyway.

National Trust Members Handbook 2017

Content (design/layout):  As the product of many years of refinement, the guide is an excellent way to plan your visits. Set out with listings by county, each property or location has a brief write-up though some properties eclectically get more space and further details. All the useful information is in there including opening times and facilities. Bonus content includes a clever themed index highlighting which properties tick boxes for ‘Adventure playground, boat hire, bicycle hire, camping and caravanning, gardens, ghosts, and industrial heritage’. Note that neither ‘art’ nor ‘architecture’ make the cut as categories. Ghosts though, do.

Comprehensiveness: Unsurprisingly, it only covers National Trust properties.

Convenience: About the dimensions of a paperback novel so easy to leave in the glove box of the car or add to a rucksack.

Verdict: A benchmark for member organisation guides – one that marries convenience to practical information to help plan visits. Just wish it felt able to give equal billing to the houses and their contents as much to the playgrounds and cafes.

Historic Houses Association Friend’s Handbook / English Heritage

Unfortunately I’m not a member (there are limits to funds and time, you see) so I haven’t seen a copy of the latest version – but if said organisations would like to send me this year’s edition, I’ll add details to this page.

Other suggestions

If anyone can suggest other guides (either members or general) then please do comment below.

Find out more

Reflections on the loss of Clandon Park, Surrey

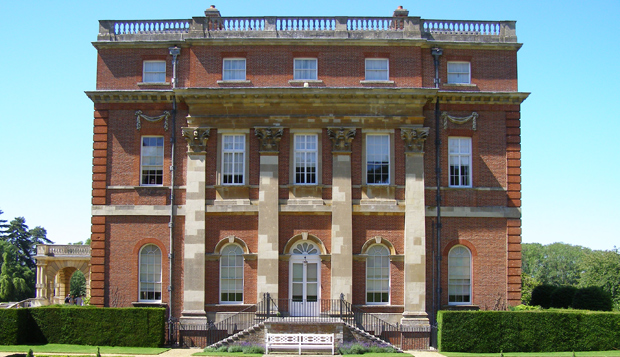
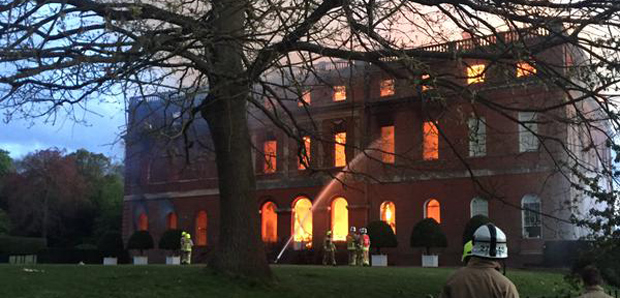
Loss is mainly regret that we will never see something, or that we have known it and will never see it again.  Where the loss is of something of beauty, which embodied ideas, history, culture, it takes on many facets. Fire is a destructive, cruel enemy, consuming all in its path; caring not for the value – either great or small – simply taking whatever it can as fuel for its avaricious need to grow. On 29 April 2015, as the fire at Clandon Park took hold we hoped for the best – yet sadly, less than twelve hours later, all that remained was a gaunt, blackened shell. The loss was not just the building and its beautiful interiors and contents, but also what it represented to UK architectural history.

Clandon Park, Surrey (Image: Matthew Beckett)

News breaks now on social media, the first photos and reports of huge plumes of smoke spreading much as the flames did; slowly at first, rapidly growing. Quickly it became clear that the fire had reached the roof and that the rooms on the ground floor of the south side had already gone – the Green Drawing, Palladio, Hunting, Prince Regent.  Each a small gem in themselves, their contents the result of decades of collecting and curation. As the floors above collapsed, it became clear that this was a very serious situation and thoughts immediately are to hope that, first, everyone is safe, but, secondly, how far would the fire go? Sadly, it soon became clear that the entire house was to be consumed in the inferno.

Clandon Park on fire, 29 April 2015 (Image: © Andrew Blondell / BBC Surrey)

Why was Clandon Park important? It wasn’t just the history and collections.  Most importantly, the design of the house was a key transitional link between two defining periods of British architectural history; the Anglo-Baroque and the Palladian. The house, both interior and exterior, was designed by a Venetian architect, Giacomo Leoni, and built between 1723-29.  Both the architect and the dates are key to understanding why the house was so significant.

Clandon Park on fire - two-thirds of the house was now on fire (Image: © Oliver Dixon)
Clandon Park on fire – two-thirds of the house was now on fire (Image: © Oliver Dixon)

Giacomo Leoni (b.1686 – d.1746) played a key role in bringing the ideas of Palladio to the UK through the publication of that architects’ ‘I Quattro Libri dell’Architettura (which he called ‘The Architecture of A. Palladio, in Four Books’). Although not an entirely accurate recreation (Leoni wasn’t above adding his own improvements) the instalments (published between 1715-20) were a huge success, casting the ideas of the Palladian ideal deep into the aspirational hearts of the British aristocracy.  Leoni’s edition remained the primary source of the nascent Georgian Palladianism until (prompted by Lord Burlington) Issac Ware produced a more accurate translation in 1738.

Clandon Park on fire - the flames reached the north side (Image: © Alex Greenwood)
Clandon Park on fire – the flames reached the north side (Image: © Alex Greenwood)

For all his intellectual influence, Leoni’s physical output was relatively meagre for a 45-year career – his earliest designs were for an unexecuted rebuilding of Wrest Park in August 1715 for the 1st Duke of Kent. His first completed work was in London in 1721, Queensberry House, 7 Burlington Gardens, for John Bligh, Lord Clifton, which featured an antique temple front, a reduced version of which appears on the south front of Clandon Park. Leoni’s output was mainly country houses; he designed eleven but only nine were completed (the two unfinished houses being Carshalton Park and Thorndon Hall) of which four have been lost already (Moulsham Hall – dem. 1809, Bold Hall – dem. 1901, Burton (or Bodecton) Park – fire 1826, and Lathom House – dem. 1929/1955).

Comparison of Leoni's 7 Burlington Gardens and south front of Clandon Park (Image: 7BG: Wikipedia / Clandon: Matthew Beckett)
Comparison of Leoni’s 7 Burlington Gardens and south front of Clandon Park (Image: 7BG: Wikipedia / Clandon: Matthew Beckett)

This left just four completed house which survived into the 21st-century; Lyme Park (c.1725-35), Alkrington Hall (1735-36), Wortley Hall (1743)- and Clandon Park (1723-29).

The brilliance of Leoni’s design for Clandon had survived almost unchanged as it had remained in the Onslow family until being handed to the National Trust in 1956. Where Clandon excelled was that the exterior was early-Anglo-Palladian; chaste, restrained decoration, subtle temple motif, but this was married with one of the greatest of the Anglo-Baroque rooms, the Marble Hall (the plasterwork of which Sir Simon Jenkins thought better than the similar room at Houghton Hall), and other rooms rich in beauty. This contrast between the quiet exterior and the exuberant interior is what made Clandon so important as the link between two of the most significant trends in British architectural history.

Marble Hall, Clandon Park (Image: Matthew Beckett)

So, what next? The incredible staff and volunteers of the National Trust swiftly put into place the plans they never hoped to have to use and clearly, the efforts are being directed to the care of the salvaged contents and an examination of what can be recovered from the debris.   Investigations will be undertaken and conclusions reached as to the cause but looking to the future the options are the same as ever; rebuild, re-use, or ruin.

Marble Hall, after the fire (Image: © John Millar / NT Picture Library)

As a nation, we have fetishised ruins for centuries with castles, abbeys, fortifications and now factories celebrated for their managed decay. We have enough derelict country houses (far too many, truth be told), so to consign another to that sad, lonely fate would miss the chance to grasp a recoverable beauty and miss the opportunity to demonstrate and inspire through an educational process around the reconstruction.

The Landmark Trust’s inspired recent work at Astley Castle, Warwickshire, to create a modern living space in a shell created by a fire in 1978, shows that ruins can be re-used intelligently and with great aesthetic success.  However, Astley Castle was a smaller house and also without the spectacular interiors which once graced Clandon Park.

Uppark, Sussex (Image: © Matthew Beckett)

So the remaining option is rebuilding and restoration.  As has been shown at Uppark, Sussex, which also suffered a serious (though not quite as devastating) fire in August 1989, it is possible to restore the house back to as it was before.  This is not pastiche as it’s not conjectural – we have extensive, detailed records of the interiors and, combined with salvaged fabric, it is possible to recreate what was there.  As Sir Simon Jenkins argued in the Sunday Times (03/05/2015), it would be unthinkable not the reinstate the great Marble Hall – because we can.

Modern care and conservation means that the rate of losses of country houses has dropped from the hundreds each year in the 1950s to barely a handful and these are almost always due to fire. All those we have – that which survived this far – are fragile and it’s an uncomfortable truth to understand that they will not last forever.  As the painter Salvator Rosa once wrote:

All our works is fallen and sicken
Nothing is eternal
The Colossei die, the Baths
The worlds are dust, their pomp a nothing…

Rather than despair, we should celebrate and enjoy the architectural heritage which is still available to us and care for it for future generations. The original Clandon Park is lost; that patina of age, the individual details which only it knew are no more. Although the contents have been largely lost, resurrection is the most appropriate option as the main shell of the house has survived – the sterling work of the fire service has saved at least one half of Leoni’s vision. Modern craftsmen with ancient crafts, honed at Uppark, Hampton Court, and Windsor Castle, can recreate the beauty of the interior.  It won’t be the original but from our shock at the loss can come awe at the artistic skills that can recreate such wonders as the Marble Hall.

———————————————————————————

Gallery of images of the aftermath: ‘Clandon Park fire 2015‘ [National Trust Picture Library]

Statement: ‘Fire breaks out at Clandon Park, Surrey‘ [National Trust]

National Trust ‘stuff’ debate: ‘Re-presenting the Country House’ – Ben Cowell, Director, NT East of England

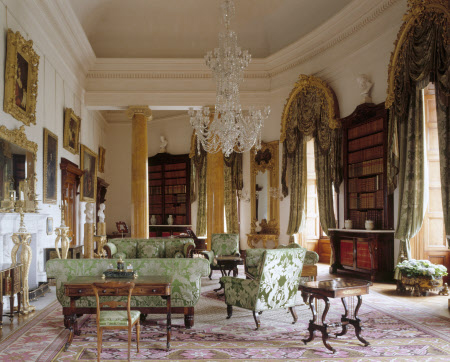
Since the earliest days of the country house, one of their primary roles has been display; conveying meaning through designs, devices and decoration. Through the generations this role remained, though each age had their own influence, mostly evolutionary or occasionally a more dramatic change.  The clearest messages were to be found in the houses which had remained in the family with their collections but as this became a rarer combination in private hands, the National Trust became one of the most important custodians of this legacy.

Library, Ickworth, Suffolk (Image: ©National Trust Images/Andreas von Einsiedel)

However, in an interview with Dame Helen Ghosh, the Director General of the National Trust, surprised many by saying:

People were also put off because there is “so much stuff” in some of the stately homes. The Trust was now looking at featuring only a handful of interesting artworks in some homes to see if it increased their appeal. Dame Helen said: “We just make people work fantastically hard, and we can make them work much less hard.” [Daily Telegraph – 23/03/15]

Cue much consternation – in his article ‘What’s wrong with the National Trust?‘, eminent art historian Bendor Grosvenor asked ‘Has the National Trust lost interest in art?‘. Mr Grosvenor then visited Ickworth and his follow-up article contained photos of the library, formerly full of contextually appropriate furniture, which now had bean bags.  I shared this via Twitter, prompting a spirited debate which raised the obvious curatorial and aesthetic concerns – who were these visitors who struggled, what about those who visit specifically to see the glorious contents? I confess to being firmly in the latter camp and have stated as much.

In the spirit of an honest debate about this important topic and to put the National Trust’s position, I offered Dr Cowell a guest blog post which he has taken up and is below.

After reading it, I understand why the National Trust feels it has a role to play in developing the interpretation of the country house.  Almost inevitably, these activities are going to be criticised. This is especially true where they conflict with the strongly held views of why most of the National Trust’s members visit these houses, namely, to see their unparalleled collections, married to the interiors for which they were intended.

The controversy is perhaps less about the experimentation and more about the less than transparent way that it has taken place.  One always fears that any action is the thin end of a wedge which permanently compromises what many would accept is the best way of displaying this historic collections. This is unfortunately compounded by Dame Helen’s frustratingly disrespectful description of the matchless art and furniture as mere ‘stuff‘, implying a rather disposable attitude.

Handled differently, I suspect that there would be much less outcry and reputational damage if they were less opaque and perhaps:

  • Shared, before changes were made, the proposed alterations and the research which led to them
  • Gave a clear indication of whether these changes were permanent or temporary (and, if the latter, for how long)
  • Indicated where the contents had been moved to if within the same building or that it was not available

I would also suggest that the National Trust facilitated a more formal feedback mechanism so that experts – both internal and external – can debate the merits of the changes along with contributions from their 4m members who care so deeply about the houses.  This would enable a more quantifiable response which could then feed into future proposals. Simply changing things is not sustainable if the National Trust wishes to retain the support and trust of their members and the wider heritage community.

Dr Ben Cowell, Regional Director for the National Trust in the East of England

Valiantly defending the position of the National Trust online is Dr Ben Cowell FSA, Regional Director for the National Trust in the East of England.  Dr Cowell is also Deputy Chairman of The Heritage Alliance. He worked formerly for English Heritage and the Department for Culture, Media and Sport, and has published widely on aspects of history and heritage.

Below is his specially commissioned response to the debate and the controversy, putting the other side to the argument about how the country house can be presented today.


‘Re-presenting the Country House’ – Dr Ben Cowell

Visitors to Dunham Massey this year, as last, are shown a different version of a house they might know well. The saloon, a masterpiece of Edwardian country house design, has been stripped bare. In place of the fine furniture are metal beds, medical cabinets and hospital screens.

The Saloon, Dunham Massey - contrasting traditional and WWII themed presentation (Images: ©National Trust Images - James Dobson/Andreas von Einsiedel)
The Saloon, Dunham Massey – contrasting traditional and WWII themed presentation (Images: ©National Trust Images – James Dobson/Andreas von Einsiedel)

Dunham Massey has been returned to the time when it was Stamford Military Hospital, a place of repair and recuperation for soldiers from the Western front during the First World War. The effect is electrifying. A team of actors has been engaged to re-enact imagined scenes from the lives of those – both soldiers and nurses – who were known to have been at Dunham during this time. The details of their lives have been carefully researched, even if the dramas are fictions, albeit highly engaging ones.

Nurse closing the shutters at Dunham Massey (Image: Christopher Davies / Correct Aperture Photography)

Not everyone has appreciated what the National Trust has done with Dunham Massey during its temporary ‘Sanctuary from the Trenches’ re-fit. But huge numbers have. The property has had its most successful year by far, and recorded levels of visitor satisfaction have rocketed.  People love the sense of connection with lives as they were lived a century ago in the midst of unparalleled global conflict.

Does this inevitably point the way for every National Trust country house? Of course not. Has ‘Sanctuary from the Trenches’ been such a success that we are now wondering where else we might make other temporary, experimental interventions? Of course.  And there is nothing new here, since we have perpetually made changes to the way the rooms of our mansions are shown, whether to draw out a particular theme or highlight a particular age in a house’s history.

The National Trust is committed to offering ‘experiences that move, teach and inspire’ by raising the standard of presentation and interpretation across our historic mansions. That is apparent from our recent strategy document, Playing Our Part.  There is no single policy or approach. Curatorial decisions are made in situ, respecting the genius loci.  The curatorial eye needs to be constantly on the move, seeking out new ways to display or experience things, in order to delight or otherwise engage visitors.

Ickworth, Suffolk (Image: ©National Trust Images/Arnhel de Serra)

Two examples from my patch exemplify this. At Ickworth, following the highly successful recreation of the basement rooms, our attention has turned to the grand display rooms above them in the Rotunda. These rooms were conceived by Ickworth’s creator, the 4th Earl Bristol, as a gallery for his impressive collection. In the same spirit of wanting to show off the artworks to best effect, we are trying out some new approaches, confined to just a few rooms on the ground floor.

In the Library we’ve temporarily left the room bare (following cleaning work on the electrolier chandelier) in order to focus attention on the pictures and the chandelier itself.

Ickworth Electrolier: throwing new light after its clean (Image: ©National Trust)

Informal seating has been provided in order better to allow visitors the chance to stop and pause. When the project is complete (we’re only part way through the re-presentation at present), lighting elsewhere in the Rotunda will be enhanced, allowing works such as Titian’s portrait of an unknown man to be seen wholly afresh.

Up at Felbrigg, on the North Norfolk coast, another experiment is about to begin. Here, the grounds of the house are the venue for Wolf’s Child, part of this year’s Norfolk and Norwich Festival. Wolf’s Child is a perambulatory work of drama, experienced at nightfall. Visitors will move on a pre-determined walk through the woods. The story is drawn from Ovid; the tales explore all manner of human-animal transformations.

Felbrigg Hall, Norfolk (Image: ©National Trust Images/Andrew Butler)

Is this the ‘right’ way to experience the Felbrigg landscape? Ought we not to have moved a single piece of furniture in the Earl Bishop’s palace? There are those who are steadfastly certain of the answers to these questions. I am not one of them. All I know is that there can be no progress in the field of country house interpretation unless we are open-minded to the possibility of experiment.

We must do so in a way that is respectful of the spirit of the place, and we must never make permanent changes that would damage the inheritance that we hold in trust. We will make mistakes from time to time, and will be rightly chided for them. But to not explore different ways of seeing is surely to blinker us to the possibility of greater glories.


I very much thank Dr Cowell for his contribution to the debate and hope that it has helped provide an alternative viewpoint.  Comments can be left below but please remain respectful and on-topic.  The views expressed in the introduction are mine alone and have not been vetted or approved by the National Trust.

A mansion tax is a pox on all our country houses

It’s a widely accepted principle that even if trying to achieve a noble goal, it is not a justification to do harm in doing so.  Whether one is trying to fund the NHS or provide kittens and puppies for all, if ever such an ill-thought out idea as a mansion tax is introduced, it is likely that the law of unintended consequences will find myriad ways to demonstrate itself.  In few sectors will the damage be greater than in that of our nation’s cultural and architectural heritage where decades of hard work and conservation of our country houses will be sacrificed to play a short-term political game.

Beaudesert Hall, Staffordshire - demolished 1935 due to demands of heavy taxation (Image: Lost Heritage)
Beaudesert Hall, Staffordshire – demolished 1935 due to demands of heavy taxation (Image: Lost Heritage)

Let me make clear that this objection is not party political – I would object as vigorously regardless of whoever tried to propose it. Obviously the devil is in the detail but if we assume a tax levied on homes valued at £2m or more at 1% of the property value to be paid annually there are many obvious and profound flaws with the idea – below are a few of them:

  • Fallacy of numbers: there are more expensive houses than there are rich people who could afford the tax. Many houses which would be affected have been inherited thus exchanging the large liquid capital requirements of purchase for the more manageable (though not insubstantial) cost of on-going maintenance.
  • Value suppression: a house valued at £2m will immediately not be worth £2m when a mansion tax is introduced (thus reducing the projected tax receipts).  This will lead to a very hard ceiling on house prices, stagnating the market far below that level as it will prevent others trading up by imposing a disproportionate penalty on anyone purchasing over that price level. Think of all the disadvantages of the current crude banding of Stamp Duty, but magnified.
  • Incentive to neglect: if your house is worth just over £2m, there is a benefit to allowing your property to deteriorate so that it can be assessed at being below the threshold. But how often will they be valued? Will it lead to a cycle of neglect and repair to coincide with this? Who will wish to improve their property for fear that it will push it over the punitive threshold?

Perhaps the greatest threat is to the contents of country houses; the art, sculpture, books, tapestries which combine in such an intangible emotive way to create that atmosphere unique to each.  When the financial effects of the 1870-80s agricultural depression began to be felt, the first items to be sold were the contents – the Titians, Rubens, Caxtons, Shakespeares, Nollekens, Canovas were taken from their pride of place and sent to auction or dealers, the resulting funds merely delaying the inevitable sale of the house.  If we thought the National Lottery Fund was sorely stretched at the moment to acquire for the nation the occasional fine work which appears at auction, there is little chance of them being saved if the volume increases, meaning they will, in many cases, go overseas. Additionally, if the best works have already been sold, then death duties will be a final hammer blow to shatter the cultural and historical unity of the country house, with nothing left to sell or offer in lieu.

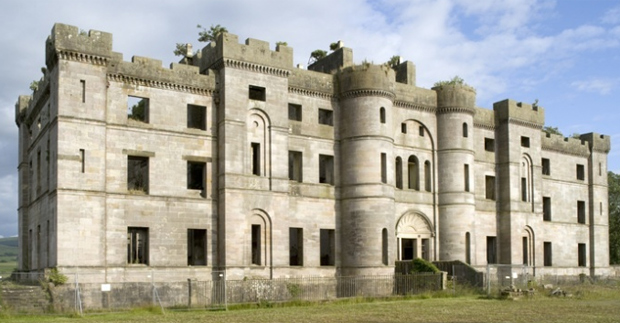
This type of crude taxation has been tried before and it is always heritage which pays the price.  The many gaunt shells of Scottish country houses, such as Dalquharran Castle or New Slains Castle, which were un-roofed to avoid punitive taxes are sad testament to the folly of this approach.  Supporting a mansion tax is to accept a probable return to an era where empty country houses become derelict – ironically coming so soon after the 40th anniversary of the ‘Destruction of the Country House’ exhibition. The National Trust will not be able to take them on without an endowment and English Heritage are sorely underfunded already – leaving either neglect or a hope for an influx of foreign wealth to purchase these houses. Without a local owner living there full time, there are likely to be fewer jobs reducing tax revenues and, with the dearth of rural jobs, leading to higher numbers relying on the State for assistance or an exodus to larger urban areas, further damaging the rural environment.

Dalquharran Castle, Ayrshire - built by Robert Adam c1785-1790, un-roofed 1967 (Image: RCAHMS)
Dalquharran Castle, Ayrshire – built by Robert Adam c1785-1790, un-roofed 1967 (Image: RCAHMS)

Perhaps there could be exemptions for houses which are open a certain number of days a year or which support useful charitable activities but the danger is that these would be used to justify an idea that is inherently wrong.

This article is deliberately painting a rather bleak picture, partially because there is a real likelihood of any of these outcomes, but also to emphasise just how badly-thought out this crude idea is.  It offers no benefits except as a bone to be thrown to a few class warriors but it should seriously worry anyone who cares about the UK’s cultural, artistic and architectural heritage.  Owning a country house is a responsibility, not only as a home for the owner and their family, but one owed to society as a whole.  It is inevitable and right that tax should be raised to pay for the society we hope to live in, but to wilfully sacrifice four centuries of heritage is an immoral and culturally destructive way to do so, no matter how noble the intended reason.