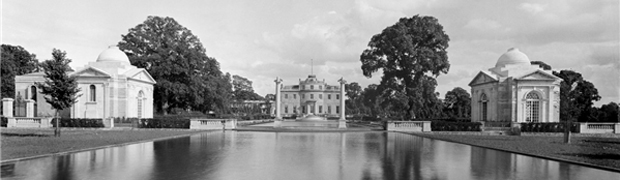
Rothschild-shire: the grand and the glorious (2/3)

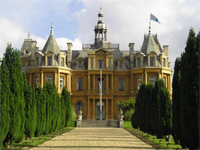
Waddesdon Manor, Buckinghamshire (Image: National Trust)

The Rothschilds were social, as well as financial, titans.  In the first part of this now three-part article on the country houses of the Rothschilds, we saw the family establish their firm in England and later elevating their social standing through their estates at Gunnersbury Park, Tring Park and the opulent Halton Hall. Part two covers the two greatest houses created by the Rothschilds; Waddesdon Manor and Mentmore Towers.

One supposedly defining characteristic of the Rothschild’s UK country houses is their preference for the Neo-Renaissance ‘French chateau’-style – but this is more due to the fame of one house.  In Europe, the family often (though not exclusively) built in a style that could be recognised as the dominant one for a particular country, but in the UK they opted for alternatives – or a policy of ‘Anything-but-Gothic’.  One theory is that the other styles lacked the Christian associations which Pugin had so firmly nailed to Gothic – but perhaps they were just being more European in their tastes.  However, they did develop a remarkably similar interior style; a rich, luxurious environment featuring heavy fabrics with fine art and furniture, which became known as ‘Goût Rothschild‘, and which heavily influenced the newly wealthy American plutocrats.

One of the greatest expressions of this combination of French exterior and lavish interior was found in the creation of the remarkable Waddesdon Manor, Buckinghamshire. Perhaps the most famous of the Rothschilds’ houses and also one of the grandest of the houses of the family in the UK.  Built between 1874-1883 for Baron Ferdinand de Rothschild (1839–1898) it was designed by Gabriel-Hippolyte Destailleur, who also designed the Imperial Mausoleum of Emperor Napoleon III in Farnborough in 1883, and had previously designed a townhouse for Albert de Rothschild in Vienna.

Aerial view of Waddesdon Manor, Buckinghamshire (Image: Waddesdon)

As Pevsner said in his entry on Waddesdon Manor, ‘Baron Ferdinand certainly got as much as anyone could have demanded‘. This was to be a building at the top end of country house construction – the 2,700-acres cost £240,000, with another £55,000 for levelling off the top of the hill for the site and creating access roads, and £87,000 for the completion of the shell, for a total of £382,000 (equivalent to £161m in 2012 using an average earnings comparison) – and this was before the fitting out of the sumptuous interiors. Finally, it was filled with his spectacular collection of paintings, objet d’art, tapestries, and furniture.

Tower Room, Waddesdon Manor (Image: Waddesdon)

The exterior of the house is a grand composition of various elements from châteaux such as BloisMaintenon, and Chambord, married with elements of Louis XIII and some older Louis XII details, as though the house had grown over time.  Yet, as befits such a house, it was rife with modern details; at its core, a steel frame which allowed the room layouts to vary by floor, multiple bathrooms with hot and cold running water, and electrification, including a chandelier which Queen Victoria reputedly spent 10-minutes simply turning off and on, having never seen such a thing before.

The house was the luxurious setting of a social high-life and remained in the Rothschild family until 1957 when James Armand de Rothschild, who had inherited it in 1922, bequeathed the house, 165-acres, and the splendid collections to the National Trust – along with the largest endowment they had received to ensure it remained perpetually well-maintained, with family involvement through the management committee.

Outcome: owned by National Trust, with family involvement
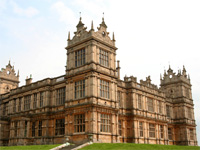
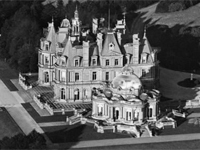
Mentmore Towers, Buckinghamshire (Image: wikipedia)

Waddeson Manor today is what Mentmore Towers also was – and, sadly, could so easily have been but for the blinkered lack of vision of a former government. Mentmore was the first of the great Rothschild palaces in Buckinghamshire, built between 1852-1854, and was designed by Joseph Paxton and his son-in-law, G.H. Stokes, for Baron Mayer Amschel de Rothschild. It was remarkable for not only its size but also the detail and thought that went into it, setting a benchmark for the family and a clear demonstration of their wealth.  It was also a statement to the rest of the Rothschild family about the success of the UK branch – so much so that when his Paris-based cousin, Baron James de Rothschild, saw it he engaged Paxton himself with the instruction “Build me a Mentmore, but twice the size“.  The result was the Château de Ferrières, just outside Paris, which caused Wilhelm I, the Emperor of Germany, on seeing it to exclaim that “No Kings could afford this! It could only belong to a Rothschild“.
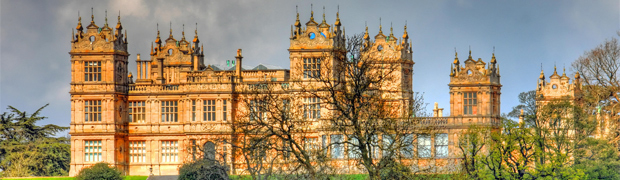
Mentmore Towers, Buckinghamshire (Image: john edward michael1 via flickr) Click to see large version

Architecturally, the house is distinctive for being one of the few to successfully imitate the scale and style of Wollaton Hall, Robert Smythson‘s masterpiece built in Nottinghamshire in the 1580s.    Deliberately drawing inspiration from a classic of Elizabethan architecture, this was a political message about ‘fitting in’.  However, the scale and exceptional quality of the work also made this a large and conspicuous statement of their financial standing.  Mentmore is even built of the same Ancaster stone as Wollaton and copies the arrangement of the square corner towers and ornate stonework.  However, it is missing the grand central tower of Wollaton; though there is a top-lit central hall around which the rooms are organised.  One other amusing criticism raised was that it might have been somewhat imprudent to have sited the housemaids’ room just at the foot of the mens’ stairs…

Great Hall, Mentmore Towers (Image: A. D. White Architectural Photographs, Cornell University Library via flickr)

The tragedy of Mentmore is that it could have become one of the treasure houses of Europe.  It had survived virtually unchanged, including with its spectacular collections, which were said to be the best in private hands outside of royalty, up until the death of the 6th Earl of Rosebery (he inherited from his father, who had married Baron Mayer’s only child, his daughter Hannah).  Offered to the nation in lieu of £2m in inheritance taxes, the government of James Callaghan rejected the offer, demanding cash.  After three years of discussions, and a campaign by individuals and organisations, the collections were sold, raising over £6m, with various national institutions spending around £2m in total to secure just a few choice items.

The house was then sold to the Marharishi Foundation, who it’s generally accepted, kept it well-maintained.  It was then sold in 1999 to property developer Simon Halabi who had grand and unsympathetic plans for a luxury hotel.  The financial crisis thankfully saw the end of those, however, the house is now regarded as ‘at risk‘ without an immediate restoration in sight – though with the possibility that it might be for sale.

Outcome: collection sold, future of house unclear, ‘at risk’

These two houses represent the high-point of the architectural and artistic endeavours of the Rothschilds, easily matching in scale and grandeur the houses their relations were also creating across Europe.  Mentmore is a spectacular house in itself, even if it’s denied its collection, but Waddesdon encapsulates not only the personal enjoyment the family gained from creating these palaces, but also the philanthropic aspect which means that we can all now marvel at the ‘Goût Rothschild’ experience.

——————————————

Dear Readers, you’ll perhaps have noticed that I’ve now decided to split this topic into three parts as it appears I was being a little ambitious trying to get them all into two – the final instalment will follow shortly.

——————————————

Part One: ‘Rothschild-shire: the wider fate of UK country houses mirrored in a family (1/3)

Listed building descriptions:

Rothschild-shire: the wider fate of UK country houses mirrored in a family (1/3)

The landscape of the UK is one rich in our heritage of country houses.  Each tells a tale of wealth, ambition and family life, yet, although each was built as a home, for many of them this is no longer the case.  These houses can be grouped in many ways – by architect, region, style, size, etc – but there are very few that can be grouped together simply by family ownership.  To acquire one country house is a mark of achievement, yet for an elite group of families, their success allowed them to amass a collection of houses.  The Rothschilds were one such family and so effectively did they colonise an area of Buckinghamshire that it became known as ‘Rothschild-shire’.  In this two-part article, we can look at the fortunes of their houses, and in them, see a snapshot of the fates of country houses across the country. This first part features Gunnersbury Park, Tring Park, Champneys and Halton House.

The Rothschilds are one of the most successful family businesses in the world; financiers to companies, countries and the considerably wealthy.  Having become well-established in Frankfurt, the five sons of Mayer Amschel Rothschild set out for five European cities – London, Paris, Frankfurt, Naples and Vienna – in 1809-10 to expand the firm.  By working closely together they flourished, creating a pan-European network which not only handled money but also information, making them the best informed and giving them a competitive advantage.  Their business achievements naturally made the family exceptionally wealthy and, as was the pattern, their success translated into property, with the family building over 40 houses in the 19th and early 20th centuries across Europe.

Gunnersbury Park (Large Mansion), Middlesex (Image: Magnus Manske / Wikipedia)

In the UK, the Rothschilds waited until 1835 before acquiring their first country house, Gunnersbury Park, Middlesex. The estate had been home to Princess Amelia, daughter of George II, in the first Gunnersbury Park, designed by John Webb but inspired by Palladio’s Villa Badoer.  After Amelia’s death in 1786, the house and estate were eventually bought by a speculator who demolished the house and sold the land in 13 lots. All bar two were bought by Alexander Copeland (10 lots in 1802 and a further 2 in 1806), business partner to the architect Henry Holland, who probably designed it.  Unfortunately, the remaining two lots sold were immediately to the side of the new house and a second mansion was built, leading to the houses being imaginatively labelled the Small Mansion and Large Mansion.  It was the latter which was bought by Nathan Meyer Rothschild, only a year before he died in July 1836.  The house then passed down the Rothschilds until 1925 when Maria, recently widowed wife of Nathan’s grandson, Leopold de Rothschild, decided to sell the house and now 200-acre estate to Ealing and Action Borough Councils for just £130,000, for use as a public park – far less than if sold for development.  Despite some local resistance, the park opened to great acclaim with the Large Mansion now the Gunnersbury Park Museum.

Outcome: municipal ownership; house a museum, estate a public park

Tring Park, Hertfordshire (Image: Tring Park School for the Performing Arts)

Although Gunnersbury Park was a country house, Nathan Mayer Rothschild had also rented Tring Park, Hertfordshire from 1838 as a more rural retreat. When the owners decided to sell, it was purchased with 3,643-acres (14.74 km sq) by Lionel Rothschild,  (b. 1808 – d.1879), Nathan’s eldest son, in May 1872 for £230,000.  He promptly gave it to his son Nathaniel Mayer Rothschild (Baron Rothschild from 1885), as a belated wedding present.  The house is notable as one of the very few designed by Sir Christopher Wren and was built in c.1680 though later remodelled in 1786 by Sir Drummond Smith and again between 1874-78 by Lord Rothschild, who inserted a third story, added a new Smoking Room extension (which replaced the original conservatory and orangery) and generally gave a ‘French’ air to the house, under the plans of the architect George Devey (b.1820 – d.1886).

It was Lord Rothschild’s son, Walter (later 2nd Lord Rothschild), who perhaps made Tring Park notable through his obsession with natural history, and specifically, zoology.  The Rothschilds have often fallen into preferring either ‘arts/sciences’ or ‘business’ and Walter was the former.  Over the course of his life, he amassed one of the greatest natural history collections in the world; a vast array of specimens (including 2.5m butterflies – all mounted) which became the Walter Rothschild Zoological Museum, and which was eventually donated to the British Museum in 1937.  Walter’s inability to manage his finances – mainly through overspending on the museum – meant that although he inherited the title, the house and estate went to his brother, but only after the death of his mother, who Walter continued to live with at Tring until her death in 1935.  Walter died in 1937 and his nephew decided to break up the estate, but kept the house, which was used by the family bank in WWII to store documents.  After the war, Lord Rothschild decided not to live at Tring and so sold it to become a performing arts school.  Though the landscape remains, in 1975 in a particularly crass act of planning vandalism, the A41 Tring Bypass was built straight through the parkland, splitting it in two.

Outcome: house became a school

Champneys, Hertfordshire (Image: Hertfordshire Genealogy)

Another house related to Tring Park, though never a main family seat, was Champneys, in Wigginton, which served as the dower house for the main estate.  This sizeable house had originally been built in 1874 in a French Second Empire style by Arthur Sutton Valpy, before being bought by Walter Rothschild’s parents in 1902.  However, Walter’s mother, Emma Louise von Rothschild (b.1844 – d.1935), realising that her son wouldn’t marry, sold the house in 1925 to Stanley Lief, who created his first ‘Nature Cure Resort’, forming a brand which is still well known for its spas today.

Outcome: house became a health spa

Lionel Rothschild had also bought the Halton estate from Sir George Henry Dashwood in 1853, further extending the Rothschild domain in the Aylesbury Vale.  The first house on the estate was a smaller, Palladian affair which had latterly been little used by the Dashwoods and fell into decay. The remnants of the house were finally demolished in early 1880 after Alfred Charles (b.1842 – d.1918), middle son of Lionel, inherited the 1,400-acre Halton estate in 1879.  Over his lifetime he expanded the estate until it covered around 3,250-acres – but any aspiring landed gent requires a fine house as well as land; and the wealthy, educated Alfred was determined to live up to the family tradition.

Halton House, Buckinghamshire - detail of photo taken in 1921 (Image: Britain from Above / English Heritage)
Halton House, Buckinghamshire – detail of photo taken in 1921 (Image: Britain from Above / English Heritage) Click to see the RAF camp in the background.

A site for the new Halton House was swiftly chosen and work started in 1880.  The architect is not confirmed but Mark Girouard believes it to have been William R. Rogers, the design partner of  the builders, William Cubitt & Co. As was popular with the Rothschilds, Alfred decided that his house would be another in the French chateau-style – though perhaps more rigorously closer to the originals but with his own special additions, including a spectacular winter garden.  The house was completed by July 1883, Alfred having employed a veritable army of labour to ensure swift progress, but the final interior fittings took another year. No expense was spared to ensure visitors impressed by the grand exterior could only be equally dazzled by the interior; every room a lavish statement of his wealth and fine taste, silk wallpaper, embellished by his superb art collection – every detail thought of, even down to the door knobs emblazoned with the Rothschild family crest.

Reaction was mixed to this luxurious new home, exemplified by Algernon West who described it as “an exaggerated nightmare of gorgeousness and senseless and ill-applied magnificence” but who later admitted that “lighted up and full of well-dressed people, it appeared quite tolerable“.  Even his nephew Lionel de Rothschild described it as ‘looking like a huge wedding cake‘. Most of the objections appeared to sniff more at the lavish expense than real architectural criticism.  Mark Girouard, writing in 1979, was far more generous, describing it as ‘splendidly Louise Seize with another sumptuous winter garden…a tour de force of Rothschild extravagance‘.

Halton House, Buckinghamshire (Image: Green Baron via Wikipedia)

Sadly, this was a house built for the age of grand entertaining, one which WWI ended.  Alfred was deeply patriotic and having frequently used his political connections in the service of the government, wanted to help further.  He offered the Halton estate to his friend Lord Kitchener and so the house became first an infantry camp, then for the engineers, then, once created, the Royal Air Force.  With the house shuttered and neglected, the gardens and house declined, mirroring Alfred’s own failing health.  After his death in 1918, the house was inherited by his nephew, Lionel, as “he was the only Rothschild without a country house” but he didn’t like it and so sold it to the RAF for a bargain £112,000. They quickly expanded the facilities and, in 1919, Halton House became the Officers’ Mess of RAF Halton; a role it still performs today.

Outcome: house and estate taken over for military use

——————————————————————–

Part 2 of this article will appear soon…

——————————————————————–

Other links of interest:

Mynde the gap; 2013 country house market finally comes to life

For followers of the country house market, for pleasure or profession, the spring launch period is always of great interest as an indicator of the how it may go for the rest of the year. In previous years, the trophy houses often started making their débuts via glossy double-page adverts in the bible of country house property, Country Life magazine, around Easter.  However, this year, the chocolate eggs came and vanished with few of the expected houses appearing. And so we waited, ticking off the houses being re-launched at a slightly lower price, along with a few ‘minors’. Thankfully, the 2013 launch has finally happened, starting with The Salutation and then Tyringham Hall, and now others join the throng.

Kingston Lisle, Oxfordshire (Image: Strutt & Parker)

Estate agents usually say that the most common reasons for houses coming to market are ‘death, divorce, and down-sizing’ and for Kingston Lisle, Oxfordshire, although the latter two reasons are there, ‘death’ has been replaced by – ‘opera’.

Entrance corridor, Kingston Lisle, Oxfordshire (Image: Country Life Picture Library)

Kingston Lisle, according to John Julius Norwich, is an ‘…absolutely fascinating house…[which]…got itself into a muddle‘ – though this makes it all the more interesting.  With a core dating from 1677, the wonderfully attractive Palladian entrance front was added around c.1720 – so far, so good.  However, the later additions create a hybrid of styles which, taken individually, you may think belong to separate houses. The garden front still retains an Elizabethan look, even though it dates from between c.1820-25 when significant changes were made for the then owner, Edwin Martin-Atkins, whom Marcus Binney has also suggested might have been his own architect (which may explain a few things).  The remarkable interior also dates mainly from then and has two eye-catching features.  The first is as you enter, as once inside, you are in a strikingly bold corridor featuring carytids and fan vaulting, which then leads to the second feature: the dramatic flying staircase.

The current owner, Jamie Lonsdale, has made frequent use of the setting when giving his opera recitals.  The house was bought by Lonsdale’s grandfather, Leo (founder of Lonsdale Investment Trust), for £26,000 in 1943, and his wife spent a lifetime and a fortune on filling it with the finest quality antiques.  Set in 1,000-acres, the house has been passed through the family but now Jamie Lonsdale has decided that he would rather pursue his singing ambitions and so, for a ‘telephone figure sum‘ – approximately £35m, he would trade the life of a squire for that of a singer.

Another house where the staircase, in this case an impressive space rising through the full height of the house, is the principle interest is Sholebroke Lodge, Northamptonshire. Designed by James Morgan, a pupil of John Nash in 1807 who was later better known as a canal engineer, the exterior lacks coherence but with refurbishment it could be an elegant home – even just a coat of white paint would bring back a certain Regency air.

King's Hall, The Mynde, Herefordshire (Image: Knight Frank)
King’s Hall, The Mynde, Herefordshire (Image: Knight Frank)

Fine interior decorative plasterwork is something of a lost art in modern country houses  – in fact, if anyone knows of examples I’d be very interested to hear about them. However, the modern dearth also throws into sharp relief the exceptional quality and craftsmanship which previous generations lavished on their houses and which we can sometimes be seen today.  For the lucky future owner of The Mynde, Herefordshire, (OIEO £15m, Knight Frank) that includes the King’s Hall, so beautiful that Pevsner described it as ‘the finest room in Herefordshire‘.  The work which created it was at the behest of the owner from 1709, the 1st Duke of Chandos.  A controversial figure, his own house at Cannons, Middlesex, was an exuberant display of wealth but mocked by Alexander Pope and later demolished in 1747, with the church sold and moved to Witley Court.  Yet, hidden within the restrained yet imposing façade of The Mynde, this hall is a careful balance of elements to create a magnificent room.  Set in a 1,180-acre estate, this is the quintessential country house and fine estate, a rare combination where so often today one fails to live up to the other.

Tavy Hall, Devon (Image: Knight Frank)

For those seeking a more coastal air, it would be difficult to beat the spectacular waters-edge setting of Tavy Hall, Devon.  With houses usually built in more protected sites inland, the location chosen nearly 900 years ago was certainly unusual. The house itself was largely rebuilt around the 12th- and 13th-century core between 1825-32, creating a larger, symmetrical front.  The house is surrounded by 32-acres of gardens, including a stretch of the foreshore, with a further 20-acres of woodland, which the new owner would be strongly advised to buy to ensure a reasonable estate.

Brent Eleigh Hall, Suffolk (Image: Savills)
Brent Eleigh Hall, Suffolk (Image: Savills) – do click through for more photos

Some houses seem to be a contradiction; grand but small, spacious but manageable – and the impressive Brent Eleigh Hall, Suffolk falls into that category.  The early history of the house is unclear, at its heart may be an Elizabethan E-plan building, but one which has now been wholly encased in a fine Georgian cloak.  The garden front features two projecting three-bay wings but which supports between them a much grander Tuscan portico.  The entrance front is a more subtle arrangement but with variety to enliven; two shallow pilasters, a 4-bay stepped-forward projection, and a rather flamboyant shield in the pediment – but of most interest is a wonderfully elegant doorcase, the work of one Sir Edwin Lutyens in 1933-34 when commissioned for some minor alterations.  Inside, the most dramatic feature is the grand staircase with its oval ceiling painting and stucco surround.

The house is offered at £3m with 39-acres but the photos show that this is a house which probably needs a substantial amount spent (probably at least £500k-£1m) to bring it to a modern standard.  That said, I hope the new owners tread lightly in their restoration; the temptation will be to scrub it to a high-shine but in doing so it may lose something of that patina of character that has been built up over time.  Hotel chic is fine in a hotel but one hopes for a more human touch in the end result for this wonderfully attractive house.

Brownshill Court, Gloucestershire (Image: Strutt & Parker)

Still, for me, the enduring allure of a Classical house, with it’s beguiling symmetry, is where I would head with my as-yet-elusive lottery win. With those criteria, at the moment, I would be straight off to Painswick in Gloucestershire to rescue the sadly neglected Grade-II* Brownshill Court (£2m with 18-acres).  Completed c.1760, the brochure photos now show in clear detail the scale of the work involved in bringing this gem back to life, with masonry missing, degraded stonework and a lifeless interior.  Yet, underneath that is clearly the original, very fine house, designed by Anthony Keck (who was also responsible for Highgrove), struggling to shake off its recent mistreatment.  With deep pockets, architectural sensitivity and vision, Brownshill Court could again stand as one of the finest houses in the Cotswolds.

Estate agents and the specialist buying agencies will be hoping that 2013 continues the ascent from the doldrums of 2008/9 (though a surprising number of houses are launched and also fail to sell before being quietly withdrawn).  For country house watchers, the spring launch again shows what fine and varied houses are available, tucked away in quiet valleys and parks, sometimes little known even to those living closest – but what a delight to see them when they do appear. Who knows what the rest of the year might bring?

———————————————————–

For a listing of the top 100 homes for sale, do check out the BISH100 on the British and Irish Stately Homes blog

Further information

Kingston Lisle, Oxfordshire

Other sales particulars:

Guest blogger – Amicia de Moubray: ‘White knights – the 20th-century castle rescuers’

The castle is often part of the imagination of many children; for the boys as a scene of battles, for the girls usually as a romantic backdrop.  As adults, this love of castles can take many forms but for those with a real passion and deep pockets, the castle can also become a home.  As part of my initiative to broaden the contributors to this blog, Amicia de Moubray, contributor to magazines such as Country Life and The Architect’s Journal as well as an author on books on interiors, has drawn from her latest book, ‘Twentieth Century Castles in Britain‘, to look at the bold men and women who realised that childhood dream of creating or restoring a castle.

—————————————————————

For those of a heightened romantic persuasion the chance to rescue a ruined castle and bring it back to life after centuries of woeful neglect is the ultimate fantasy.

Detail of aerial view of Castle Drogo, Devon, showing the spectacular location (Image: National Trust on Dartmoor) - click for complete image
Detail of aerial view of Castle Drogo, Devon, showing the spectacular location (Image: National Trust on Dartmoor) – click for complete image

At the beginning of the twentieth century wealthy Americans along with an ever burgeoning steady stream of new British millionaires were in hot pursuit of decaying castles to restore.  They were both drawn to a deeply nostalgic vision of an older England far removed from their industrial or mercantile past.  The prospect of living in a castle drenched in history is immensely attractive.  It offers both a beguiling form of escapism and a tangible link with the past.  Some arriviste English tycoons opted to build new edifices such as Julius Drewe who commissioned Sir Edwin Lutyens to design Castle Drogo in Devon. But others like Lord Armstrong at Bamburgh Castle in Northumberland settled for imposing their stamp on existing historic structures.

Herstmonceux Castle, East Sussex (Image: Herstmonceux Castle)

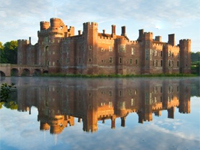
The magazine Country Life established in 1897, played an important role in the story of the castle in Britain in the 20th-century.  This was mainly because of the patronage of Edward Hudson, who himself employed Lutyens to restore Lindisfarne Castle in Northumberland for his summer residence and also nearly bought Lympne Castle in Kent.  Hudson promoted a gentle picturesque image of old England through the pages of his magazine.  Then, as now, architectural enthusiasts pored over the magazine’s enticing property advertisements eagerly alighting on slumbering forlorn castles ripe for renovation.    And there were plenty.  Nowhere was this trend more evident than in the south-east of England, where in the early years of the twentieth century five decrepit ancient castles – Leeds, Hever, Saltwood, Allington (all in Kent) and Herstmonceux (in Sussex) were sold to new owners who took great delight in restoring them with swaggering Edwardian panache, giving them a new lease of life.

Interestingly the restoration of four of the five castles was financed by American money (Herstmonceux being the exception) to the horror of commentators who were mourning the death of the old social order:  ‘The power of the purse of American millionaires also tends greatly to the vanishing of much that is English – the treasures of English art, rare pictures and books, and even of houses’, lamented P.H. Ditchfield in ‘Vanishing England’ published in 1911.

Luckily for the castle enthusiasts who wanted to combine the joys of living in a medieval dream with a smart life in London, the proximity of Kent and Sussex to the capital meant that castles abounded within striking distance of the metropolis.

Bodiam Castle, East Sussex (Image: National Trust Images/Matthew Antrobus)

The heady allure of a castle is magnetic.  Lord Curzon was utterly bewitched by Bodiam Castle from the moment he first saw it and Sir Martin Conway described seeing Allington Castle for the first time with his wife as ‘The beauty of it was overwhelming, it took our breath away and for the moment we were speechless’.  It is easy to understand how they poured money into making them habitable again. Adam Nicolson encapsulates the sentiments of many a would-be castle-restorer when summing up his grandmother Vita Sackville-West’s restoration of Sissinghurst Castle:  ‘there was a chance here to revitalize a one-great but deeply neglected place, to take a ruin and make it flower’.

Amongst the most lavish restorations was Lady Baillie’s transformation of ramshackle Leeds Castle into a smart Jazz Age country house boasting a sprung ebony dance floor for dancing in the Saloon, six new bathrooms, each clad from top to bottom in a different coloured marble, two En-Tout-Cas tennis courts, a nine-hole golf course and a large swimming pool complete with a wave machine.  Dozens of local builders were employed as well as several French and Italian craftsmen imported by the interior designer, Armand Albert Rateau (1882-1938). The foreign workers travelled weekly from London by train in a special Southern Railway coach emblazoned ‘Leeds Castle’ only.

Leeds Castle, Kent (Image: Sarah Dawson - Sez_D via flickr) - click to see complete image
Leeds Castle, Kent (Image: Sarah Dawson – Sez_D via flickr) – click to see complete image

‘WANT BUY CASTLE IN ENGLAND’ read the terse wire the American newspaper tycoon Randolph Hearst sent to his English agent, Alice Head in August 1925.

Interestingly Randolph Hearst rejected Leeds Castle after Alice Head wired him ‘…quite unique as antiquity but needs expenditure large sum to make it habitable not a bath in place only lighting oil lamps servants quarters down dungeons…. could be made fit to live in by spending about four thousand’.  This would no doubt have resulted in a spartan sort of abode as Lady Baillie is reported to have envisaged spending £100,000 on Leeds.

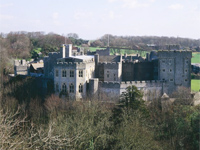
Hearst eventually settled for the remote St. Donat’s in Glamorganshire.  The plus side was that the castle had already been sensitively restored a few years earlier by Morgan Williams, a noted Welsh antiquarian.

St Donat's Castle, Glamorganshire, Wales (Image: The Royal Commission on the Ancient and Historical Monuments of Wales)
St Donat’s Castle, Glamorganshire, Wales (Image: The Royal Commission on the Ancient and Historical Monuments of Wales)

In true bombastic American tycoon manner, Hearst transformed the castle into a plutocrat’s palace, overlaid with romantic connotations, in which to entertain his international guests who included Winston Churchill, Errol Flynn, the Mountbattens and Ivor Novello.  The thirty-two new bathrooms put such demand on the existing reservoir that a water main was laid from Bridgend some 9 miles distant.  The engineer from the South Wales Electricity Power Company was astonished to be asked for connections for all manner of cutting-edge electrical gadgets including electric clocks and private hairdressing apparatus. His other clients in the area were still wary of electricity, limiting themselves to a solitary light in the middle of rooms.

Alas, Hearst was only to visit St. Donat’s five times for a total occupation just short of four months.

It is interesting to speculate what would have happened to all these castles if these wealth folk had not come to their rescue.  Would they now be in the ownership of English Heritage conserved as manicured ruins?

We must salute the valiant castle restorers and thank them for making the architectural history of the castle in the twentieth century a gripping tale.

Text by Amicia de Moubray, choice of links and images by Matthew Beckett.

—————————————————————

Amicia’s superb book: ‘Twentieth Century Castles in Britain‘ [Amazon]

You can follow her on Twitter too: ‘ademoubray

Many of the castles mentioned are open to the public so are well worth a visit.

Previous guest blog: ‘Guest blogger: Jeremy Musson – ‘English Ruins: an odyssey in English history’

Soane’s happy commission: Tyringham Hall for sale

Tyringham Hall, Buckinghamshire (Image: Savills)

Six of the most happy years of my life‘ is how Sir John Soane described his commission to build what is regarded as one of his finest works: Tyringham Hall, Buckinghamshire.  Although altered, the house forms an important link in the development of both Soane’s architectural and professional skill; an ideal commission which gave full scope to his genius.  It also has the rare distinction of benefiting from another British architectural giant, Sir Edwin Lutyens, who created some of his best but also smallest work there. Now having been restored, the house is for sale; an early and clear candidate for the most important house to be sold in 2013.

Letton Hall, Norfolk (Image: Chris & Angela Pye via Flickr)

Sir John Soane built only eighteen complete country houses, mainly between 1780-1800, so each house is an important step in tracing the evolution of his distinctive style.  Burnham Westgate was Soane’s first major remodelling (covered in an earlier blog post: ‘For sale: a Soanian springboard‘ Oct 2011) but his first entirely new house was Letton Hall, Norfolk. Built between 1784-92 for B.G. Dillingham, Soane had convinced Dillingham to demolish, rather than alter, the existing Old Hall which he had inherited that year.  Soane’s early working practices, honed through smaller commissions, emphasised extensive discussions with the client at the early stages, and the creation of a wooden model to help them visualise the proposed scheme (created in 1785 – after work had started – at the cost of £6 11s).  Letton also demonstrated several of what we regard as ‘Soanian’ architectural traits: the compact villa design, pale bricks, beautiful proportions and the cantilevered, top-lit staircase.

Stowe House, Buckinghamshire (Image: e-architect)

Soane’s practice now progressed steadily with commissions for new houses at Tendring Hall and Shotesham, along with other works on varying scales.  His growing reputation for not only excellent designs but also for completing work on time and within budget led to his name being circulated amongst the right type of clients who could provide the opportunities Soane hoped for. Drawn by his friend, Lord Camelford, into increasingly political circles, he became friends with the powerful Marquis of Buckingham, who owned two great estates at Stowe and Wotton.  In August 1792, it was Buckingham who took Soane to visit the banker William Praed at his property, Tyringham, which his wife had inherited and which was conveniently close to the Marquis, in whom rested his political and business ambitions.  Needing a house to match his intended status, Praed initially commissioned Soane to remodel the existing Elizabethan manor house. However, after some Soanian persuasion, in June 1793 he decided that an entirely new house would best serve his needs – much to the architect’s undoubted relief.

Soane displayed a particular flair when designing an entirely new house.  Although at the  core of his houses was a Palladian villa, as John Summerson notes, Soane was able to ‘…twist it into something much more complicated with sequences of shaped rooms ingeniously interlocked, and lobbies introduced to effect harmonious transitions‘.  It was this imagination which Soane brought to the Tyringham commission and which created one of his early masterpieces, with flashes of brilliance, both inside and out.

One of the first is the now Grade-I listed monumental arch gateway leading from the main road; a building of such elegance and novelty that it had Pevsner in raptures, describing it as ‘a monument of European importance…it is entirely independent of period precendent, a sign of daring only matched at that moment by what Ledoux was designing in France [e.g. Hôtel Thellusson] and Gilly in Germany‘.  Leading to the house, the drive curves gently away, allowing the house to slowly come into view.  Soane designed the approach, incorporating an elegant humpbacked bridge with balustrades which curve at each end, away from the road, creating a delicate curl.  Arriving at the house, the exterior can also immediately be identified as by Soane, with typical details including the bow-front, the beautiful proportions and the superb detailing, such as the giant Ionic columns and Greek-key frieze.

The interior was to be the finest conception of the whole scheme; a dramatic, exciting series of spaces which would have delighted the visitor.  At the core of the plan was a device which Soane would re-use in later projects but on a monumental scale; the ‘tribune’, a top-lit inner hall.  To look at the plan is to understand the level of trust that William Praed displayed in Soane as, on entering the house, the first space encountered was dramatic as it was domestically redundant: a windowless ante-chamber lit only by the front door and flanking windows behind you, and through another doorway at the far end.  Passing through the room, flanked by four columns supporting a typical Soane shallow dome, you then stepped through the doorway and into the brightly lit central tribune; a Damascene moment of drama.  Forming the top of the T to the dark antechamber, the tribune then led to either the library, the drawing room or the stairs; each decorated in a typical Soane style. Though compact, the house and estate are both impressive and manageable, the perfect combination for a rising, ambitious banker who mixed in aristocratic company.

However, the house and estate today is not the same one Soane created.  Between 1907-19, a series of unfortunate changes were made to designs by the architect Ernst Eberhard von Ihne, his decorator Florian Kulikowski and another architect, Charles Rees, who implemented Von Ihne’s plans which swept away much of Soane’s interior decoration.  They also added an ill-proportioned copper dome, a tea cosy on a champagne bottle, which has the strange visual effect of elongating the columns.  With an estate of only 59-acres, it’s unfortunate that a series of 9 or 10 houses were built to the immediate north-east of the main house. Equally sad, the most important section of Soane’s considered drive to the house is now in separate ownership; the humpbacked bridge part of the public highway and worse, the road then continues down through that wonderful arch which so delighted Pevesner (how long before some careless driver seriously damages one or the other?) – follow the drive via Google StreetView.

Bathing and Music Pavilions, Tyringham Hall (Image: Country Life Picture Library)

Thankfully what is still intact is one of Sir Edwin Lutyens‘ finest garden schemes.  Between 1924-28, Lutyens was commissioned by the then owners, the Koenigs, a family of Silesian bankers, to create a garden ‘for the recreation of spirit and body‘.  Standing each side of a huge 72m pool, once thought to be the largest of its type in Europe, are two temples; one a bathing pavilion, the other of Music.  Reminiscent of Thomas Archer‘s sublime Pavilion at Wrest Park (1709-11), Lutyens’ interpretation is pared back, less ornamented, but equally impressive – indeed, he himself thought it faultless and would apparently sit in there on his own.

The current vendor, Anton Bilton and family, has lavished millions on restoring the house and grounds (though, he confirms not as much as the £10m previously reported) since buying it for £2.5m in 2001.  However, the £18m asking price quoted in The Sunday Times Home section (28/04/13) seems ambitious; £10m-12m feels more appropriate considering the way the house and estate have been compromised with the now non-private approach, the small housing estate to the east of the main house and the loss of Soane’s original interiors.  Make no mistake, this is still a superb house and sets the bar high for any other house offered for sale this year to be considered as attractive or as interesting.

——————————————————————

Property details: ‘Tyringham Hall‘ – £18m, 59-acres [Savills] Strangely, there is no brochure yet and the launch, through double fold-out spread in Country Life (1 May 2013), feels a touch late.  One wonders whether the Bilton’s were offered a chance to do the Sunday Times piece before Savills were ready and took it anyway?

Excellent selection of photos:

If you wish to find out more about Sir John Soane and are in London, visit his house at Lincolns Inn Fields, which is a museum to his life and work: ‘Sir John Soane’s Museum