‘These beautiful things are yours’: country houses and the Youth Hostel Association

The melancholy history of the English country house in the twentieth century has often been written as one of loss and rescue: the long decline of landed society, the tragic demolitions of the inter- and post-war years, the rise of preservation campaigns, and the eventual intervention of organisations such as the National Trust. Scholars have understandably concentrated on ownership, architecture, collections, and the struggle to secure survival. Yet one important chapter has remained curiously overlooked. From the 1930s onwards, the Youth Hostels Association occupied dozens of country houses, often at the precise moment when their future stood in doubt. Rather than being museums or carefully interpreted heritage attractions, these were working buildings filled with cyclists, walkers, school groups, and young travellers who cooked in former servants’ quarters, slept beneath plaster ceilings and oak beams, and passed casually through spaces once reserved for a narrow social world. In scale alone, the movement represented one of the largest and least remarked encounters between ordinary people and the architecture of the country house before the great expansion of post-war heritage tourism.
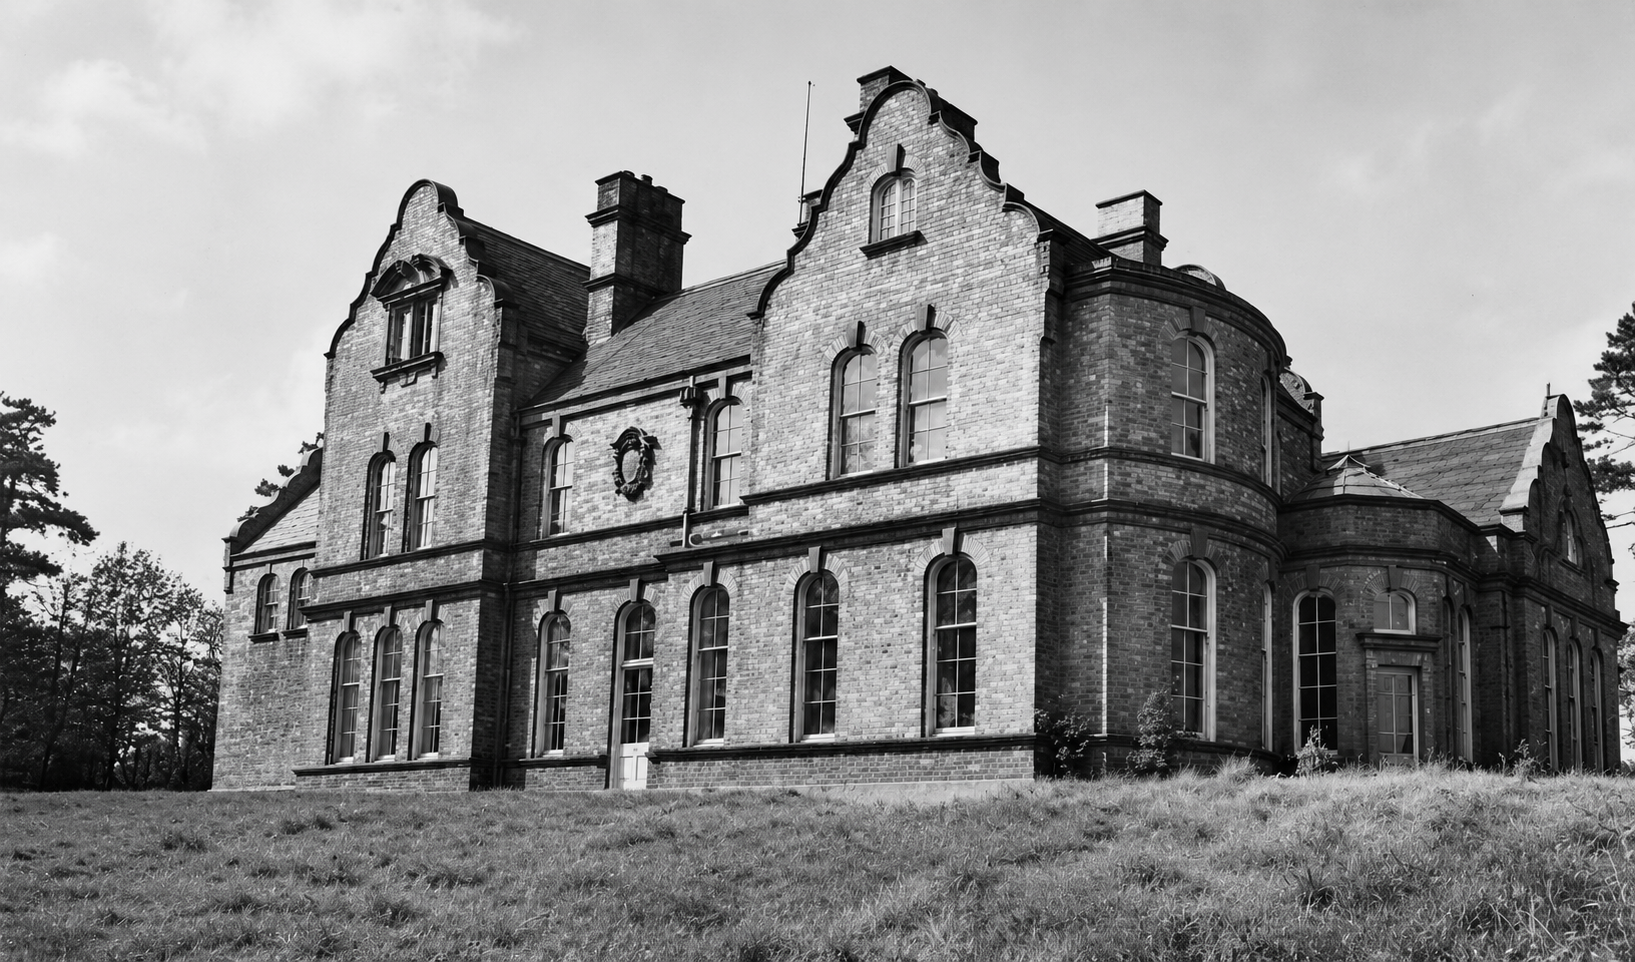
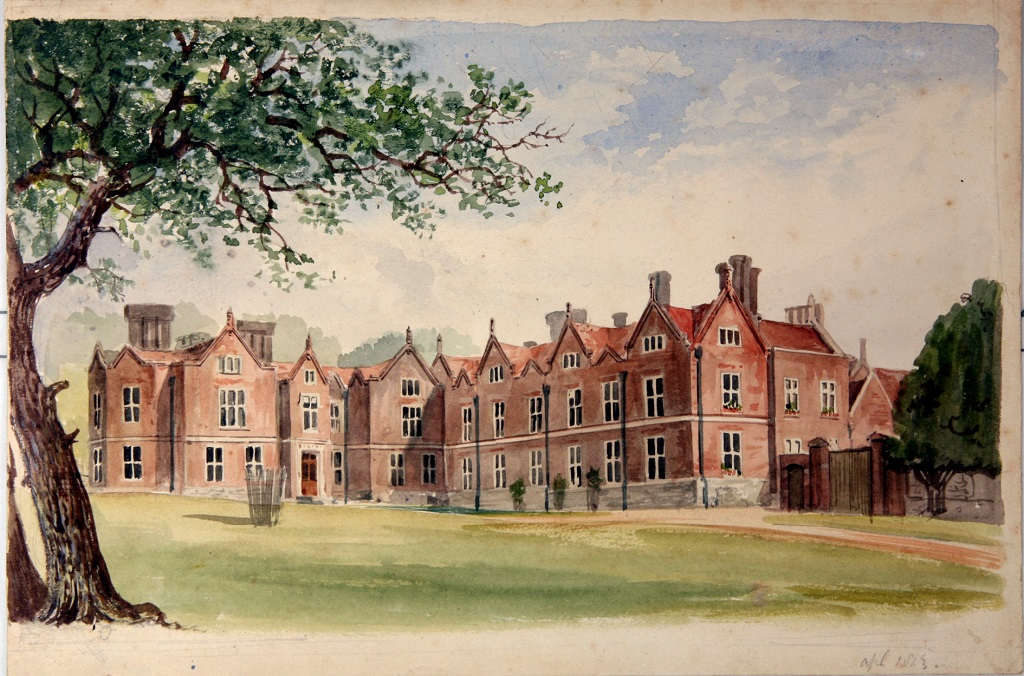
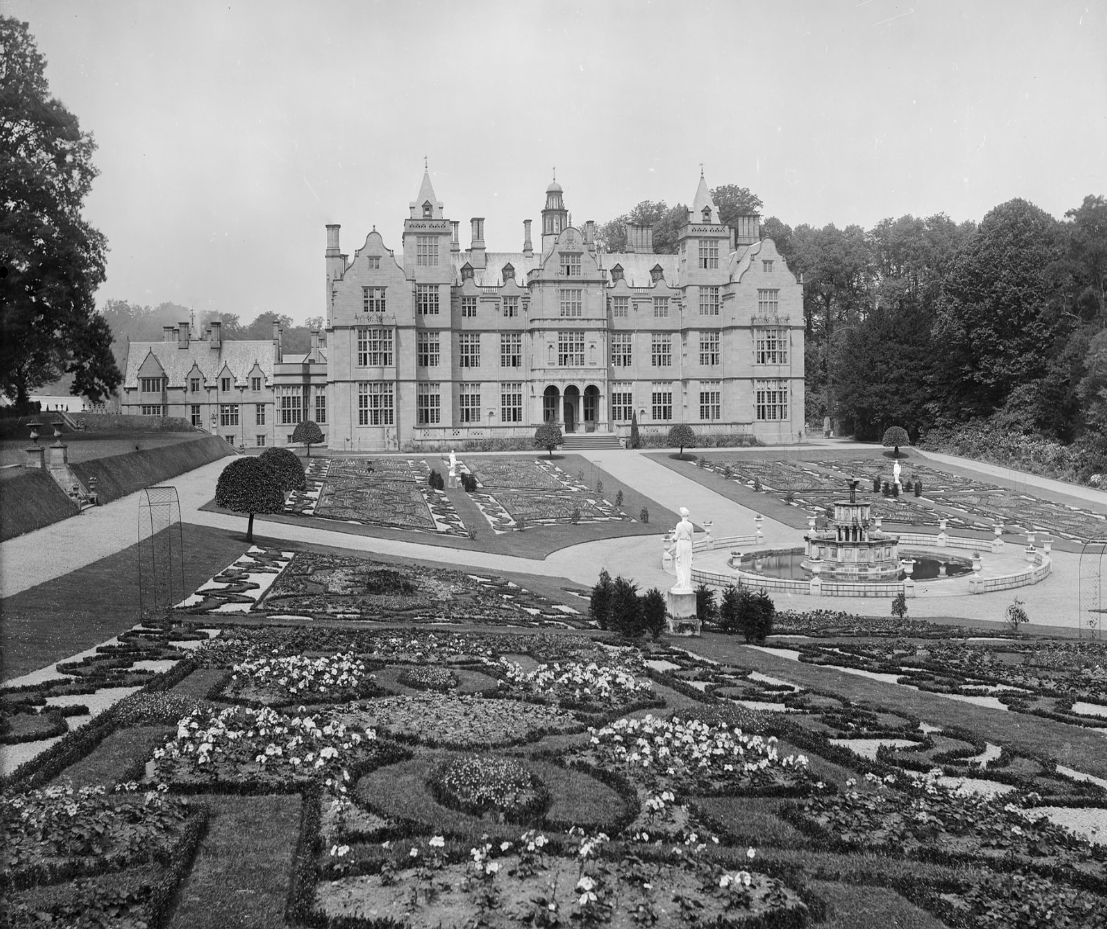
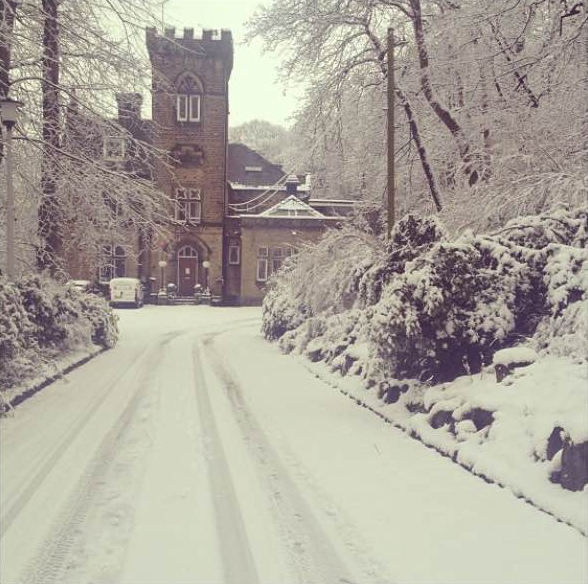
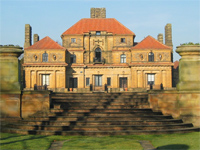
Riftswood Hall, Yorkshire (aka YHA Saltburn) – bought in 1937 for £1,500 by the YHA’s Wear, Tees and Eskdale group and opened the same year. Closed and sold off in 1992. (Image from a private collection). More info

The crisis of the country house in the early 20th-century stripped bare the function of the country house. When worsening circumstances emptied the house of it’s people, social life, and contents, what remained but an empty building? Yet, in those dark periods when the fate of so many country houses was abandonment and dereliction, a new social movement, the Youth Hostel Association, helped take these houses from private use into the hands of young people who had no particular interest in preserving them but who valued them for their primary function; that of a place of shelter and companionship. In doing so, these encounters, however incidental – and often overlooked in the broader history of the country house – may have helped foster a broader sense of familiarity with the historic environment, one that quietly underpinned later sympathy towards the country house, even where the buildings themselves did not survive.

Even by the 1930s, public access to the country house remained comparatively limited. The National Trust, though already established as a guardian of coastline, commons, and historic buildings, possessed only a small number of substantial houses and had only cautiously begun to engage with the mounting crisis affecting the great estates. The establishment of their Country Houses Committee in 1936 marked an important shift, but the large-scale transfer of country houses into public ownership belonged chiefly to the post-war decades. By contrast, the Youth Hostels Association had already begun placing thousands of young people inside such buildings, not as visitors escorted through selected rooms, but as temporary inhabitants. They cooked in former service quarters, slept beneath carved ceilings and oak beams, and moved freely through houses which still retained much of the atmosphere of private occupation.

Escape to the country

The attraction of the countryside as a place of moral and physical renewal long pre-dated the youth hostel movement. By the early twentieth century, industrialisation and rapid urban growth had sharpened the sense that the English countryside represented something increasingly fragile and distinct from modern urban life. Organisations such as the Council for the Preservation of Rural England, founded in 1926, emerged from growing concern over uncontrolled development and the erosion of traditional landscapes. Writers, architects, and reformers alike increasingly treated the countryside not simply as scenery, but as an essential part of national character.

This belief carried particular force in discussions surrounding youth and recreation. Access to fresh air, exercise, and open country was widely regarded as socially beneficial, especially for those growing up in industrial towns and cities. Walking and cycling acquired a moral dimension beyond leisure alone, encouraging independence, health, and fellowship. Such ideas were not confined to Britain. Across Germany and central Europe, youth movements had already embraced long-distance walking and communal outdoor activity as an antidote to urban modernity and rigid social convention.
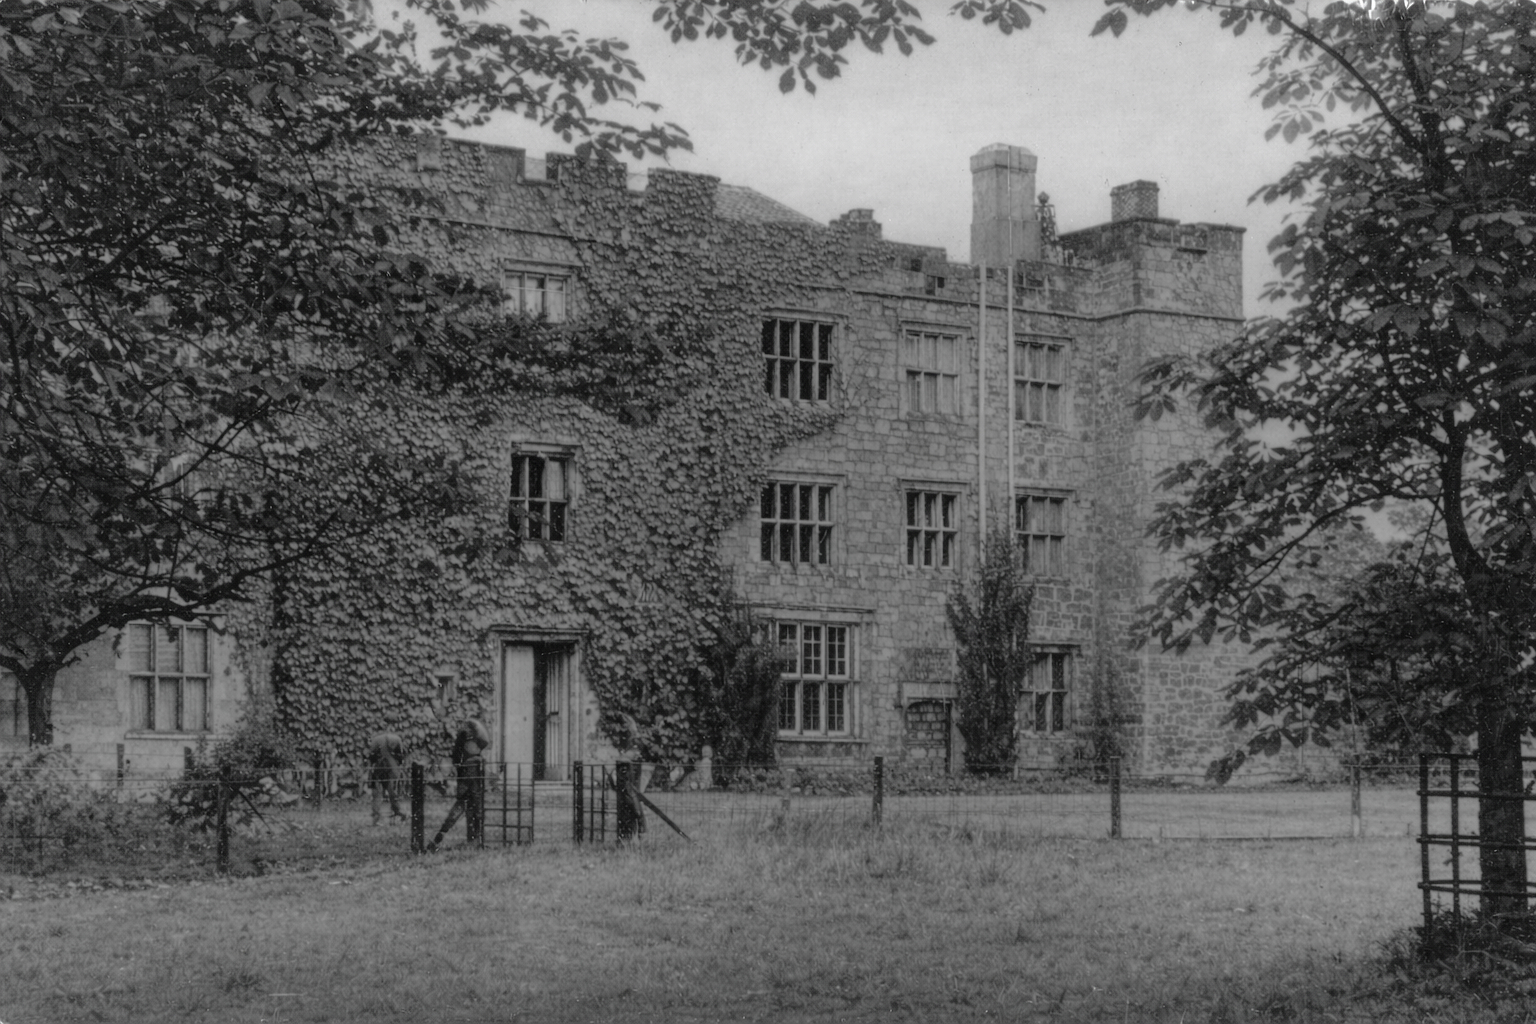
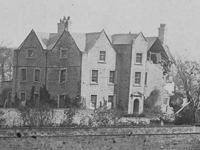
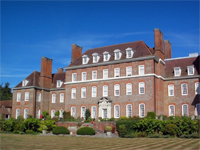
Rock Hall, Northumberland – a youth hostel (leased from the Bosanquet family) from 1948-1991 (Image from a private collection)

The country house occupied an ambiguous position within this landscape. Built to command extensive estates and often deliberately isolated from towns and villages, these houses embodied both privilege and retreat. Yet by the interwar years many had become increasingly difficult to sustain. Their scale, designed for large households and armies of servants, proved highly adaptable to institutional occupation. At the time when youth hostelling sought inexpensive accommodation in the countryside, the country house crisis was producing a supply of large, now vacant buildings whose original purpose had been undermined and were searching for a future.

Where Youth Hostels began

Founded in 1930, the Youth Hostel Association drew its inspiration from the continental model but quickly assumed a character shaped by English conditions.

Youth hostels were an idea conceived by the German school teacher but were a solution to a problem which had been the result of the new youth movement which had grown in popularity at the turn of the nineteenth-century. In central Europe, there had long been a tradition of purposeful roaming, seeking work and new opportunities. Around 1900 a new group – ‘Wandervögel‘ or Wanderbirds – rapidly flourished. In an era of strict social and societal hierarchies and expectations, and industrialisation, the idea took hold of mixed groups of young people freely wandering about the countryside, mountains, and forests. Carrying their supplies and accommodation, they mainly slept outdoors and lived a fairly itinerant lifestyle, mixing their wandering with working to sustain themselves.

Youth hostels as a concept were not a direct result of the Wandervögel but they tapped into a romantic, anti-urban mindset which combined a desire to experience nature with a wish to enable children from cities and towns to do so. Given the lack of places to play and explore, German schoolteachers often took their students on walks which might last an afternoon – or up to two weeks. Given the overnight requirements of the extended ‘tramps’, as they called their longer walks, one German teacher, Richard Schirrmann, naturally was concerned about finding suitable overnight accommodation as open air camping wasn’t suitable for younger children, and larger groups struggled to find somewhere big enough or cheap enough.

Schirrmann took matters into his own hands. From as early as 1907, he adapted the school in which he taught at Altena, in north-eastern Germany, rearranging classrooms to provide dormitory accommodation during the holidays, and establishing a system that was at once economical, orderly, and replicable. His initiative demonstrated that the problem was not one of demand but of organisation: buildings already existed which, with minimal alteration, could be pressed into temporary service. The subsequent development of the youth hostel movement in Germany, and later in Britain, followed this principle closely. In the early stages, purpose-built structures were neither necessary nor financially viable; instead, the reuse of existing buildings offered flexibility, speed of expansion, and the ability to respond to local conditions. In this way, adaptation rather than construction became the defining characteristic of the movement’s formative years.

The dawn of the YHA

Founded in 1930, the Youth Hostels Association sought to provide simple, inexpensive accommodation that would open up the countryside to a wider public, particularly the young, responding to the changes in working conditions as the six-day working week gave way to greater leisure time. In Germany, their principles of accommodation were determinedly modern, echoing the mood of the Bauhaus sweeping through the country. Richard Schirrmann held strong views, stating that ‘Buildings must be constructed to accommodate youth, the rising generation, simple and functional, easily ventilated, yet retaining the warmth, pleasant to live in, beautiful…’.

By contrast, in Britain, expansion was rapid but achieved despite little capital investment. Instead, the Association relied on local initiative, voluntary effort, and a readiness to adapt existing buildings. Hostellers arrived on foot or by bicycle, cooked their own meals, and slept in rooms never designed for such use, treating their surroundings not as heritage but as accommodation.

This practical approach soon led to the adoption of larger buildings. The interwar country house crisis produced a supply of vacant or underused houses that offered an immediate solution to the Association’s needs. Reuse was less a matter of choice than necessity: new building was prohibitively expensive, while the movement’s ethos favoured frugality over permanence. As a result, young people found themselves inhabiting houses that had previously been distant and exclusive, making them ordinary through use.
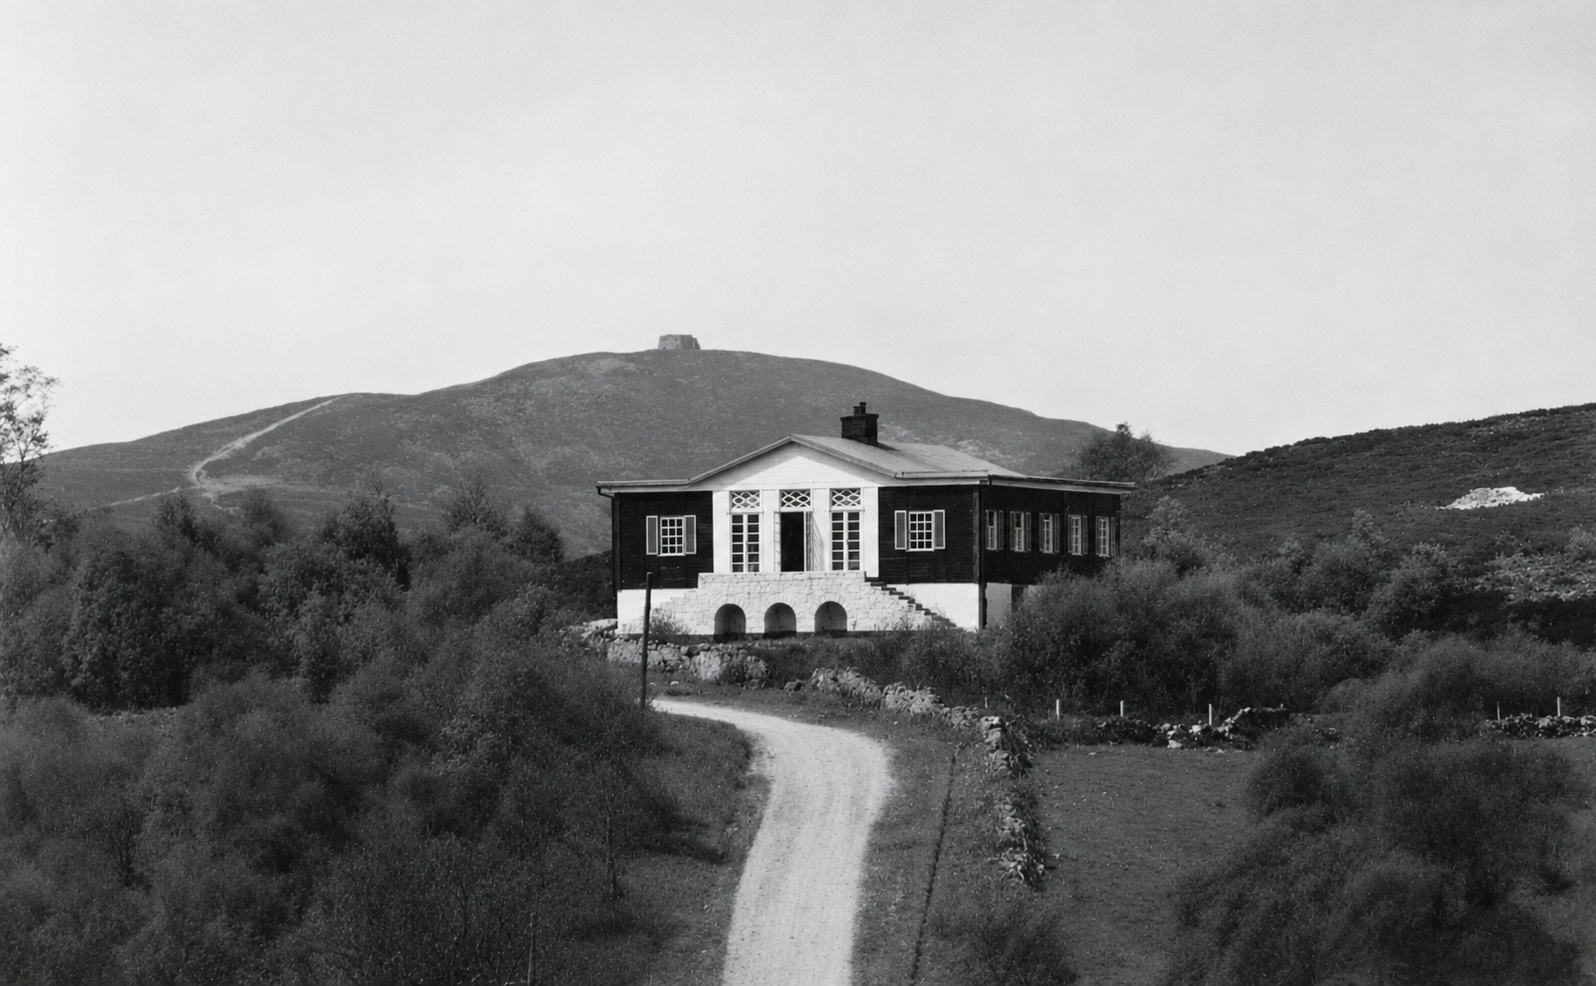
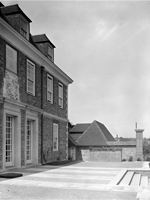
Maeshafn, Wales – opened as a purpose-built hostel in 1931, closed permanently in 2005 and now a private home (Image from a private collection)

Despite the German example, few purpose-built hostels were built, primarily due to the cost, but also due to a particular British mindset which embraced and mythlogised the ‘spartan’ approach. Yet, some were built – but they strengthened the hand of those who favoured adaptation and reuse. One of the earliest examples, opening in 1931, was the hostel at Maeshafn in Wales. Designed by the fashionable architect, Clough Williams-Ellis (of Portmerion fame), the wooden structure mixed Italianate and Mediterranean styles, with bold, colourful decoration; the blue doors to the dormitories contrasting with the bright yellow of the common room walls. Inevitably, it exceeded the budget, costing £900 in total to accommodate a maximum of 52 members a night, whilst Hartington Hall cost £100 to make ready, and even the much larger Ilam Hall cost only £500. The YHA had secured funding from the Carnagie Trust to expand the network by creating four, purpose-built ‘demonstration’ hostels, but the bill for Holmbury St Mary came to £2,500 and the verdict from one of the legendary early wardens, Berta Gough, was that it was ‘a very beautiful hostel, but rather overdone. So much money had been spent on it!’. The YHA were equally aghast and reported back to the Carnagie Trust that funding should be spent buying or renting existing buildings and adapting them to their needs.

A very big house in the country

Large houses, with their ample rooms and service infrastructure, could be adapted with minimal intervention to accommodate significant numbers of hostellers. In this way, the reuse of existing buildings became not only the preferred option but the defining characteristic of early YHA expansion, embedding the movement within a wider pattern of architectural adaptation during a period of profound social change. The period of the 1930s-50s is particularly instructive because the YHA policy and acquisition criteria explains the presence of so many large country houses in early hostel use as a deliberate consequence of policy, finance, and ideology in the 1930s.

The circumstances under which the Youth Hostel Association came to occupy so many substantial country houses were, in the main, practical rather than strategic. Before the 1960s, outright purchase of any hostel building was rare. Instead, the Association relied on a fluid and economical pattern of tenure: short leases secured at modest rents, buildings loaned for temporary use, or informal agreements reached with owners and trustees keen to see otherwise empty houses kept in occupation. This arrangement suited both parties. For the country house owner, it offered a measure of security at a moment of uncertainty, reducing the risk of vandalism, providing a degree of caretaking, and in some instances easing the financial burden of an unoccupied property. For the YHA, it avoided the need for capital investment and allowed for rapid expansion. Many of these houses were, by this stage, already in a state of transition, recently vacated, awaiting sale, or simply too large to sustain. Their use as hostels was often understood, tacitly, to be temporary, which goes some way to explaining the provisional character that attaches to so many of them in retrospect.
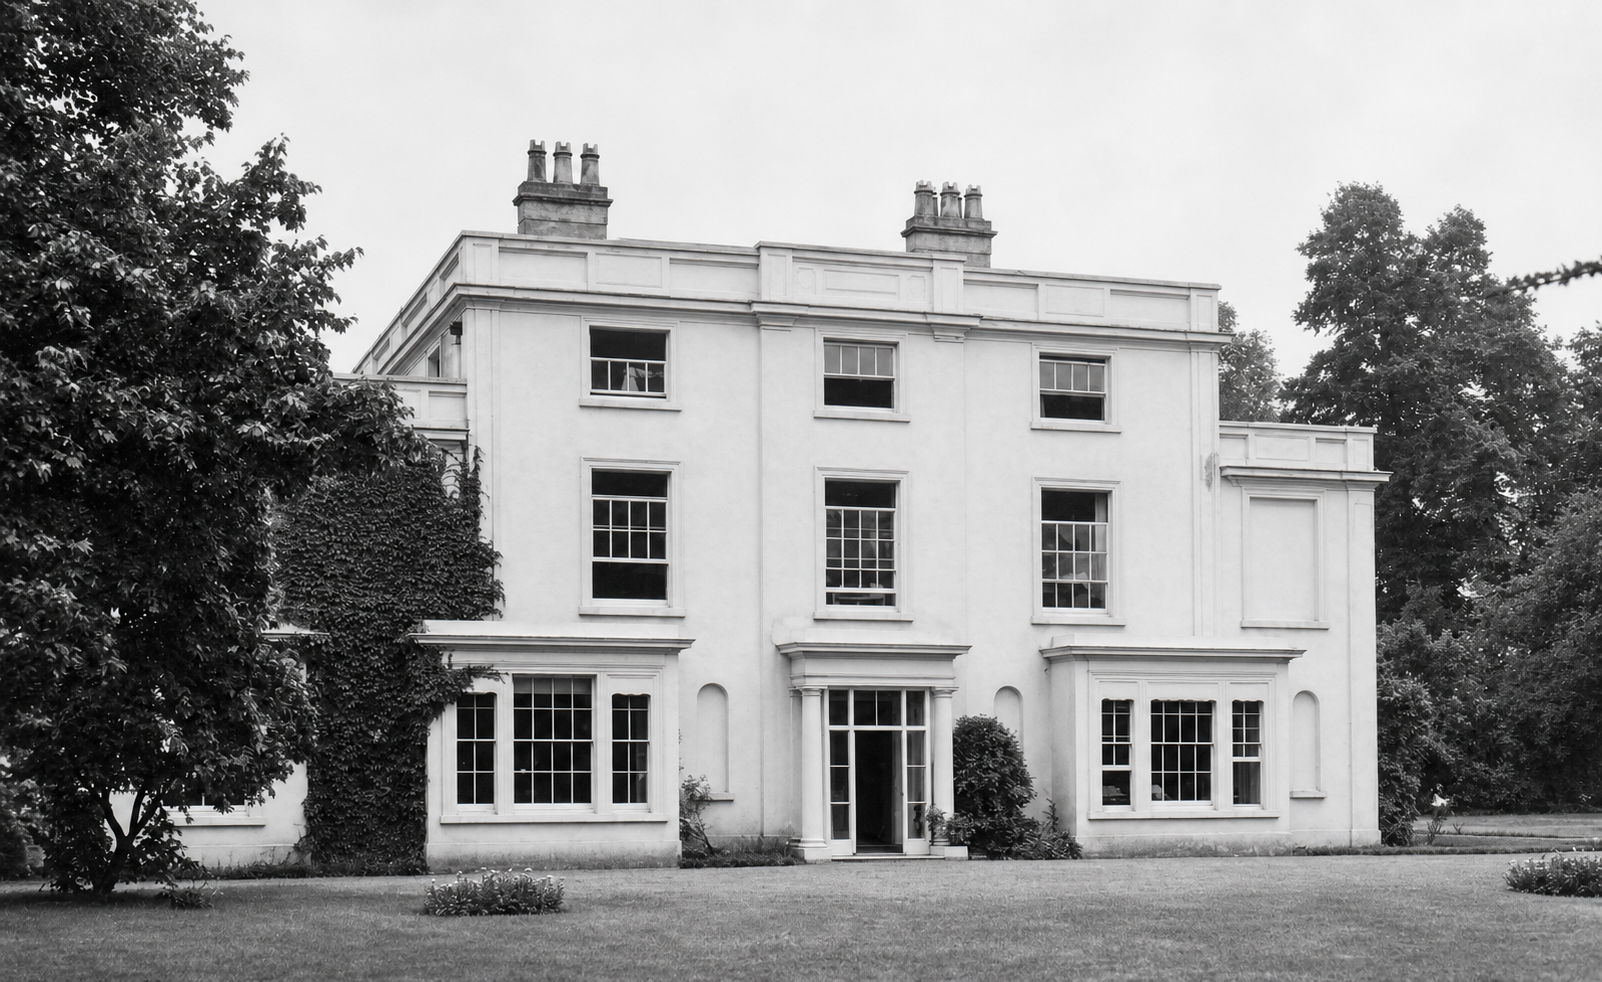
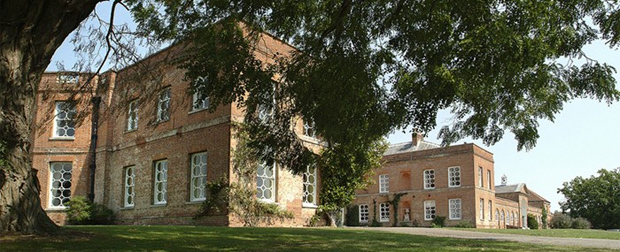
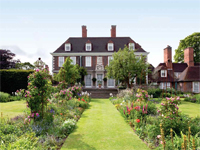
Hemingford House, Warwickshire (aka YHA Stratford-upon-Avon) – a youth hostel since 1947 (Image from a private collection)

That these buildings could be so readily adapted owed much to their inherent planning. The country house, particularly in its 18th- and 19th-century forms, lent itself remarkably well to institutional reuse. A multiplicity of bedrooms could be converted into dormitories with little difficulty; service wings provided a natural means of separation for staff and, where required, for men and women; kitchens designed for large households proved more than adequate for communal catering; and the principal rooms, stripped of their original function, served easily as shared spaces. Alterations were generally modest, limited to the introduction of bunk beds, basic washing facilities, and such safety measures as were deemed necessary at the time. It is no coincidence that houses of this period predominate within the early YHA network. Earlier buildings, with their more irregular plans and constrained accommodation, were less easily pressed into service, whereas the later country house, built for scale and efficiency, proved unexpectedly well suited to a new, collective way of inhabiting space.

‘Mansion hotels’

Each YHA region developed a distinct geographical sphere of activity. Members from Birmingham, for example, were drawn westwards into the landscapes of Wales, while the North Midlands Group found itself exceptionally well-placed, with the Peak District quite literally on its doorstep. This proximity proved significant. The group emerged as one of the most enterprising within the movement, playing a leading role in broadening the range and character of accommodation, and in extending youth hostelling beyond its earliest, more rudimentary forms. The North Midlands group were also fortunate to have as their Regional Secretary a man highly adept at navigating the local networks: Mr Laurence Ramsbottom.

As a man who felt that the beauty of the countryside was a cause worth fighting for, Laurence Ramsbottom wasted no opportunity or angle from which he could put the case for the amenities and benefits of the open air. His passion and pragmatism led him to champion a form of accommodation of which there were many – and many were in dire need of a new purpose: the country house. Their size was their inherent advantage in that they could comfortably include over a hundred beds, far more than many other hostels, which then encouraged visits from groups such as schools (which neatly aligned with Richard Schirrmann’s original vision).
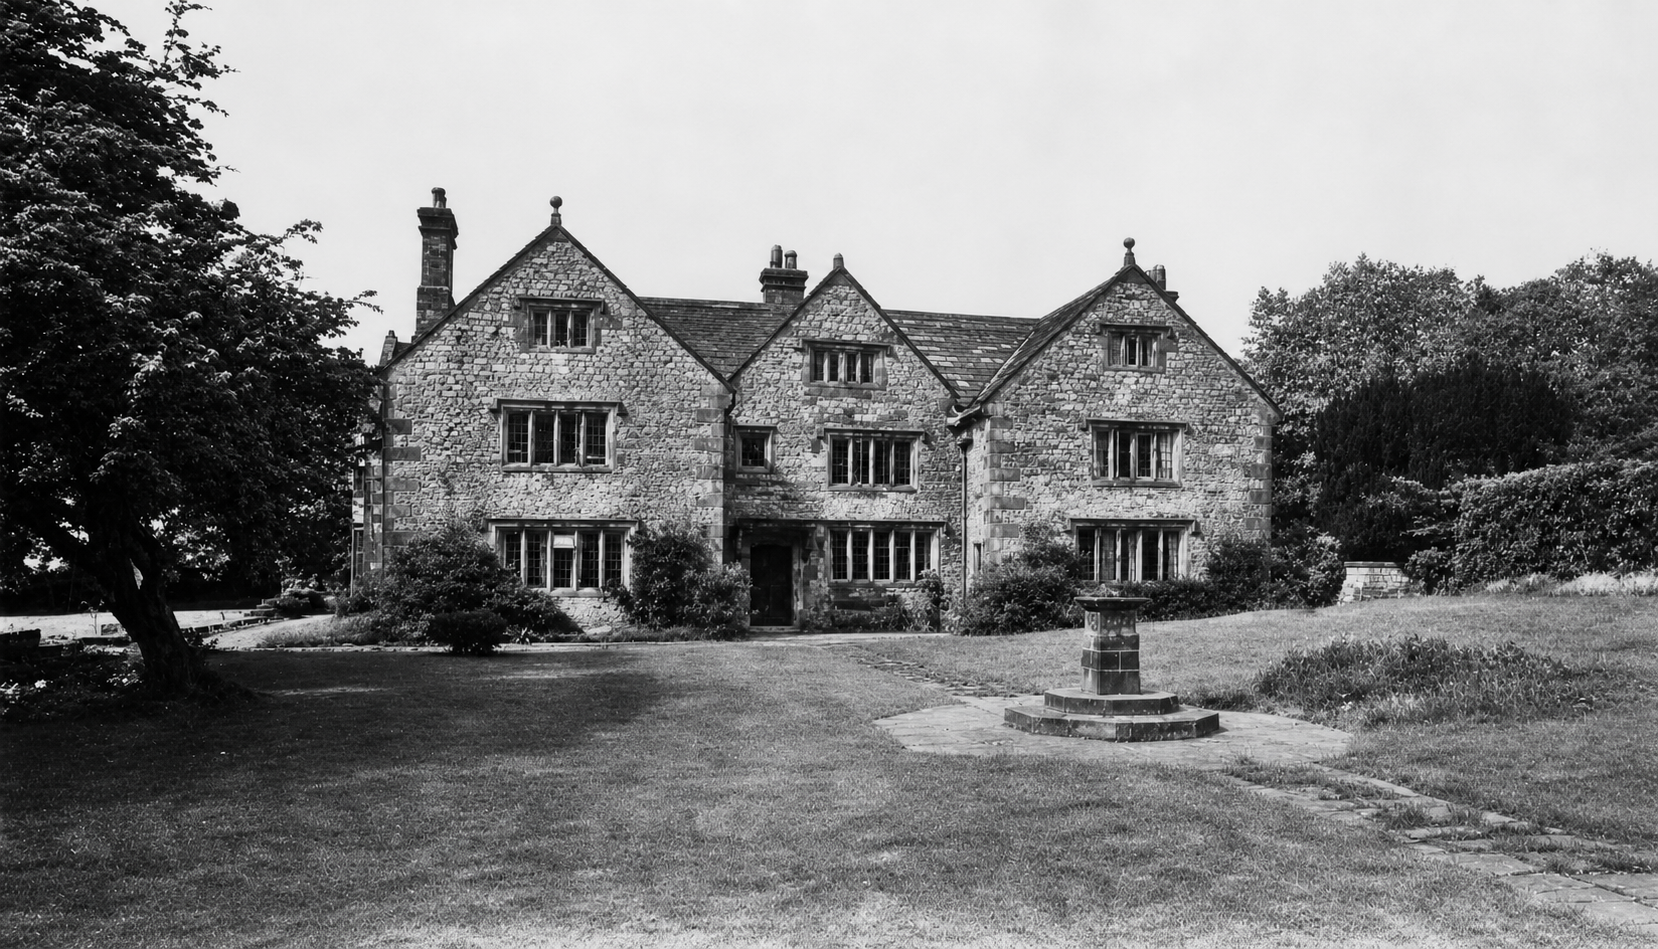
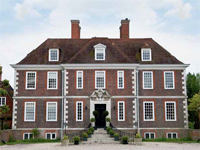
Hartington Hall, Derbyshire – a youth hostel since 1934 (Image from a private collection)

In the Midlands in the 1930s, sadly many country houses were desperately seeking new owners or tenants – or awaiting demolition. One of the first to find a new life – and one it still enjoys today – is Hartington Hall. Built in 1611 by Hugh Bateman, the H-plan house was substantially altered and enlarged in 1862 for Thomas Osborne Bateman. It remained in the family until it was taken over by the YHA, opening in Easter 1932, having been modernised with electricity and central heating.

Not far from Hartington Hall stood another house that, though always intended as a temporary arrangement, was arguably the most magnificent building ever to serve as a youth hostel. Derwent Hall, built in 1672 and once a residence of the Dukes of Norfolk, had been purchased in 1920 from Viscount Fitzalan of Derwent by the Derwent Valley Water Board in preparation for a major flooding scheme for what would become Ladybower Reservoir. Since such large public works would take around a decade to complete, Laurence Ramsbottom recognised a rare opportunity to ensure that such a fine property did not stand empty in the meantime.

Ramsbottom met with the Derwent Water Board, offered rental of £50 a year – and was accepted. The Manchester and North Midlands Groups joined forces to meet the challenge, with North Midlands members raising the £50 annual rent – beyond the group’s immediate resources – by paying life memberships in advance. Still needing funds to adapt and equip the hall, they approached the Manchester group. Jointly, the members of both groups formed the necessary working parties to clean the house, which at that point had uninhabited for seven years, and decorate and furnish it, providing a total of 130 beds.
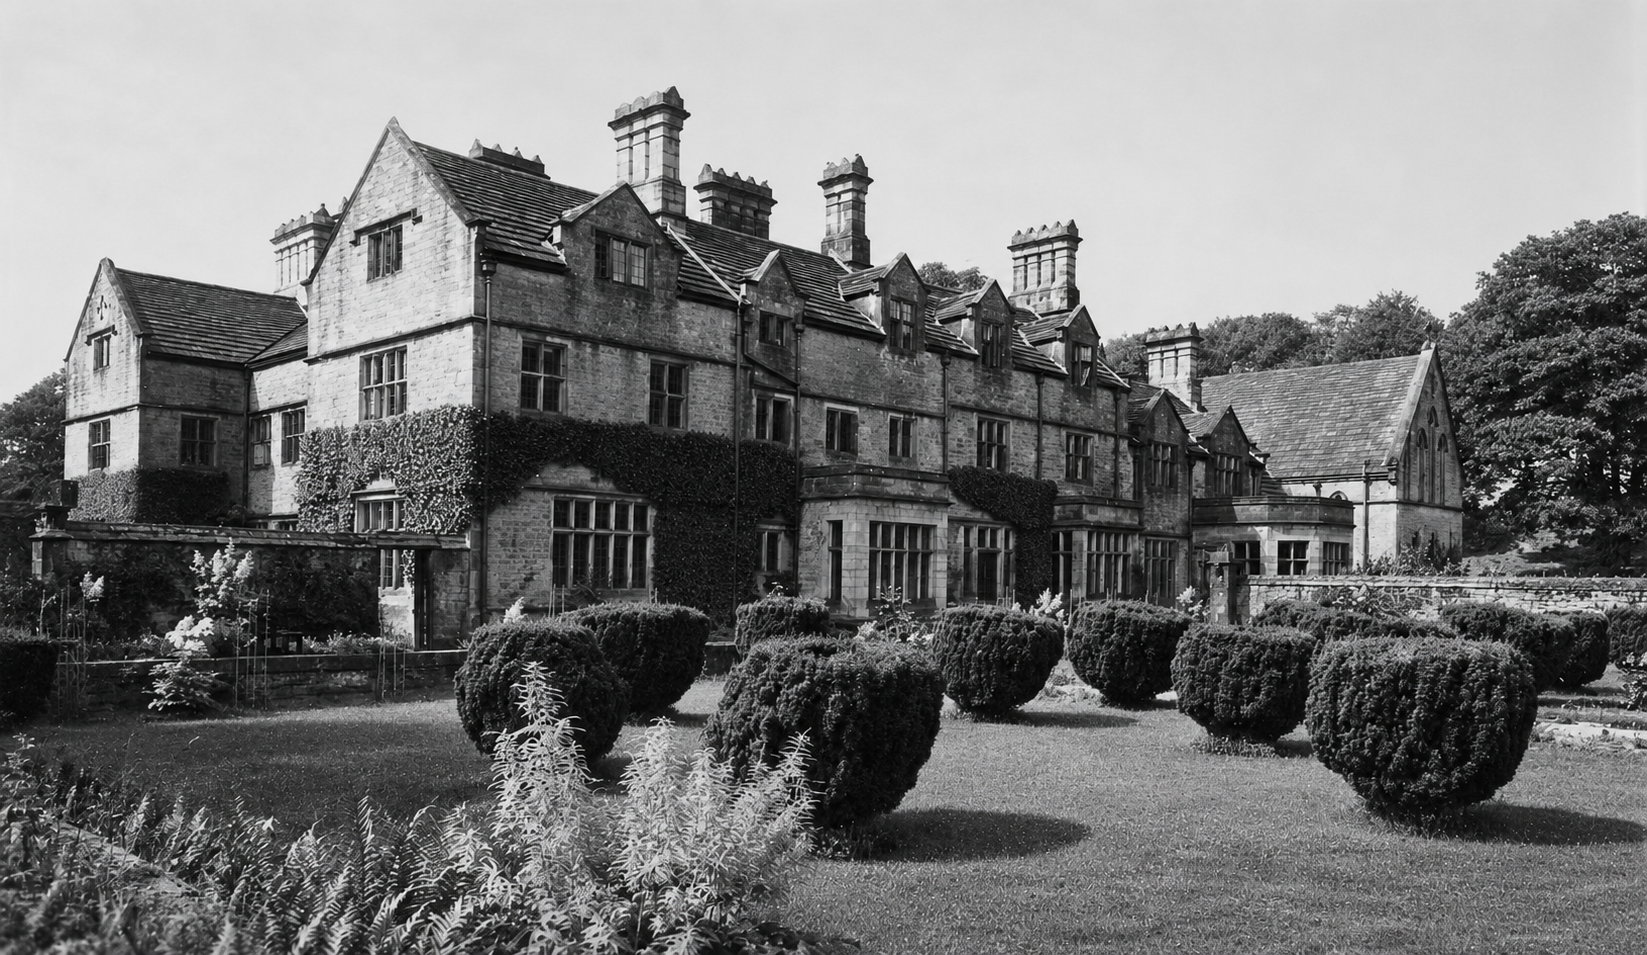
Derwent Hall, Derbyshire – a youth hostel from 1932 until it 1939 when it requisitioned and then later demolished in 1944 for the construction of the Ladybower reservoir (Image from a private collection)

Although it officially opened in 1932, a diary entry from October 1931 by Bertha Gough, a legend in the early history of the YHA, recalled that “Although the hostel is a very beautiful one, the self-cookers’ room and equipment was terrible.“. Much work clearly needed to be done to make it ready for the wider membership.

With strenuous effort, in June 1932, its doors were formally opened to hostellers by the Prince of Wales, who declared that “It is of immense benefit, particularly to those who are forced to lead dreary lives, that they should be able to get out here to this beautiful spot.“.

Less snobbily, a year later, Laurence Ramsbottom reflected in an article in The Rucksack (the YHA official magazine) that,

‘It challenged Youth to a great trust in taking possession of the first of our fine old mansions, with many of its treasures, in the shape of magnificent oak panelling and beautiful gardens, still intact. In effect, it said to Youth, ‘these beautiful things are yours; learn about them, care for them, and treasure them. Take the lesson with you in to the countryside and cherish that too with the same affectionate regard.’

Their faith in the conduct of the hostellers seemed to be well-placed. Although there was a fear that giving access to historic houses might put them at risk of vandalism, when Oliver Coburn was reflecting on the first 21 years of the YHA, he disagreed. In his opinion, ‘…the standard of behaviour in the Peak District countryside is better now than the present generation has known. Derwent Hall has become a great influence.‘.

After Derwent and Hartington Halls, other country houses followed with Overton Hall opening in 1933, and Ilam Hall, Ravenstor, Bennetston Hall, Tor Dale and Leam Hall, also becoming part of the regional network.
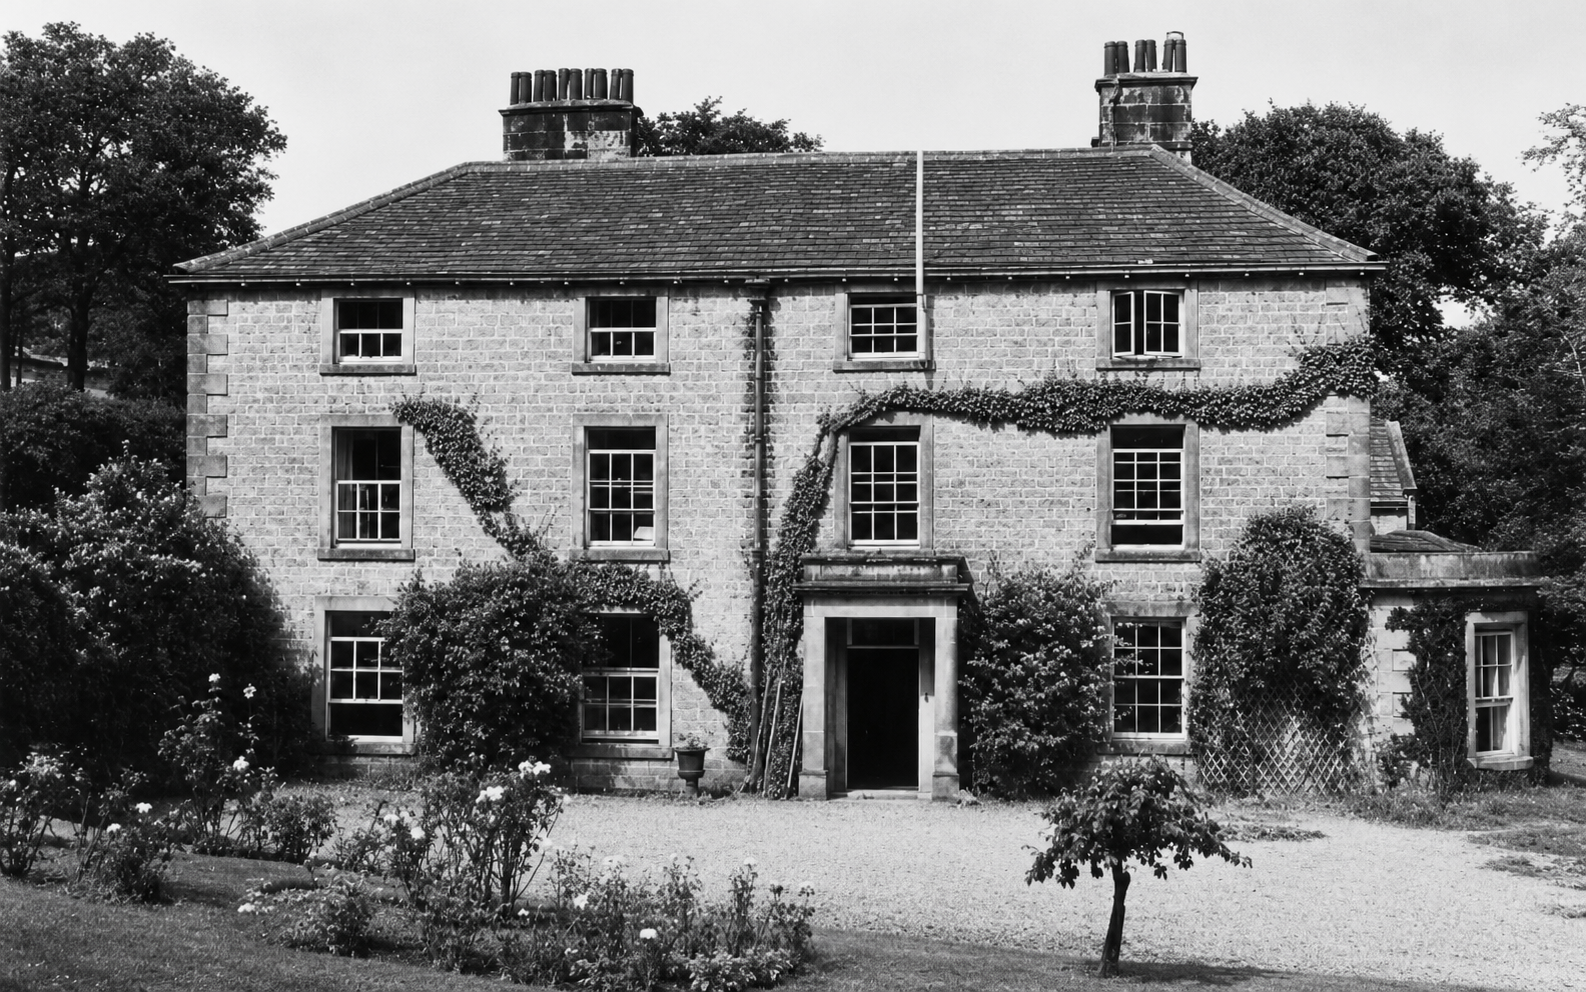
Leam Hall, Derbyshire – opened in 1939, closed in 1970 (Image from a private collection)

Ilam Hall might have been the crown jewel if only the YHA had been able to take it on earlier. A particularly fine house, it was originally the seat of the medieval Booth family, and then passed by marriage in the 18th century to the Port family. The main house was a Gothic Revival rebuilding of the 1820s-30s by the architect John Shaw, commissioned by Jesse Watts Russell, who remodelled the estate village and park in a picturesque style. In 1927 the estate was sold to Edward Backhouse, who attempted to run it as a hotel and pleasure grounds, but the venture failed. The property was then sold to a demolition company, and significant parts of the house – including many principal rooms and decorative features – were lost.

The surviving structure, largely the former service wing, was rescued and restored through the intervention of Sir Robert McDougall (of McDougall’s flour) and John Cadbury (of Cadbury’s chocolate). In 1932 the remaining c.84 acres and the house were given to the National Trust, with the stipulation that it be used by the Youth Hostels Association. The building, now only about a third of its original size, has continuously operated as a youth hostel since the mid-1930s. In 1937, Cadbury was also responsible for finding the Elizabethan Wilderhope Manor in Shropshire, which he again donated to the National Trust on the understanding that it be only used as a youth hostel.
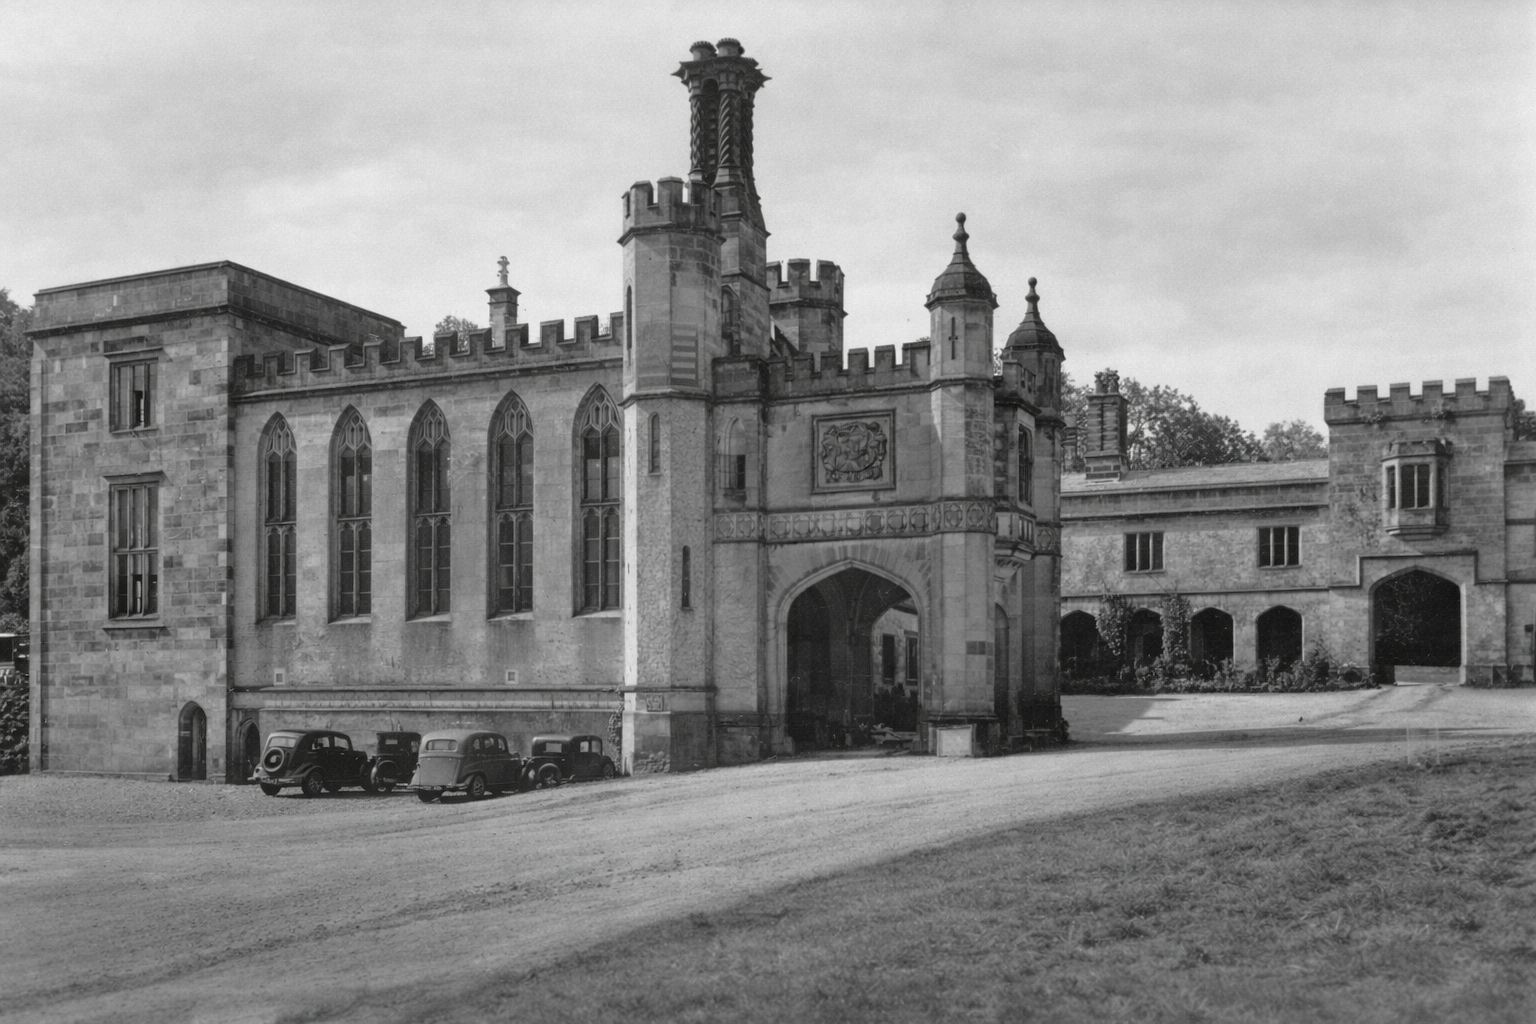
Ilam Hall, Derbyshire – the truncated remains which now form the YHA accommodation (Image from a private collection)

An indication of the enthusiasm for the new opportunities can be gauged by how quickly the number of hostels grew. The concept of ‘adopted hostels’ was crucial to the expansion with privately-owned locations being included in the YHA network as long as they met certain standards. The YHA was formed in April 1930 and in Easter 1931 there were 11 hostels but by March 1932 this has grown to 100 – though a quarter of these were in farms or repurposed farm buidlings. By 1936, over 160 more had become available taking the total to 262 hostels, and by 1939 the network extended to 297 hostels with a capacity of 10,689 beds – but crucially, of those, only 24 were owned by the YHA with another 30 formally leased.

Many others were smaller properties, sometimes affiliated on a short-term basis, but the larger properties provided substantial accommodation to bolster the capacity in key areas. However, the houses were still large historic buildings and inevitably the same issues which had often led to their disuse were also a challenge to the YHA. As Oliver Coburn noted, the YHA faced challenges in maintaining the extensive grounds which often came as part of the gift. Whilst it was central to the hostellers’ ethos to spend time maintaining the buildings, it was beyond the volunteers resources to mow acres of lawn and care for dozens of plants.

The tide turns

Although the willingness to accept substantial historic property addressed the rapidly increasing demand, it was also laying the seeds of larger problems later on. As any owner of a historic house will attest, the costs of running one are substantial and only increase. As the attitudes of their members moved away from embracing, or even just accepting, simplicity and spartan conditions, their expectations as to the quality of their accommodation and the amenities provided moved in step with the new comforts they enjoyed at home. By the 1960s, the YHA was competing with foreign travel and higher domestic living standards and faced a serious challenge to provide the funding necessary to not only maintain the properties but also upgrade for the next generation.

The very buildings that had made expansion possible now became a financial burden. Vast houses designed for wealthy families and numerous servants were expensive to heat, maintain, and modernise. For the YHA, the challenge was no longer simply to provide beds in the countryside, but to reconcile its founding ideals of economy and accessibility with the mounting costs of preserving and upgrading an ageing estate. What had once seemed an almost inexhaustible supply of magnificent accommodation increasingly revealed itself as an increasing liability. Many of the houses that had given the movement its distinctive character now stood at the centre of a difficult question: whether an organisation created to provide affordable access to the countryside could also afford to remain the custodian of some of its grandest buildings.
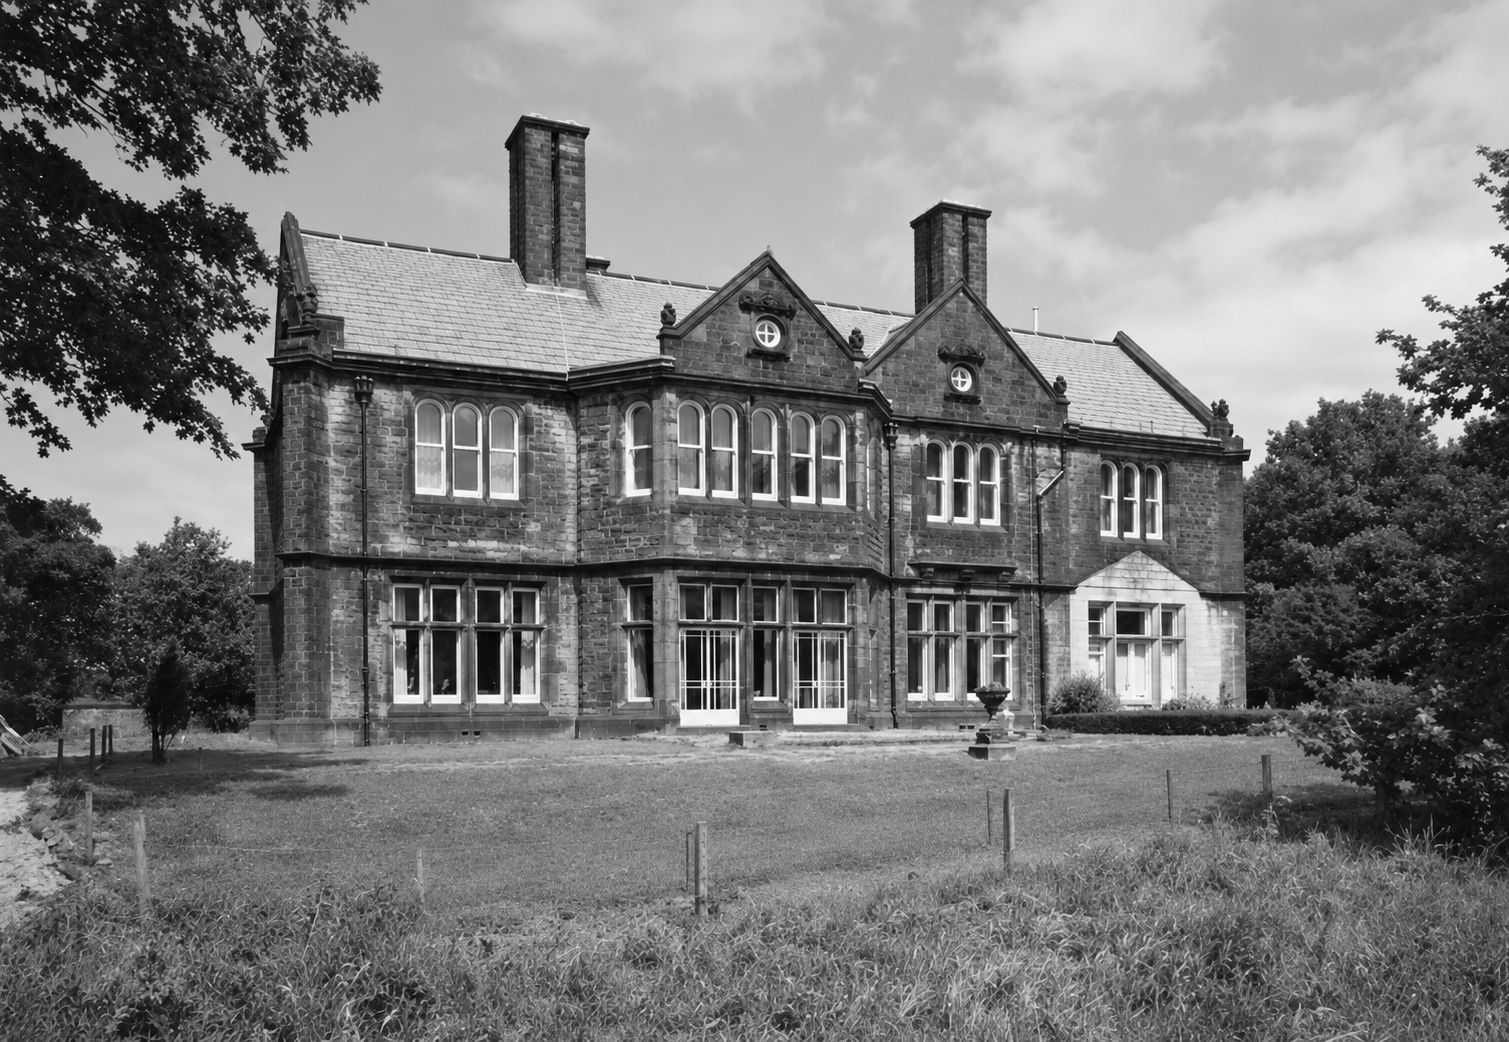
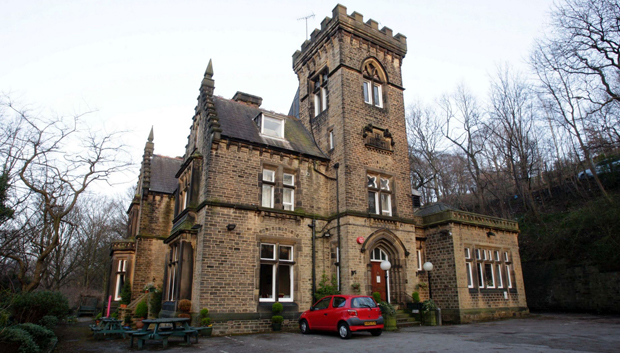
Longlands Hall, Yorkshire (aka YHA Haworth) – opening in 1976 but sold and now an independent hostel (Image from a private collection)

The YHA reached a peak in 1950 of 303 hostels. In 2023, it was reported that the YHA was looking to rationalise their network further, with the disposal of 20 YHA sites plus 13 affiliated ‘network’ properties. This included the 89-bed ‘Longlands Hall’, aka YHA Haworth, a large Victorian Gothic house built in 1884 for mill owner Edwin Robinson Merrall, which the YHA had acquired In the 1970s, opening in 1976. Another example was Castleton Hall, Derbyshire, located in Castleton. A surprisingly assertive Georgian house, its severe limestone walls transformed by a swaggering Baroque frontage of giant pilasters, heavy pediments and boldly cut stonework. The substantial doorway, monumental window surrounds and emphatic classical detailing lend an almost palatial character to what is essentially a Yorkshire country house. It’s use as a hostel was strongly in the tradition of how the YHA once operated – but following a review, it was sold in 2015. However, as an example that the country house tradition was not totally lost, the gap in the network was replaced by Losehill Hall, situated just outside Castleton.

Although the YHA network is much reduced, down to 73 directly-owned locations, over 810,000 guests stayed in YHA accommodation in 2024-25. Despite smaller group and solo traveller preferences increasingly rejecting the dormitory accommodation, larger properties help meet social impact objectives such as enabling groups of young people to experience the countryside. This means properties such as Ilam Hall, have remained but the latest network strategy has continued to shrink coverage, with other older locations such as Trafford Hall, Chester, being more at risk due to their higher running and maintenance costs.

Conclusion

In these years, the country house became, for a time, neither a symbol of aristocratic continuity nor an object of heritage reverence, but something far more prosaic. It was a place to sleep after a long day’s walking, to brew tea in cavernous kitchens designed for battalions of servants, to dry sodden boots beneath ceilings once intended to impress. Drawing rooms became dormitories; servants’ corridors echoed with laughter rather than whispers. The architectural language of hierarchy was not erased, but it was translated into something more democratic – and in many cases, more affectionate. This mass occupation gave generations of young explorers a means to explore the world and broaden their horizons.

On such powerful memories, the role of the houses was both central but also ancillary – admiring these houses was not the purpose of their visit, but the parts they played created a powerful backdrop to these formative phases of their lives. With such strong associations, it is perhaps little surprise that the walkers of the early- to mid-twentieth century may have been a fertile ground on which to plant the seeds of heritage preservation. The fruits of this germination may well have contributed to the wider preservation of the country house as a national institution, not only those available to the public, but as a cultural touchstone which can still be felt today.
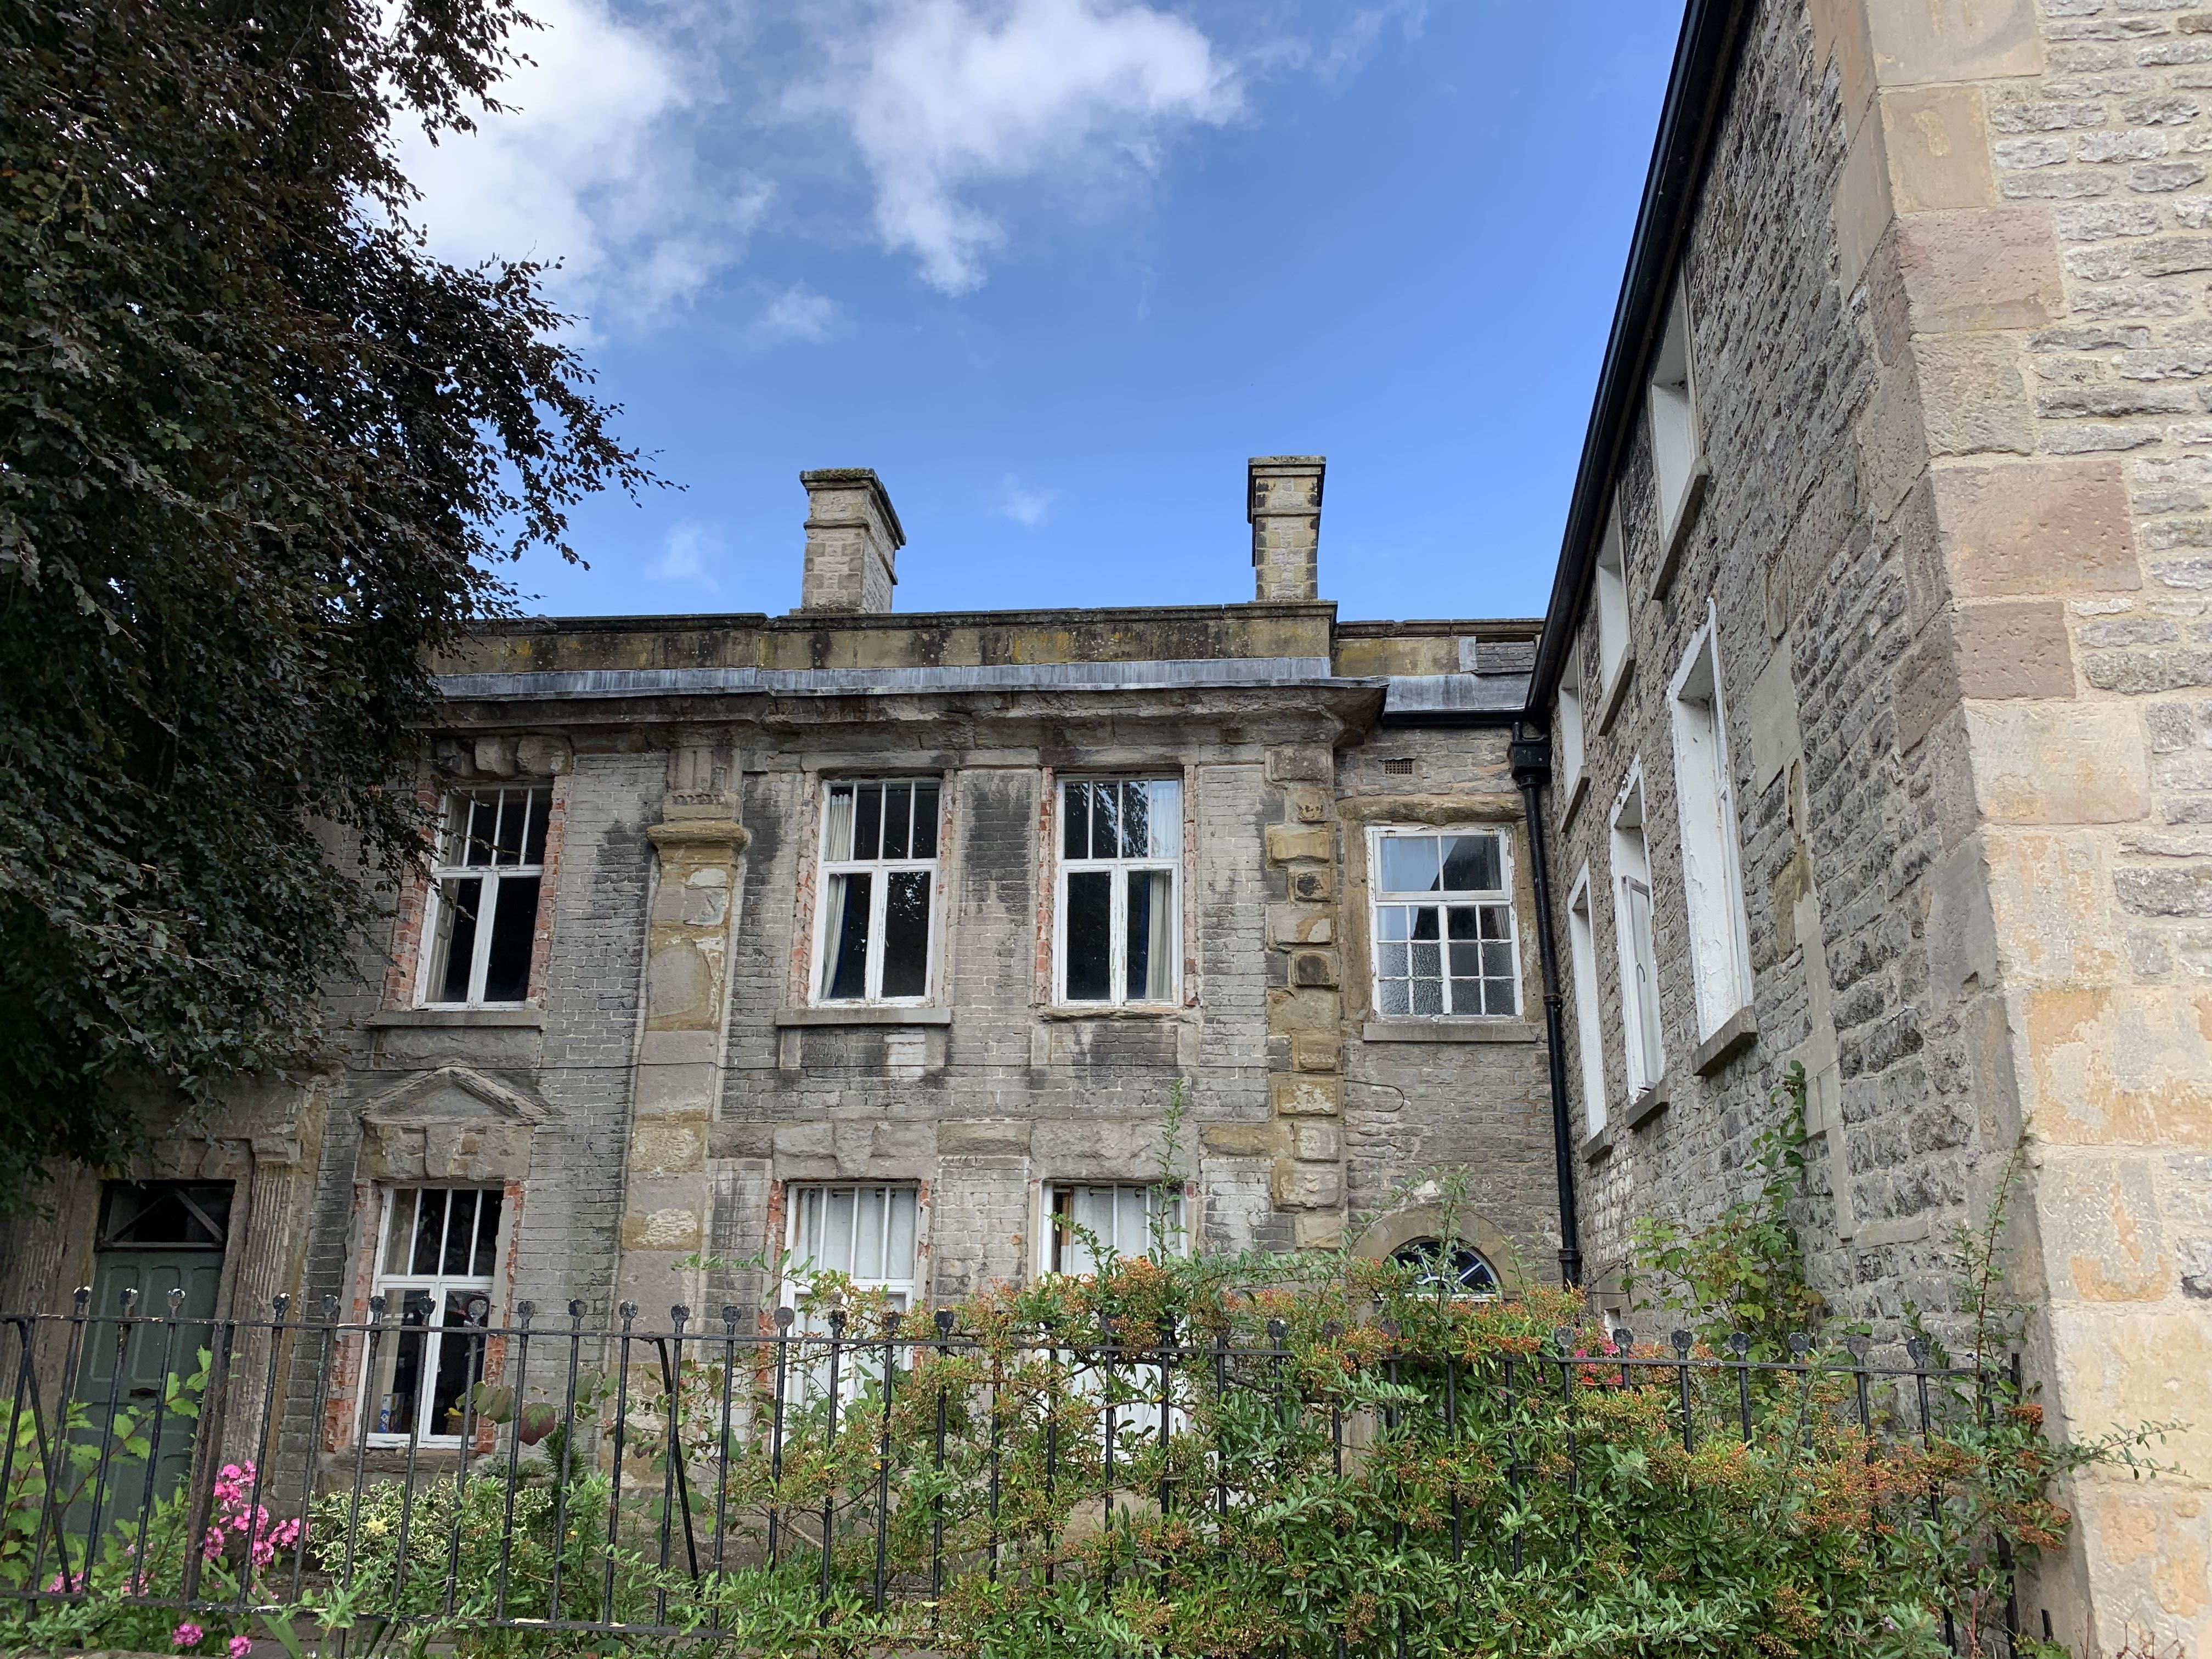
Castleton Hall, Derbyshire – this hostel replaced Derwent Hall and was open from 1937 until 2012 and is now a private residence. This house is the genesis for this article having walked past it in 2021 and wondered about the history and discovering it had once been a youth hostel. (Image taken by Matthew Beckett)

Acknowledgements

I am deeply indebted to Duncan Simpson, former YHA Head of Corporate Affairs and house warden, for his excellent book – ‘Open to All‘ and his wonderfully helpful website, ‘Simply Hostels‘. Both are a wealth of resources on his experiences working for the YHA and the history of the organisation. His website also hosts an invaluable archive of hostel profiles written by John Martin, YHA’s volunteer archivist.

Select bibliography


Other resouces

A gilded cage: country houses as prisons

Country houses have been slightly glibly described as ‘prisons’, usually due to the restrictive social conventions, which stifled the freedom of the occupants. However, country houses have occasionally been repurposed as true custodial institutions, serving as prisons, youth detention centres, approved schools, prisoner-of-war (POW) camps from the 18th century to the present. This role is one which has been often overlooked in the history of the country house.

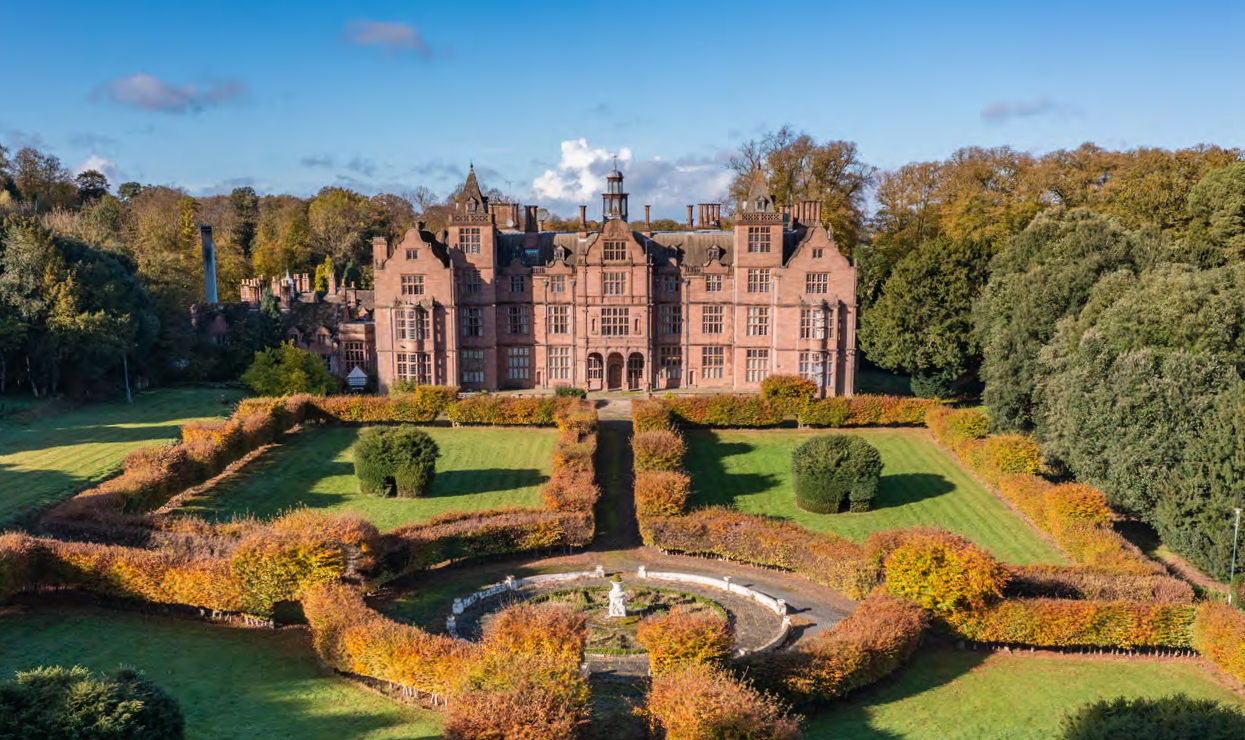
Hewell Grange, Staffordshire aka HM Prison Hewell Grange 1946-2019 (Image © Cushman & Wakefield)

A fictional prison

If one wished, it was always possible to cast the country house as a prison, of sorts. The restrictions placed on everyone who lived in one, whether as the lord or the lowliest servant, was a web of both explicit and implicit rules. Although they could, in theory, walk out of any unlocked door, the reality was that they were trapped, bound to the building.

Fiction has long played on this idea, weaving physical incarceration, with its psychological equivalent. There are the self-imposed emotional bonds which confine the jilted Miss Havisham to her decaying Satis House in Charles Dickens’ ‘Great Expectations‘ (1861), or the fear which entraps the governess at Bly House in ‘The Turn of the Screw‘ (1898) by Henry James. In ‘Rebecca‘ by Daphne du Maurier (1938), Manderley, the grand estate in Cornwall, becomes a place of psychological imprisonment for the unnamed narrator. Haunted by the lingering presence of her husband’s first wife, Rebecca, the narrator feels trapped by the oppressive atmosphere of the house and the expectations imposed upon her. More recently, in Sarah Waters’ ‘The Little Stranger‘, the decaying Georgian mansion of Hundreds Hall (played by Newby Hall, Yorkshire in the film), becomes a symbol of entrapment for its inhabitants as their financial decline echoes that of their place in society, leaving them isolated.

Newby Hall, North Yorkshire, represented the fictional Hundreds Hall in the 2018 adaptation of Sarah Waters’ ‘The Little Stranger’

Beyond these intangible confines, the house as a cell was perhaps most famously portrayed with Bertha Mason, Mr Rochester’s wife, confined as the ‘mad woman in the attic’ of Thornfield Hall in Charlotte Brontë’s ‘Jane Eyre‘ (1847).

Royal confinement

Beyond fiction, the country house has, at times of need, served in reality as a place of confinement – pressed into service as a working prison when circumstance demanded.

On 16 May 1568, Mary Queen of Scots fled to England seeking refuge from political turmoil in Scotland after the battle of Langside and spent her first night at Workington Hall, Cumbria. Mary had come to England in the hope of gaining support from the Catholic nobility and of appealing to her cousin, Queen Elizabeth I, for political assistance in regaining her Scottish throne. However, because both women were descended from Henry VII, Mary possessed a strong claim to the English crown. This made her presence in England a direct threat to Elizabeth, particularly as Mary was a Catholic alternative to Elizabeth’s Protestant rule.

Although Mary was technically a guest, she was heavily guarded and this effectively marked the beginning of her nearly 19-year imprisonment before her execution. Mary was moved around regularly to thwart plots to free her, from castles to eventually the country houses of George Talbot, the 6th Earl of Shrewsbury (b.1522 – d.1590). The Earl of Shrewsbury, famously married to Bess of Hardwick, played a pivotal role in the confinement of Mary, having been appointed her custodian by the Queen. Throughout various periods, he held Mary at his family’s houses including Wingfield Manor, Hardwick Hall, Chatsworth House, and Sheffield Manor – all situated within a 15-mile radius in Derbyshire. Mary was finally moved to Fotheringhay Castle, Northamptonshire, arriving on 25 September 1586. She was put on trial in October, and then executed in the Great Hall on 8 February 1587. Her long confinement within such grand yet guarded houses stands as a stark reminder of how the architecture of luxury could so easily become the architecture of captivity.

A prisoner of war

In wartime, country houses have been pressed into service in a wide variety of roles, with prisoner-of-war camps among the least glamorous. Stepping beyond the more obviously martial associations of castles, one of the earliest – and most notorious – examples was at Sissinghurst in Kent during the Seven Years’ War (1756–1763). The house, by this time had been allowed to fall in to a significant state of disrepair by the then owners, the Baker family. The government rented the property and adapted it to hold around 3,000 French naval prisoners, during which time it was further mistreated with the inmates destroying panelling, fireplaces, the chapel furniture, and leaving the garden a wasteland.

In 2008, a newly identified watercolour emerged that provides the most complete known view of the Elizabethan house during this period when it was a prison – and includes the chilling depiction of a double murder.

Watercolour (c.1761) showing the Killing of a Group of French Prisoners at Sissinghurst Castle Garden, Kent. Sissinghurst Castle © National Trust Images / John Hammond 2016
Sissinghurst Castle with the Killing of a Group of French Prisoners English School, circa 1761. Ink and dye on laid paper. (© National Trust Images / John Hammond 2016)

On 9 July 1761, whilst guarded by local, poorly-trained, armed militia, three prisoners who had escaped were being brought back to the camp. Their arrival caused a group of prisoners to rush to the fence out of curiosity.  One of the militia, a hot-head called John Bramston, shouted that they were to come no closer or he would fire. He loaded his musket with three balls and fired at the group. One ball struck the wall, the other two each hitting a prisoner. One by the name of Baslier Baillie was wounded (shown top-left being helped by two friends), but another, Sebastien Billet, was killed instantly. Bramston was unrepentant. The picture is thought to have been painted by a Frenchman to record the crime – but in doing so also left a powerful visual record of a now much-altered house and its time as a prison.

World War II

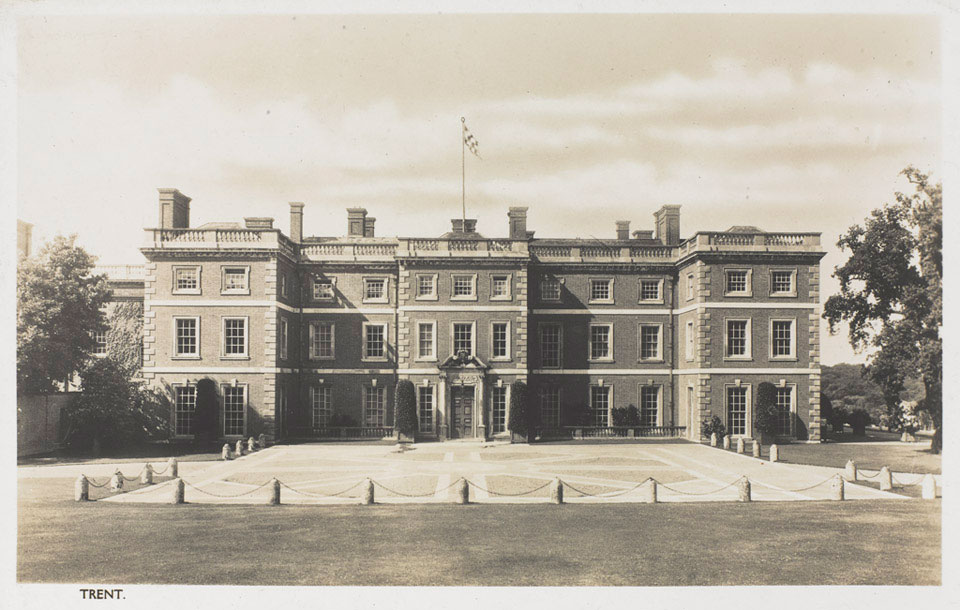
During the twentieth century, several distinguished country houses were temporarily repurposed to serve the needs of war, their refined architecture providing an incongruous backdrop to confinement. At Huntercombe Hall in Oxfordshire, the late-Victorian mansion, with its commanding stone façade and landscaped setting, was requisitioned during the Second World War as a secure detention site, most notably for high-ranking German prisoners including Rudolf Hess, whose isolation lent the house an unlikely role in wartime diplomacy and intelligence. In north London, Trent Park, a neo-Palladian villa by Sir William Chambers, was adapted as a special interrogation centre, where senior German officers were held in conditions of deceptive comfort while their conversations were secretly recorded – its grand rooms thus becoming instruments of psychological warfare.

Entrance front of Trent Park, Enfield, north London (Image © National Army Museum ref: NAM. 1993-10-163-1)

Similarly, Mytchett Place, Surrey, during 1941–42, this Victorian mansion was fortified and codenamed “Camp Z,” serving as a one-man prison wired for surveillance for the detention of Deputy Führer Rudolf Hess.

Further north, the Huntroyde Hall estate in Lancashire, long the seat of the Starkie family, was similarly turned over to military purposes, its once-private parkland accommodating prisoners and personnel within hastily erected compounds. As with Sissinghurst, the mistreatment during the harsh use as a prison was a significant factor in its later demolition. Earlier, in the First World War, the partly medieval Badsey Manor House in Worcestershire was similarly employed to house prisoners of war, marking a utilitarian phase in its long domestic history.

The changing attitude to the role of prisons

The use of country estates and their houses was partly one of necessity in wartime, but in the post-war period also reflected a change in attitudes towards a more therapeutic approach towards incarceration from the 19th-century focus on harsh conditions and hard labour as a deterrent.

Why country houses? They offered several advantages: privacy (away from cities, escapes less dangerous to public), space for agriculture and workshops (important for training prisoners in trades), and an existing infrastructure of accommodations and kitchens. Also, symbolically, placing prisoners in a “less oppressive” environment was meant to encourage self-respect and responsibility – a deliberate contrast to the austere walled prison. Askham Grange’s homely appearance was cited as beneficial for women.

The open-prison concept drew heavily on Alexander Paterson, who joined the Prison Commission in 1922. He argued that imprisonment should actively shape behaviour for the better, with inmates encouraged to develop through structured physical and mental activity.

In the 1940s, there had been a steady increase in the total number of people convicted of indictable offences. During a House of Lords debate on Penal Reform in November 1946, the Lord Chancellor, Lord Jowitt, lamented the tendency towards increasing crime before WWII, stating that,

I take the five years 1934–1938. The number of young persons found guilty of indictable offences moved up from 10,000 odd in 1934 to 14,000 odd in 1938 – that is males; females from 1,300 odd in 1934 to 1,600 odd in 1938. …When we have the figures of 14,000 young men and 1,600 young women going up to the sort of figures we have to-day [1947], for the total number of persons – 78,000 in 1938, moving up in 1945 to 116,000…it is quite obvious that we have here a very real problem. (Source: Hansard – column 442)

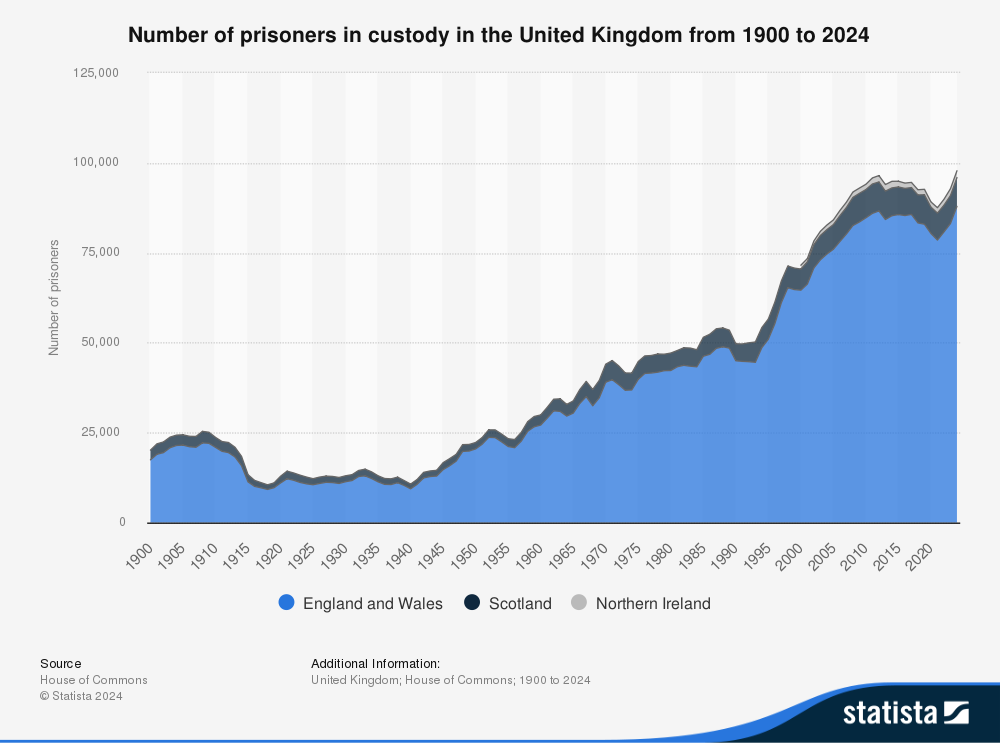
The noble Lord’s figures indicated a serious issue so whilst not everyone convicted was incarcerated, there was a steady rise in the prison population:

Number of prisoners in custody in the United Kingdom from 1900 to 2024 (Image source: Statista. Data source: UK prison population statistics – published July 2024. House of Commons Library)

The sustained increase in the total population by over 50% from 1940-1950, would place significant stress on any system of incarceration. However, attitudes had changed and the harsh conditions of punishment of the nineteenth century were now considered to do more harm than good, especially for young offenders. The Criminal Justice Act of 1948 introduced major reforms for young and habitual offenders. It barred sending under-21s to prison except as a last resort, directing them instead to borstal training or, for shorter terms, to detention centres.

This more enlightened perspective, which the Lord Chancellor was fully supportive in that same debate, created a requirement for a system which emphasised a more probationary approach via the borstal system. By relying on less stringent security, and often promoting training and useful labour – particularly agricultural – this created a means to reform and improve the lives of those who had been convicted. The Lord Chancellor welcomed that:

Thank goodness, we are now approaching the time when it will no longer be necessary to detain in prison for long periods persons who are ultimately going to serve their sentences in Borstal. The institutions we now have are of very varied types. Sometimes they are in a camp and sometimes they are in a country house, where the inmates can be engaged on agricultural work. We have also opened a new Borstal institution for girls at East Sutton Park in Surrey. That is a small institution and will take some fifty girls. (Source: Hansard – column 447)

East Sutton Place [Park], Kent, which became the first open female Borstal in 1946 (Image © Kent Archives)

Interest also developed in adapting elements of the short-lived but influential “Wakefield experiment,” introduced during the First World War to manage the most uncompromising conscientious objectors – the Absolutists – who refused all military orders. Previously held in ordinary prisons, they became the focus of MPs arguing for more humane treatment. The government resisted releasing them but agreed to trial a compromise by placing all COs under a new regime at Wakefield.

This system relied on a high degree of trust. Cell doors were left unlocked, prisoners could move freely within the prison, and a small allowance allowed them to buy writing materials and tobacco. Conditions were not freedom, but a clear improvement. Leisure and work were timetabled, with expectations of diligence and no “singing, shouting, whistling, or reading” during working hours. The experiment collapsed when the men rejected the rules they had helped draft, leading to their return to standard prisons. Even so, its central idea – combining restrictions with opportunities for responsibility and reform – would influence later thinking about penal regimes.

Entrance to Tortworth Court, Gloucestershire (Image from private collection)

Speaking during the same debate in 1946, the Lord Chancellor again highlighted that such facilities were being developed:

We have recently taken over a former hospital at Tortworth [Court] in Gloucestershire as what is called a minimum security prison for selected convicts. In that way we can do much towards their rehabilitation and their ultimate reassimilation into ordinary civilian life. (Source: Hansard – column 447)

This approach influenced the selection of suitable locations for the new prisons. At HMP Leyhill, the government repurposed an ex-American Army hospital camp on the Tortworth estate to create the first open prison in 1946. The adjacency of Tortworth Court (then still with the Earl of Ducie) gave the model of a country setting if not using the main house. Interestingly – the house was not taken as it was returned to the Earl; but by the 1950s, Leyhill expanded and did start using some estate buildings, thought the wider estate is still owned and managed by the Earl of Ducie’s family as Tortworth Estates.

Hewell Grange

Hewell Grange epitomizes the pattern for long-term penal conversion. An existing country house could be successfully integrated into the penal system for decades, effectively becoming a self-contained village (with a chapel, workshops, and housing all on site).

The grand main house, last great prodigy houses of its era, provided an environment, even when not used directly as cells for prisoners, was arguably more humane than a typical prison – former inmates often remarked on the beauty of the lake and gardens, which were part of a 250-acre landscape park laid out by Capability Brown, with formal terraces, a lake, and extensive service buildings. By the lake are also the ruins of Old Hewell Grange, the classical predecessor to the current house. After being superseded by the new Hewell Grange in the 1890s, it was accidentally gutted by fire and abandoned, and now survives as a roofless ruin, its classical form still partly visible among collapsed walls and encroaching vegetation.

View of Hewell Grange and the formal garden to the south-east of the house c.1892 (Image © Historic England, ref: BL11660/016)

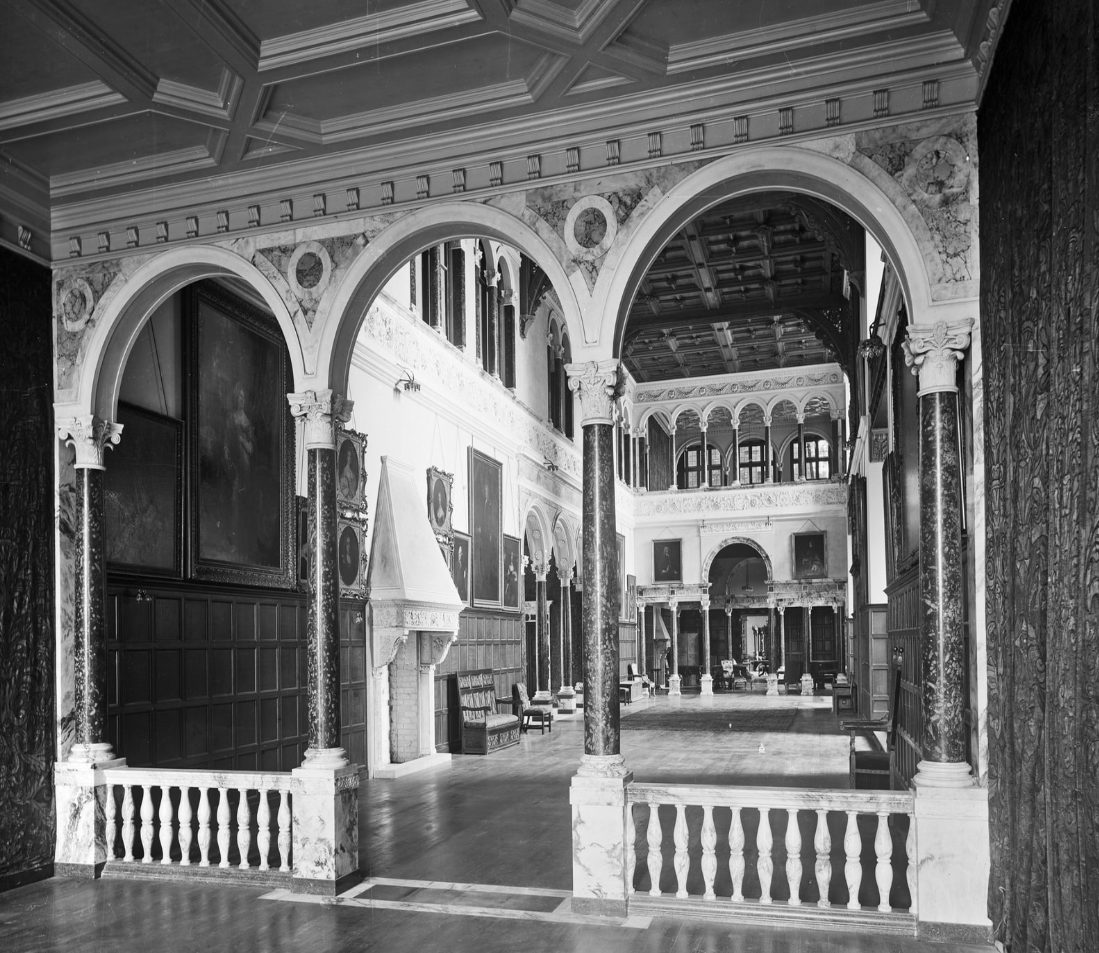
The new house was built between 1884 and 1891 for Robert Windsor-Clive, later 1st Earl of Plymouth, Hewell Grange cost approximately £250,000 (equivalent to spending c.£39m today). Designed by George Frederick Bodley and Thomas Garner in the Jacobethan style, the red brick house with stone dressings features an E-plan, steeply pitched gables, clustered chimneys, and mullioned-transomed windows. Interiors include carved oak panelling, a double-height Great Hall with a minstrel gallery, and elaborately modelled plaster ceilings.

Interior of the Italianate style Great Hall of Hewell Grange, 1891 (Image © Historic England, ref: BL11026)

However, Hewell Grange also reveals both the potential and limitations of prison use: spacious and already built, the house saved the state construction costs in 1946; but by 2019, it was anachronistic and expensive to run. By the 2010s, the UK prison estate was being rationalized. In 2019 the Ministry of Justice announced the closure of the open prison at Hewell Grange, following a critical inspection report and also reflected the cost of maintaining an ageing mansion for modern custody standards. The prison formally closed in 2020, and the entire site was consolidated into one (closed) prison to the north east of the house, around 600 meters away.

Hewell Grange house is now vacant and lacking a clear future, beyond occasional use for filming and events. As is so often the case for heritage without a viable and sustainable purpose, its condition has deteriorated to ‘poor’ after closure, with concerns about lack of maintenance, resulting in it being placed on the Heritage at Risk Register. As of early 2022, the government put the property up for sale, seeking a new custodian to repurpose the historic estate once again.

It was apparently sold in 2023 to a hotel group but it’s unclear whether this fell through or they immediately put it back on the market, as it has been offered through Cushman & Wakefield, with 247 acres, for an undisclosed price. This inevitably raises questions about the future: will it return to a private residence, become a hotel or institution, or will it just be allowed to deteriorate until it becomes another country house to succumb to neglect, urban exploration or a mysterious fire?

Conclusion

The pattern of country house reuse reflects adaptability to historical moment. In wartime, necessity drove usage; in peacetime, policy experimentation and economic forces did. This practice peaked in the mid-20th century and today it would exceptionally unlikely for a house to be taken over for this purpose, with a clear preference for building dedicated facilities.

From a wider heritage perspective, Hewell Grange’s story is instructive as, unlike so many country houses that were demolished in the mid-20th century, the use as a prison provided a value and so it was preserved precisely because it found an institutional function. Now its preservation will depend on finding a sympathetic new use after its institutional life has ended.


A list of country houses used (either currently or previously) for incarceration by the state since 1900

Prison nameCountry houseCounty
Askham GrangeAskham GrangeYorkshire
BlundestonBlundeston LodgeSuffolk
Buckley HallBuckley HallLancashire
Bullwood HallBullwood HouseEssex
East Sutton ParkEast Sutton ParkKent
ErlestokeErlestoke ParkWiltshire
Foston HallFoston HallDerbyshire
HewellHewell GrangeWorcestershire
Hill HallHill HallEssex
HumberEventhorpe HallYorkshire
Kirklevington GrangeKirklevington GrangeYorkshire
Latchmere HouseLatchmere HouseSurrey
LittleheyGaynes HallCambridgeshire
Lowdham GrangeLowdham GrangeNottinghamshire
Morton HallMorton HallLincolnshire
Penninghame HousePenninghame HouseDumfriesshire
Spring HillGrendon HallBuckinghamshire
StockenStocken HallRutland

If I have missed any others, please share the details in the comments or contact me directly and I’ll update the list.

Sites associated with nearby country houses

Prison nameCountry houseCounty
Eastwood ParkEastwood ParkGloucestershire
LeyhillTortworth CourtGloucestershire
Swinfen HallSwinfen HallStaffordshire


Selected references


Further research

Interestingly, the subject of the use of the country house for incarceration doesn’t appear to have been covered in depth academically, as far as I could discover. Given the numerous angles, this would appear to be an area which someone may wish to investigate further as the official records and related information would probably reveal a richer story than I have been able to share here. Happy to have a chat if anyone wishes to take it on.

Syngenta’s shame: proposed demolition of Dalton Grange, Hudderfield

To paraphrase: ‘all that is required for heritage to be lost, is for good people to do nothing‘.  Sometimes this can be through deliberately ignoring a situation or through lack of awareness that a situation even exists. So, this is a quick post to highlight the shamefully poor justification that Syngenta Ltd have proposed as reason to demolish the mistreated but ‘hugely characterful’ Dalton Grange in Huddersfield.

Dalton Grange, Huddersfield, Yorkshire (Image: Huddersfield Examiner)

Syngenta Ltd is a Swiss-based, global agri-business with revenues of over $14bn and profits of over $1.6bn (2013) – and I have no problem with that at all; big business provides jobs but it also creates local responsibilities.  The corporate website is bathed in the language of sustainability and waste reduction – noble, certainly, but sadly in Huddersfield, they appear to not be interested in following these aims.

A recent application was made by Syngenta to Kirklees Council to demolish Dalton Grange; a building the Victorian Society have identified in their response as being locally significant, both historically and architecturally.  They note that it was built in 1870 by prominent local industrialist Henry Brook, of J.H. Brook & Sons of Bradley Mills (both north and south mills at Bradley Mills are listed Grade II).  Sited on a hill, the house is:

…a sturdy and handsome essay in baronial Gothic, with a prominent castellated turret providing dramatic views of the building at the end of its drive. It is a hugely characterful building and is set in large terraced gardens that in recent years have been restored in order to provide the beautiful landscaped setting that it once enjoyed.
Consultee Responses: Victorian Society

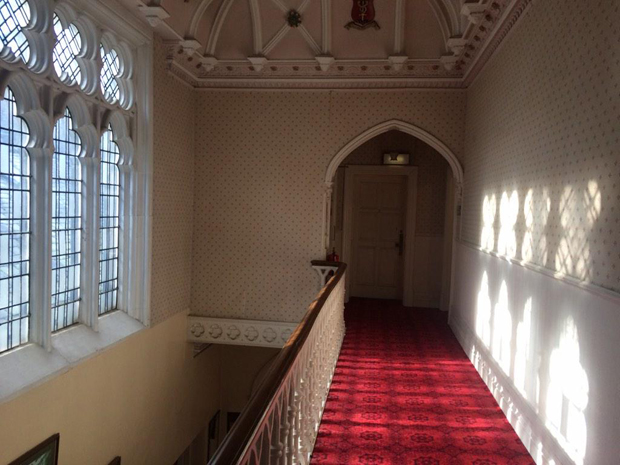
Dalton Grange staircase (Image: Dalton Grange)

Care for a local area should be integral to how a company operates, respecting the traditions and heritage which surround their sites.  In both local terms and in relation to national guidelines, the bar needs to be set high to justify the loss of heritage – so how do Syngenta address this:

Reason for demolition: No foreseeable future use for the building. In addition there are anticipated excessive costs associated with ongoing maintenance & refurbishment
Source: Application 2014/68/91888/W

Allow me to paraphrase: ‘Syngenta can’t be bothered to use this heritage asset which is in their care and it’s looking a bit expensive to look after in the way we are supposed to, so we would prefer it if we could just get rid of it.‘ In some meeting, this must have seemed like a quick solution. Hold on though, we’d better think of something we can usefully use this space for once we’ve cleared it. What inspiring solution can we find? What might conceivably justify this lost of a building which has been part of the Huddersfield landscape for nearly 150 years – let’s look at their application again, specifically section 5:

Please describe details of the proposed restoration of the site: A possible outcome is that parking provision for a number of cars will be made available to help ease traffic problems during stadium events.

A car park. Well done, Syngenta.  Speaking to the Huddersfield Examiner, Syngenta community relations manager (ha ha!), Carl Sykes said “This is a private building on private industrial land.” Which I think is his way of saying ‘It’s none of your business’. He continues:

“Times have changed and now they don’t want to run a social club and we no longer have a use for the building. [Or ‘if we can’t have it, no-one can have it’]

“We’re looking to keep skilled manufacturing jobs in Huddersfield for future generations, we cannot continue to subsidise a tired and decaying building that is becoming beyond economic repair.

“We know there is asbestos in the building and attempts to renovate or modify the building would run into tens of thousands of pounds.” [Asbestos is now the new dry rot – used to justify any sort of historic demolition]

“When the demolition is completed, we shall explore how we might use the land to give some real value to the area, rather than becoming a shuttered up, rotting, old building. [Of course, if you sold it to someone who cared about Huddersfield’s heritage it would avoid the fate you are clearly planning for it]

“For example, the land could be used for allotments or maybe stadium match day parking.” [Oh yes, that’s definitely better. What a fine swap].

This is symptomatic of the casual way in which heritage is being treated up and down the country.  Although there are some great examples of sensitive corporate care for heritage assets, there are many others – from small developers to global multi-national agri-businesses – who fail to recognise that heritage is to be cared for and respected.

Dalton Grange, Yorkshire (Image: Huddersfield Examiner)

Kirklees Council also need to take the role expected of them and reject (forcefully) this casual destruction of historic buildings which are an integral part of the character of their local area. Syngenta may be a major local employer but that’s all the more reason to stand firm and provide a precedent that will ensure that the local residents know that the Council cares about protecting a local environment, rich in character and heritage.  The Huddersfield Daily Examiner, should also be leading a campaign to save their heritage, giving voice to those who live in the area who, if asked, would almost certainly prefer to retain a fine old historic house – an article published on 21 March 2015 does start this with a suitably sceptical headline: ‘Proposed demolition of Dalton Grange sparks outrage‘.

Dalton Grange in the snow (Image: Dalton Grange)

Of course, perhaps Dalton Grange isn’t the most spectacular building or in the best condition or in the best position, on the edge of a huge Syngenta production plant but it is separated by a pleasant band of woodland so it would not impact the integrity of their site if they sold it. And perhaps that plant won’t always be there but during their tenure they should ensure that they show respect to local architectural heritage which has been there since long before them.  To demolish the house on such flimsy grounds as ‘maintenance is a bit expensive’ and ‘we fancy a car park’ would be a shameful episode.  Syngenta should immediately withdraw the application, explain how they are going to restore Dalton Grange or sell it, and help find a sustainable long-term use (in line with their professed corporate philosophy) for this small but locally important part of Huddersfield’s heritage.

——————————————————————————————————

Prior notification for demolition of building: Dalton Grange, 19, Bradley Mills Road, Rawthorpe, Huddersfield, HD5 9PR [2014/68/91888/W]

Proposed demolition of Dalton Grange sparks outrage‘ [Huddersfield Examiner]

Victorian Society

Dalton Grange

The finest SAVE, now for sale: Barlaston Hall, Staffordshire

Barlaston Hall, Staffordshire (Image: Knight Frank)

The wholesale destruction of UK country houses in the 1930s and 1950s was undoubtedly a tragic waste; not only of materials but also the embodied beauty and history of the hundreds of houses lost. Barlaston Hall, recently launched on the market for sale, and which was so valiantly fought for by SAVE Britain’s Heritage who famously bought it for £1, provides a case study which shows what might have been possible if circumstances had been different. How many more of our country houses might have survived to still be found nestled at the end of a tree-lined drive?

Collapse of Hague Hall, Yorkshire, due to mining subsidence, 1910 (Image: Lost Heritage)

The plight of the country house in the 20th-century struck at both the large and the small, the grand and the intimate.  A financial crisis could, in a generation, take a family from a secure status enjoying thousands of acres to one of ruin and a forced retreat from the family seat.  For some houses the demise was swift – for sale intact one year but the following year could see sales of contents, then fixtures and fittings, and finally the materials. The alternative fate for a number of houses was a lingering demise – abandoned, at risk from thieves and the weather, to an increasingly hostile environment with threats coming from every angle, even from below.

The elegant Barlaston Hall in Staffordshire was one house which fell firmly into the latter category. A remarkable house, it represented an important development of the Palladian tradition; the moment it moved from ‘copying’ to evolving.  The house was built c.1756-58 for Thomas Mills, a local lawyer, with the design convincingly attributed to Sir Robert Taylor (b.1714-1788).

Architecture was not his first choice of career. Taylor was the son of a master mason and sculptor, also called Robert, who was successful enough to build a villa in Woodford, Essex, but who was also rather profligate.  The father managed to get his son apprenticed to the sculptor Henry Cheere and on completing his time, found his father had just enough to send him on to Rome to study.  Whilst there, his father died so he came back to find his inheritance was no more than debts, but friends enabled him to set up as a sculptor and by 1744 he was sufficiently accomplished to be commissioned by Parliament and to carve the pediment of the Mansion House in the City of London.  It became clear that he paled in the shadow of his contemporaries – Roubiliac, Rysbrack and Scheemakers – so at the age of 40 he turned to architecture.

Outside influences often act as catalysts for development. In the same way that Blenheim Palace was enriched by Vanbrugh‘s theatrical experience, so Taylor had the advantage of his earlier, if unsuccessful, sculptural career which brought a more developed sense of shape, form, and movement to his architecture.  Colvin praises him as an architect of ‘considerable originality‘ and that ‘his villas…represented a new departure in country-house architecture‘. What Taylor provided was an evolution of the strict Palladian designs of the previous generation, marrying them to a more tolerant approach that allowed the interiors to be more Rococo, with decorative plasterwork and patterns, drawing on his knowledge of the original sources in Italy. Taylor created wonderfully elegant villas for his clientèle of bankers and merchants, who needed smaller houses for entertaining rather than seats for a rural family empire.

Braxted Park, Essex - note the octagonal window frames (Image: Braxted Park)
Braxted Park, Essex – note the octagonal window frames (Image: Braxted Park)

Although Taylor undoubtedly designed many buildings, he seems to have almost conspired to make it impossible to attribute them as he left no record of his practice and also apparently never signed his drawings.  There are, therefore, large gaps in both his chronological and stylistic history but starting with his first country house, Braxted Park, Essex in 1753-6, it is clear that his skill and legendary capacity for hard graft meant a sizeable output.

Harleyford Manor, Buckinghamshire (Image: Stephen Richards via Geograph)

Of particular note, in relation to Barlaston Hall, is Taylor’s design for Harleyford Manor, Buckinghamshire, in 1755. Part of a group of second-generation Palladians – along with Flitcroft, Keene, Paine, Ware, and Wright – Taylor saw Palladio as an inspiration but was not a slavish disciple.  The core principles relating to proportion and preserving a necessary elegance were respected but it was in the interpretation that they introduced variety.  At Harleyford, Taylor took a more vernacular style to the idea of the Villa Rotonda (a standalone villa with four equal fronts, allied with its landscape) but also combined with a sculptors appreciation that it should be attractive from all angles.

Asgill House, Richmond, Surrey (Image: Matthew Beckett)

Built between 1756-58, the layout and style of Barlaston Hall clearly shows the kinship with Harleyford. The elegant simplicity of the ground floor layout with the four principal rooms pushing out into the arms of the cross with a double-height central hall clearly can be derived from the Villa Rotonda but rotated on the axis to create more interior space, as opposed to the Rotonda’s open loggias.  One of the most distinctive features is the pleasing ‘chinese’-style woodwork, with octagonal window tracery on the exterior, a pattern mirrored in the library in the bookcase doors.  For one so early in his career, Taylor was showing remarkable invention, elegance and practicality, all of which served to launch his practice, which continued for 35 years. After Barlaston, further commissions such as Asgill House (1761-64) on the riverside at Richmond, Surrey, for his friend Sir Charles Asgill, also helped establish Taylor’s reputation.

Not that any of this innovation and elegance mattered to the Wedgwood company who applied twice in the early 1980s to demolish Barlaston Hall.  The house and estate had been bought by the famous pottery firm in 1937 as part of a scheme to create a new factory and model village for their workers.  These were built some distance away but the now grade-I listed house was badly neglected with serious water damage causing it to become increasingly derelict, with ceilings and the staircase collapsing, and the structure affected by subsidence caused by coal-mining.  The house also sat across a geological fault and future mining plans risked the whole area sinking by about 40 feet.  Clearly, this was a house very much at risk.

Entrance front, Barlaston Hall, Staffordshire (Image: SAVE Britain's Heritage)
Entrance front, Barlaston Hall, Staffordshire (Image: SAVE Britain’s Heritage)

In 1981, the second application to demolish was called to public inquiry, due to the importance of the house, where the architectural conservation charity SAVE Britain’s Heritage argued the case for the preservation and restoration of the house. As Barlaston Hall had been designated as ‘outstanding’ this placed certain obligations on the National Coal Board who would be required to pay for not only repairs but also preventative measures, such as the huge concrete raft they devised to prevent further movement.  After a few days of arguments, Wedgwood decided that they would make a bold move and offer the house to SAVE for £1 on the condition that it was restored within five years or they could buy it back for £1 (after which the house would no doubt be swiftly demolished).  The then Secretary of SAVE, Sophie Andreae, immediately phoned the President, Marcus Binney (who was in the USA) with the news.  Conscious that he had to make a decision there and then, Marcus called Wedgwood’s bluff and bought Barlaston Hall.

Dining Room, Barlaston Hall, Staffordshire - 1981 (Image: SAVE Britain's Heritage)
Dining Room, Barlaston Hall, Staffordshire – 1981 (Image: SAVE Britain’s Heritage)

A few days later when Marcus was able to visit the house for the first time, the scale of the challenge became starkly apparent.  Stepping into the debris-strewn hallways, light shone through all three floors from gaping holes in the collapsed roof and 4″ cracks indicated where the subsidence was taking hold.  Although most of the fireplaces had been stolen, the good news was that much of the original plasterwork on the walls and the distinctive woodwork had survived.  SAVE immediately organised a temporary roof, after which, the house took nearly 2 years to fully dry out.  Specialist heritage builders and professionals swiftly set to work on both the structural and conservation issues.

East front, Barlaston Hall - 1981 / 2014 (Images: SAVE Britain's Heritage / Knight Frank)
East front, Barlaston Hall – 1981 / 2014 (Images: SAVE Britain’s Heritage / Knight Frank)

Although work had started well, delays in securing the necessary certificates from the Secretary of State meant that the National Coal Board then decided to try and renege on their agreement to fund the work.  SAVE sought leave for a judicial review which prompted the Secretary of State to immediately fulfil his promises, which ultimately forced the National Coal Board to capitulate from their shameful position and fund the repair and preventative works – and SAVE’s legal fees too.  With immediate funding secured, which was followed by further grants, the conservation work continued.  It was put up for sale in 1992 and bought by the current owners who have sensitively completed the restoration of this captivating and fascinating house.

That the value of a house can go from £1 to £2.3m in the space of 30 years shows that the fortunes of country houses can rise as swiftly as they fall.  Barlaston Hall not only represents an important link in our understanding of the domestic Anglo-Palladian tradition, but is also a testament to how determined action can succeed even against larger opponents.  Today, the house still stands proudly displayed from the road, a bold statement of hope and preserved beauty.

——————————————————————

If you would like to support the fight to preserve our architectural heritage, please do become a Friend of SAVE Britain’s Heritage.  You will receive a regular newsletter plus access to the online database of ‘buildings at risk’.  You can also follow them on Twitter: ‘@SAVEBrit‘.  I am on the Committee of SAVE.

——————————————————————

The sale was announced in Country Life magazine: ‘A Country House Reborn‘ [16 April 2014]

Sales particulars: ‘Barlaston Hall‘ [Knight Frank]

A more detailed account of SAVE’s fight: ‘Barlaston Hall‘ – the Wedgwood Museum also has a brief history of the house on their website but which skips over the bit where Wedgwood tried to have it demolished. For historical images, see ‘Neville Melkin’s Grand Tour of the Potteries‘.

Welcome to the market: Lutyens’ The Salutation, Kent

The Salutation, Kent (Image: Knight Frank)

The analogy between language and architecture is one that has often been made, particularly as fluency is the key measure of success in both fields.  An immature architect can make elementary mistakes with the grammar of a building style as much as any tourist abroad can when ordering dinner. In most cases, both novice architect and linguist can be understood but when compared to the more experienced practitioner, skill and mastery come sharply into relief.  Such a lesson by a master architectural linguist has just been launched on the market; The Salutation, in Sandwich, Kent; a beautiful piece of poetry which demonstrates the fluency of the architect in the language of Classicism.

Heathcote, Ilkley (Image: Thursday Dave via Flickr)

Lutyens’ career can largely be seen in three phases; the early years of the ‘Surrey-Tudor’, which evolved into the middle ‘Arts & Crafts’, and then the divergence into the bold ‘Classical’, and its particular variant, ‘Edwardian Baroque’.  That last switch can be seen quite dramatically in the brilliant Heathcote, Yorkshire, built 1906, where Lutyens playfully adopted and adapted the Classical motifs and style of Palladio and Scammozzi to create a wonderfully detailed villa, rich in style and quite unlike his previous work.  After the exuberance of Heathcote (which annoyed Pevsner, who although he commented that it was ‘Only a villa, but how grand the treatment!‘, also dismissed features such as the pilasters which ‘disappear’ into the continuous rustication (see ground floor either side of the windows) as ‘silly tricks‘). On a side note; Heathcote recently sold having previously been bought by a developer/vandal who wished to split the house into two, thus ruining Lutyens’ interior planning – fingers crossed the new owner is sympathetic to this wonderful house.

Lutyens was, of course, part of a longer tradition starting with the first English classical architects practising around the time of Sir Christopher Wren in the mid-17th Century including Hugh May, William Samwell, and Roger Pratt. These pioneers displayed a similar skill in Anglo-Classicism producing buildings such as Cassiobury House (May), the first Eaton Hall (Samwell) and the revolutionary Coleshill (Pratt).  Classicism has long had a place in British architecture, despite other fashions, and has shown its versatility in being used for all sizes of house, from palaces to the smaller country retreat – and it was in this latter requirement that Lutyens was commissioned to build The Salutation.

Located on the site of an old inn of the same name, it was built in 1911-12 in the Queen Anne style as a retreat for Gaspard Farrer, a partner in Barings Bank, and his two bachelor brothers. Lutyens’ clients were typically those who had made money in the decades either side of 1900; that high-point of the country-house lifestyle when staff, materials and labour were relatively cheap. If there is a ‘criticism’ of Lutyens it’s his generosity with regards to space with hallways, alcoves, and large staircases, such as at The Salutation where an extended landing serves as an overflow from the library.  Yet, each space serves a purpose in the plan, typically framing views along axes or as part of a route to the principal rooms which Lutyens often incorporated into houses.

Great Maytham, Kent (Image: Stephen Nunney via Geograph)

The exterior of the house is a smaller derivation of his earlier and much grander Great Maytham, built 1910, for the Liberal MP, H.J. Tennant.  Following the exuberance of Heathcote (which most commentators seem to think came very close to pomposity), Lutyens took a more restrained path through Classicism (compared say, to Richard Norman Shaw at Bryanston House for Viscount Portman) and Great Maytham can be seen as a larger version of Samwell’s Eaton Hall, built 1675, or the smaller Puslinch in Devon, built 1720, with the latter showing clear similarities with The Salutation.

East terrace, The Salutation, Kent (Image: Country Life Picture Library)

The plan of The Salutation is based on the Palladian 3×3 grid but, importantly, Lutyens is able to adapt and amend this without losing the beauty of the proportions.  Gavin Stamp comments that, for Lutyens, his houses were ‘essentially romantic creations; that is, their form is determined by a picture in the architect’s mind‘ and another writer H.S. Goodhart-Rendel compared his ability to that of Wren in that they both had ‘the sculptor’s capacity of making beautiful shapes‘.  Country Life magazine said that it was a ‘dazzlingly suave yet restrained reinterpretation of the old Georgian idiom‘. It was this ability to combine a profound understanding of the Classical rules of architecture with originality which marked Lutyens out as one of the great architects.

To be given a measure of the importance the house, in 1950, it was the first 20th-century building to be given a Grade-I listing.  However, The Salutation suffered in the later 20th-century with the 1980s a particularly difficult time. Repeated attempts by developers were made to either split those graceful internal spaces into apartments or simply demolish it entirely and build on the 3-acre site, over which Lutyens (and possibly his long-term collaborator Gertrude Jekyll) had spent so much time and care crafting.

The Salutation from the garden (Image: Knight Frank)

Salvation for The Salutation came in the form of Dominic and Stephanie Parker who bought it in 2004 for £2.6m and have subsequently spent £3m on its restoration and who now run it as a luxury B&B. Now for sale at £4.5m, for someone with the budget, this could again be a superb home; combining the finest elements of the last boom of the country villa, designed by one of the greatest architects Britain has produced.  For the rest of us, if you’d like to see and experience staying in one of Lutyens finest small houses, I’d suggest booking soon.

———————————————————-

Sale particulars: ‘The Salutation‘ [Knight Frank]

If you’d like to stay; you can book through their website: ‘The Salutation

Video of Mr Parker talking about his decision to buy: ‘The Salutation was ‘like finding a diamond in a river‘ [2009, Kent Online]

Watch the Parker’s competing in a B&B TV competition: ‘Four in a bed‘ [Channel 4]

For more on Lutyens, I recommend Gavin Stamp’s ‘Edwin Lutyens Country Houses‘ [Amazon]

Support the legacy: ‘Lutyens Trust

Listing description: ‘The Salutation‘ [British Listed Buildings]