‘A brighter, richer landscape lies display’d’; the battles for the views of country houses

'View of the Thames from Richmond Hill' by Peter Tillemans c.1720-1723 (Image: Government Art Collection)
‘View of the Thames from Richmond Hill’ by Peter Tillemans c.1720-1723 (Image: Government Art Collection)

Looking out from the top of Richmond Hill in south west London,  towards Windsor Castle, is to take in one of the most famous and admired views of the Thames, one that includes glimpses of at least four significant country houses. One of those, the beautiful Marble Hill House, was also the site of a ‘battlefield’; but this is a heritage one, a battle to protect one country house in particular and that spectacular view.  The fight to protect the views surrounding country houses has been fought many times, but two from the modern era in particular, at Witley Park and Marble Hill House, are worth a closer look for the impact they had.

Folly castle in Hagley Park, built c.1747, designed by Sanderson Miller (Image: Matthew Beckett)

In earlier centuries, landowners had far greater power to determine what they saw from their drawing room windows.  With the rise of the landscape architect, mere history was an insufficient reason for a tree, stream, building or even an entire village, to be left alone where they interfered with the sight-lines.  With the new emphasis on a view terminating in some object of interest, ever grander follies, bastions, and sham ruins sprang from the ground; from a distance giving an air of ancient decay, but betrayed up close by the drying cement. Yet, ancient buildings also could be pressed into service as ‘eye-catchers’ – but only if they met with the approval of the landscaper and/or the owner.

The first ‘battle’ to be fought to protect a heritage asset which formed part of a view was between a duchess and her husband’s architect, and involved one of grandest houses in the country. Ironically, the battleground was a house built to celebrate a military victory, Blenheim Palace, but a fight almost as vicious was being waged between Sarah, 1st Duchess of Marlborough, and the architect, Sir John Vanbrugh (b.1664 – d.1726), one of the most remarkable men of that era.  Vanbrugh’s design for Blenheim was a tour-de-force of contemporary architecture; a spectacular palace which drew on the Continental Baroque style to create a house which was a set-piece of country house theatre.
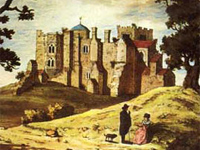
Woodstock Manor, Oxfordshire (dem. 1720) (Image: courtesy of His Grace the Duke of Marlborough and Jarrold Publishing via Smithsonian Magazine)

The battle was fought over the ruins of the original Woodstock Manor, a house where King Henry II had romanced ‘fair Rosamund’ de Clifford, and which formed the original palace on the estate.  Having suffered under bombardment in the Civil War, large parts were in ruins.  However, Vanbrugh saw them not only as a historical artefact, but also as part of the grand conception of the landscaping; a precocious attempt at the Picturesque twenty-five years before William Gilpin conceived it.  Vanbrugh wrote to the Duchess, explaining:

That Part of the Park which is Seen from the North Front of the New Building, has Little Variety of Objects Nor dos the Country beyond it Afford any of Vallue, It therefore Stands in Need of all the helps that can be given, which are only Two; Buildings and Plantations. These rightly dispos’d will indeed Supply all the wants of Nature in that Place: And the Most agreable Disposition is to Mix them: in which this Old Manour gives so happy an Occasion for…So that all the Building left, (which is only the Habitable part and the Chappel) might Appear in Two Risings amongst ’em, it wou’d make One of the Most agreable Objects that the Best of Landskip Painters can invent. And if on the Contrary this Building is taken away; there then remains nothing but an Irregular, Ragged, Ungovernable Hill.

His appeals were in vain and the house razed to the ground in 1720.  The Duchess of Marlborough had a famously low opinion of architects and her dealings with Vanbrugh seemed to entrench this; his own case not helped by secretly making the Manor habitable again for his use but funded by the Duke’s money.  She was also devoted to the Duke and intended Blenheim to be his monument in life and for all time, and so she may not have wished to see another competing memorial to love from her windows.

Little changed in the following two centuries; if a landowner wished to reshape the view of his estate from his dining room, then so he shall.  Perhaps the ultimate expression of that was the occasional removal of an inconveniently sited village such as for Lord Cobham at Stowe c.1730, and Lord Harcourt at Nuneham Courtenay c.1750.

Some of the earliest effective challenges to this power only came much later from Victorian social activism which provided a platform for ideas to be confronted from the perspective of what was good for the people.  A landmark in the campaign for heritage protection of landscape centred around the now-lost mansion of Witley Park in Surrey.
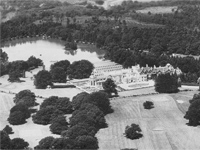
Witley Park, Surrey (Image: Lost Heritage - England's Lost Country Houses)
Witley Park, Surrey (Image: Lost Heritage – England’s Lost Country Houses) – click for more images of the house

The man responsible for raising the ire of the locals was one Whitaker Wright. A controversial financier who  made a fortune, lost a fortune, made another fortune and then bought the Witley Park estate and also the neighbouring South Park Farm estate from the Earl of Derby which included Hindhead Common and the famous Devil’s Punch Bowl.  To ‘improve’ the views from the house, Wright set 600 men to work, creating lakes and parkland but more worryingly, raising or levelling hills.  Without the legal frameworks we now rely on to protect the countryside and other areas of outstanding beauty for the common good, there was a real concern that Wright’s grandiose schemes would irreparably alter the local landscape.

Fortunately Wright’s other fanciful plans were his undoing; following the collapse of his companies in 1900 he was charged with fraud, found guilty, and dramatically committed suicide in court just after his sentencing hearing.  With his death the estate was put up for auction, and the locals who had been concerned about his landscaping efforts banded together and bought the sections of the estate which included the Devil’s Punch Bowl and Hindhead Common at auction in 1905. The locals then donated the land to the National Trust in 1906, becoming, in the process, the first Trust property to be managed by a local committee.

The idea that heritage was a national issue for the public good strengthened as organisations such as the National Trust and the Society for the Protection of Ancient Buildings who took up the cause.  At the heart of the heritage debate was a widespread concern about the threat to heritage from development – and Marble Hill House was a prime example.
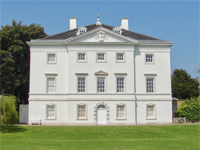
Marble Hill House, Surrey (Image: Maxwell Hamilton via Flickr)

Regarded as one of the finest Palladian villas in the country, the house was built between 1724-29 for Henrietta Howard, Countess of Suffolk and former mistress of George II. On her retirement from court, Lady Suffolk created a new one, centred around her and her villa.  Her friendship with the writer Alexander Pope and the ‘man of taste’ Horace Walpole (whose own house, Strawberry Hill is nearby), created a wide ranging literary, political, and artistic circle which only enhanced the reputation of that corner of the Thames.  The bright-white villa was an obvious reference point for those looking down from Richmond Hill and formed ‘this Earthly Elysium‘, appreciated by those without and within.

As Richmond and Twickenham grew as one of the most fashionable places to visit, so too did the number of artists who recorded the view in paintings, engravings, books and pamphlets. Yet, the rural nature of the suburb which had so impressed those who gazed upon it became increasingly threatened as Victorian London moved west.  With the death of the last owner, the widow of General Peel, in 1887, the house was increasingly viewed with avaricious eyes by developers. In 1901, a local newspaper quoted Jonathan Swift’s 1727 poem ‘Pastoral Dialogue between Richmond Lodge and Marble Hill‘:

Some South Sea broker from the City
Will purchase me, and more’s the pity,
Lay all my fine plantations waste
To fit them to his vulgar taste.

The article carried on to warn that ‘It is the demon builder who will in all probability destroy this historical desmesne with his exhibition of latter day villadom‘. That threat took a more concrete form that same year when, having been empty for ten years, it was finally sold to William Cunard (of the shipping family) who lived in nearby Orleans House (dem. 1926).  His plans involved the villa becoming the centrepiece to a suburban development (oh, how depressingly familiar this all sounds!), and so trees were felled and roads laid. However, the prospect of this view being lost galvanised public opinion, causing Cunard to pause.  The Architectural Review highlighted that with regards to the view:

…it is evident that the deep wedge of woodland formed by Marble Hill is its most necessary and indispensable part; that spoiled, the view tumbles to pieces, with an eyesore for its focus.
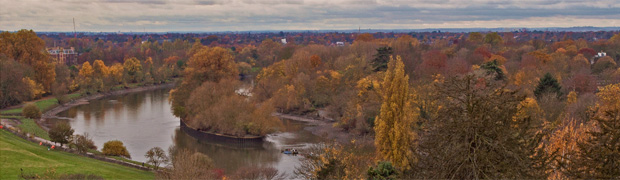
View from Richmond Hill, 2012 - Ham House can still be seen on the left, the only one now not obscured by trees. (Image: Kam Sanghera via Flickr)
View from Richmond Hill, 2012 – Ham House can still be seen on the left, the only one now not obscured by trees. (Image: Kam Sanghera via Flickr)

In July 1901, the Richmond Hill View Executive Committee was formed and, with continued interest from the press, kept up the pressure until in June 1902, following an Act of Parliament, the house was saved. The (slightly over-the-top) speeches on the day it opened to the public reflected a mood and an understanding of the value of heritage and why many fight to save it.  As the press reports stated:

They felt that a national view was at stake; that a historic view was at stake, nay, that a view that was necessary to the whole world was at stake…  It is not only the glory of London, but the glory of the British Empire; and it is one of those things which struck foreigners visiting this country with amazement and delight.

Tattershall Castle, Lincolnshire (Image: Richard Croft via geograph)

Looking beyond such giddy prose, those same core beliefs in the value and wonder of heritage can still be seen today.  Following the Marble Hill victory, further action such as in the Tattershall Castle controversy in 1910 showed that it was possible to mount an effective opposition.  Although not strong enough to prevent the worst excesses of the mass destruction of the country houses in the 1920s, 30s and 50s, these victories were critical in providing a cultural foundation, bolstered by wider appreciation through magazines such as Country Life, for the heritage protection movement which, despite many successes, continues to fight those battles today.

The estate office: country houses as corporate headquarters – and Barrington Hall, for sale

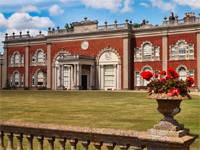
Barrington Hall, Hertfordshire (Image: Hamptons)

In many ways, a country house was often the headquarters of a business relating to both the estate and the affairs of the family who lived there.  This role was to be mirrored in the latter half of the 20th-century as firms sought to adopt the prestige of stately homes and set up their offices in the many country houses which were then available. What grander statement could a company make to clients and investors than to invite them to visit their stately offices?  Yet times changed, and over the years companies found it harder to justify such lavish accommodation, leading to a steady trickle of houses being sold – and the latest is Barrington Hall, Hertfordshire.

Shalford Park, Surrey (Image: (c) Allianz Insurance Plc via Shalford Village)
Shalford Park, Surrey (Image: (c) Allianz Insurance Plc via Shalford Village) – click for an excellent history of the house

The Second World War ushered in the modern era of offices in country houses.  With little by way of aerial bombing, few firms saw the need to move out of London and other cities in World War I, however, this danger had dramatically increased by 1939.  Faced with the significant logistical challenges in moving their vital paper-based records and operations, the late 1930s saw a number of companies actively scouting out possible alternatives, with country houses an ideal choice due to their size and seclusion.  This new lease of life enabled some houses to escape the demolisher’s pickaxe, such as at Shalford Park in Surrey.  A solid, well-proportioned Georgian house, the result of a rebuild of an older house in 1797, had been sold to Guildford Borough Council in 1938, but primarily to protect the land from development, with the intention that the house be demolished.  However, a lease was granted to the Cornhill Insurance Company (later part of Allianz Inc) who moved there in 1939, creating dormitories on the upper floors.  Cornhill were to remain at Shalford Park until 1955, but unfortunately the condition of the building had significantly deteriorated, and combined with it being in the ideal location for a new local water treatment works, meant that the house was demolished.

Wrest Park, Bedfordshire (Image: English Heritage)

One house which fared only slightly better from this type of arrangement was the beautiful Wrest Park, Bedfordshire.  A fanciful French château, it was built in the 1830s to the accomplished designs of the owner, Thomas de Grey, 2nd Earl de Grey, and features some of the finest, and earliest, Rococo Revival interiors in the country – of particular note is the spectacular staircase.  The house was sold in 1939 for £25,000 by John G. Murray to the Sun Insurance Company (later Sun Alliance) who bought it in anticipation of war. They promptly moved there from London once war had been declared, having made plans to ‘…alter the stable block and erect huts in the grounds for sleeping quarters, together with washing facilities and air-raid shelters … the stable block was the first area to receive our attention. The whole of the East Wing and the upper storey of the West Wing were to be converted for sleeping accommodation with toilet and washing facilities. The middle connecting section was also to be similarly altered, but it was later decided to make part of the upper storey into a communal long room.‘. Such scenes were undoubtedly repeated in many a country house – though such a use was preferable to the treatment meted out at the hands of enlisted men or children.

Cranbury Park, Hampshire (Image: Angus Kirk via flickr)

Other houses had the good fortune to secure relatively benign tenants for the duration of the war. The imposing Stratton Park, Hampshire, was built between 1803-06 by George Dance the Younger for Sir Francis Baring, Lord Northbrook, a founder of Barings Bank. Although it had been sold following the death of his descendent, Francis Baring, 2nd Earl of Northbrook in 1929, the house was bought back by Barings Bank in 1939 as their base for the duration of the conflict (though sadly it was demolished in 1960 by a later Baring who had bought it after the war).  The choice of house was possibly influenced by the fact that the Bank of England had decamped to the nearby beautiful Cranbury Park, also in Hampshire – and, coincidentally, also designed by George Dance the Younger, but built in 1780.  This little known house, still lived in today by the Chamberlayne family who commissioned it, has particularly impressive interiors; the hall and ballroom were described by Pevsner as an ‘unforgettable experience‘. Compared to the horrors of the bombing in London, what a strange pleasure it must have been to be stationed in such an environment.

Banqueting House, Wrest Park, Bedfordshire (Image: English Heritage)

The extensive alterations to even such an important house as Wrest Park indicated the level of damage such intensive use could bring to buildings which had not been designed for such a purpose.  The post-war era held many threats to country houses and use as offices saved many from the wave of destruction which led to the demolition of so many in the 1950s.  In 1949, Wrest Park was sold to the Ministry of Works, who leased it to the National Institute of Agricultural Engineering, later called Silsoe Research Institute which inflicted even more stress on the house and estate.  Although Simon Jenkins included it in his book ‘England’s Thousand Best Houses‘, he wrote that ‘The [Institute’s] outbuildings spoil the approach avenue and its abuse of the interior is dreadful.  The best of the reception rooms, the library, is packed with modern bookcases and computer equipment. Other rooms are cheaply kitted out for lectures and seminars.  It is like a Soviet academy of sciences camped in a St Petersburg palace.’. Thankfully the Institute closed in 2006 and the ground-floor rooms of the house (sadly, office space remains), along with the superb gardens and Thomas Archer‘s sublime Baroque banqueting house have been expertly restored by English Heritage.

Hursley House, Hampshire (Image: Sarah Graham via Panoramio/Geolocation)

The pressure to create more space is often the cause of the most damaging changes to a country house.  Simon Jenkins’ criticism of the additional buildings at Wrest Park can similarly be levelled at the extensive construction which has taken place at Hursley House, Hampshire, home of IBM UK.  The house itself was originally built between 1721-24, with ‘gentleman architect’ Sir Thomas Hewett acting as architectural consultant for Sir William Heathcote, and with further major reconstruction in 1902-03 to create the imposing Queen Anne house which appears in various marketing materials.  What the images don’t show is the huge campus (of fairly ugly buildings) which has sprung up so close to the house since IBM took over the site in 1958. A more intelligent approach to the siting of extra accommodation can be seen at the Computer Associates site at Ditton Park, Berkshire, where the new office buildings have been placed a sensitive distance from the main house.  If their priorities changed, the house could be sold and could resume a comfortably independent existence even if the offices remained in use.  Such a change might once have been expected at Donington Hall, Leicestershire, which served as the headquarters for the airline BMI for many years until the recent merger made it redundant.  Sadly, it’s actually unlikely that anyone would chose to live there as there would be no peace and quiet as the parkland has long been converted into the Donington Park race circuit, just half a mile south of the house.

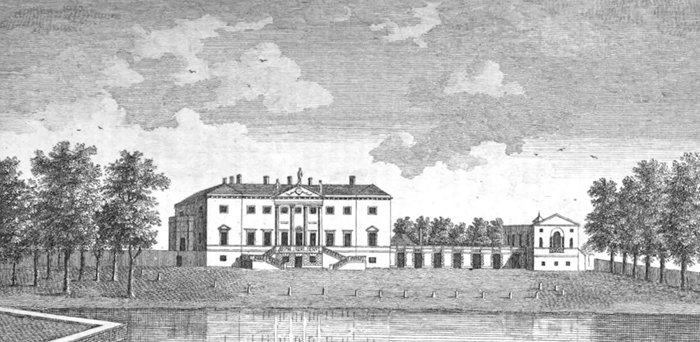
Barrington Hall, Hertfordshire (Image: from "A New Display of the Beauties of England" (London : 1776-1777))
Barrington Hall, Hertfordshire (Image: from “A New Display of the Beauties of England” London,  1776-1777) – click to see full size image

Sadly, it is uncommon for a house, once it has been used as offices, to escape such a fate being made permanent.  The alterations and additions can render the house a soulless shell with the grounds ruined beyond the possibility of economic rescue.  However, some have survived this role remarkably intact and, if the possibility presents itself, offer a remarkable opportunity to rescue a house and bring it back to the glory of being a single family home.  One such example is Barrington Hall, Hertfordshire, which has had something of a chequered history.  The original house (above) was built between c1735-40 for John Barrington to designs by John Sanderson (b.? – d.1774), a man who Colvin wrote was described as a competent ‘second-generation Palladian’, who worked on an impressive roster of houses including Hagley Hall, where he proved to be an accomplished designer of rococo decoration, Kelham Hall (burnt down 1857), Kirtlington Park, Pusey House, Langley Park, Copped Hall, and Kimberley Hall.

Barrington Hall, Hertfordshire (Image: Hamptons)

Barrington Hall remained unfinished (despite the engraving above) and was uninhabited for 128 years due to, what the estate agents refer to as, ‘bizarre and unfortunate events‘ (anyone with more details please do post a comment!). The house was eventually restored in 1867 by George Lowndes, a distant relative of John Barrington, who employed the Lincolnshire architect Edward Browning to remodel it in a Jacobean style. The changes created an attractive house with a varied and interesting form, featuring a series of handsome architectural details such as the ‘Dutch’ gables, quoins and a miniature ogee turret.  The house was bought by the Gosling family in 1903 who had merged ‘Goslings Bank‘ to create Barclays & Co in 1896. It was then sold in 1977 to the British Livestock Board who converted it to offices and then subsequently sold in 1980 to CPL Aromas LTD, a family perfumery firm who seem to have had some challenging times following an ill-fated public listing in 1994, which they reversed in 1999.  Having remained at Barrington Hall it now seems that the company has reviewed its requirements and decided that a stately home is a luxury no longer required.

Although originally offered several months ago for £5m (with 32.85-acres), it seems possible that a serious, but lower, offer could be successful.  It would probably take at least £2m to restore this fascinating house, creating the rich and lively interiors which it needs to match the exterior and bring it back to life, but whoever did so would have the pleasure and pride of having rescued an interesting country house from the drudgery of corporate service.

—————————————————————————–

Sales website: ‘Barrington Hall‘ [Hamptons] – which, by the way, is a pretty weak effort.  Nice photos but quite lacking in details.

Listing description: ‘Barrington Hall‘ [British Listed Buildings]

Know any more? If you’re aware of any other country houses of a similar size to Hursley House, Ditton Park, or Donington Park, please post a link (ideally) to a Google Map aerial view in the comments below.

N.B.: an earlier article on this blog (‘Converting country houses from commercial to residential: a sound investment?‘) looked at a few other examples including Gaddesden Place, Hertfordshire, now the headquarters for Xara software, and Benham Valance, Berkshire.

A country house at risk of demolition: Winstanley Hall – and how you can help save it

Winstanley Hall, Lancashire (Image: Paul Barker / SAVE Britain's Heritage)
Winstanley Hall, Lancashire (Image: Paul Barker / SAVE Britain’s Heritage)

That the headline above is even possible today is shocking; that it almost came with the acquiescence of English Heritage is even worse.  The wealth of Britain allowed the creation of thousands of wonderful country houses; stores of learning, art, literature, music and much more.  Yet hundreds have been lost, the contents scattered, the fixtures and fittings sold for a fraction of their worth and the history and visual value of these beautiful buildings lost to the demolisher’s pickaxe.  Many a country house has been restored from a serious state of dereliction, so for demolition to even be proposed is to be deplored. Winstanley Hall, near Wigan, has long been a cause for concern but a new campaign, run by SAVE Britain’s Heritage, hopes to quickly raise the funds needed to rescue this fascinating house.

The Country Seat blog is an off-shoot of my earlier interest and research into the lost country houses of England.  Initially sparked by the ruins of Guys Cliffe House in Warwickshire, I have been building on the remarkable work of Peter Reid, John Harris and Marcus Binney who produced an initial list of nearly 1,200 houses which had been lost since 1800.  This list formed the backbone of the ground-breaking 1974 exhibition at the Victoria & Albert Museum in London which dramatically brought home the shock that so much of our architectural heritage had been lost already and the then legal constraints were insufficient to stop it continuing. My list now totals over 1,800 houses which have been lost since 1800 – every county has been affected and each has their own sad roll-call of losses.

Hall of Lost Houses, from the 1974 Destruction of the Country House exhibition at the V&A
Uppark House, Sussex - on fire, 30 August 1989 (Image: National Trust)
Result of a bad workman and his tools: Uppark House, Sussex – on fire, 30 August 1989 (Image: National Trust)

Houses can be lost for a number of reasons but two of the main causes are fire and finances. Country houses are unfortunately particularly susceptible to fire; the wooden construction, the flammable contents, the open fires and the restoration work which often brings careless workmen with their blowtorches.  Beyond mitigating the risk, preventing these devastating blazes has always been a challenge.  Yet, diminishing or insufficient finances are equally pernicious but harder to combat as the decay can quietly take place over generations, with the realisation of the seriousness only coming too late.

Many houses were traditionally supported by their estates but the agricultural crisis of the 1880s led to a reduction in income which was largely staved off through the sale of contents, until, in the early 20th century, this was no longer sufficient and the houses themselves were demolished – at a stroke removing the running costs and raising funds through the sale of the materials.  This continued through that century, spiking in the 1920-30s and again in the 1950s, reaching a nadir in 1955 when a significant house was being demolished every five days.  This fascinating video below shows rare footage of a country house in Kent, Pickhurst Manor, as it was destroyed in the 1930s:

The impact of the ‘The Destruction of the Country House‘ exhibition cannot be over-stated in heritage terms. It can be said to have jump-started the heritage movement, creating the current mass interest in country houses which can still be seen today in the popularity of the National Trust and the many individual owners who open their houses to the public. It also led to the formation of SAVE Britain’s Heritage, which has since then been one of the countries most effective campaigning charities; saving not just country houses, but working to find viable uses for a broad range of historic buildings including factories, churches, offices, and, most recently, terraced housing threatened by the wasteful and pointless Pathfinder Scheme. In the interests of transparency: I am involved with SAVE as a member of the Committee which is consulted about current cases, but this post was not written at their request and the views expressed are my own.

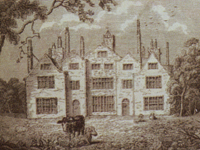
Winstanley Hall, Lancashire - print
Winstanley Hall, Lancashire – print showing the original Elizabethan house

Which brings us to the Grade-II* Winstanley Hall. One of only three surviving Tudor buildings in that borough, the house was built shortly after James Bankes, a London goldsmith, bought the estate in 1595.  The core of the Elizabethan house, with its two projecting wings, can still be seen on the garden front of the house, thought the original gables were replaced by parapets during alterations designed by Lewis Wyatt in 1818-19.  It was Wyatt who created the new entrance tower to the west with its Ionic portico and his work can still be seen inside with some surviving plasterwork and the fine cantilevered staircase.  What makes Winstanley particularly interesting is that it contains layers of work but with each grafted onto the last making the house quite ‘readable’.  A new wing to the south-west was added in 1780, with further changes, marked by keystones, in 1843 and 1889.

The stable court is especially fascinating architecturally as it contains a range of different styles, chosen at the whim of the owner; Meyrick Bankes II.  This delightfully eccentric but still functional range of buildings reflect his life as a well travelled, well educated man and includes Norman, Tudor, and Baroque motifs (and even his own likeness) in the masonry which creates a varied design which adds to the charm of the setting.  The visual interest of the courtyard, combined with the house, really does set Winstanley apart as many houses have lost one or the other of these core elements which make up an estate.

The house started declining in the 1930s and was last occupied in the early 1980s, with the parkland being open-cast mined during the post-war period and later the M6 being built along the edge of the parkland.  However, the parkland has now been restored and the road, which is some distance to the west of the house, is hidden in a cutting and by banks of trees, resulting in the Winstanley estate forming a precious rural space on the edge of Wigan, still approached from the east along a long, secluded drive which dips in between romantically landscaped woodland.

When the family sold up, the house and 10-acres were bought by a local developer who submitted a scheme which proposed enabling development, even though, as Green Belt land, it was unlikely to succeed.  With the failure of this scheme, the house remained unused, sliding further into dereliction to the point where another scheme was suggested which would have involved the conversion of the buildings in the courtyard but would have resulted in the demolition of the main house – and it’s this shocking scheme which English Heritage almost approved in 2011 (though EH, to be fair, also cannot be praised highly enough for their saving of Danson House and Apethorpe Hall – which is still for sale, by the way).

Proposed restoration of Winstanley Hall (Image: Huw Thomas / SAVE Britain's Heritage)
Proposed restoration of Winstanley Hall (Image: Huw Thomas / SAVE Britain’s Heritage)

SAVE stepped in and prevented the demolition and has been working with leading consultants to draw up plans for emergency repairs but also to find a long-term, sustainable solution which not only preserves the house through re-use but also brings the other buildings in the complex to life.  The leading country house conversion architect Kit Martin along with the Morton Partnership, a leading firm of heritage surveyors, have been working with Roger Tempest of Broughton Hall (who has a track record of creating business space in estate buildings), in conjunction with the Landmark Trust, and the Heritage Trust for the North West, who have been consulted about creating heritage training skills opportunities.  The overall aim is to create a community which is not just residential but also hosts businesses and events, with public access via an exhibition space and café.

How you can help: English Heritage have agreed a major grant of £217,000 for the emergency works but SAVE urgently needs to raise a £50,000 contribution.  Any donation, large or small, will help rescue this wonderful house and estate and help prevent the loss of yet more of our heritage.  Since 1974 no house of this size or quality has been lost, so, if you can, please do help.

Ways to donate:

  • Online via the SAVE website
  • Phone: donate £3 or £5 by texting RESTORE3 (for £3) or RESTORE5 (for £5) to 70500. (This will cost £3 or £5 plus your standard message rate and 100% of your donation will go to SAVE Britain’s Heritage.)
  • Cheque: made payable to ‘SAVE Britain’s Heritage’ and sent to SAVE Britain’s Heritage, 70 Cowcross Street, London, EC1M 6EJ.

Thank you!

——————————————————————————

Full SAVE campaign brochure: ‘Help us Save Winstanley Hall‘ [PDF – SAVE Britain’s Heritage]

Photos of the house in better days ‘Winstanley Hall: gallery‘ [SAVE Britain’s Heritage]

A very unofficial tour: ‘Winstanley Hall‘ [YouTube]

A view of the interior: ‘Winstanley Hall‘ [WiganWorld]

Aerial view of the house and outbuildings: ‘Winstanley Hall‘ [Bing]

Listing description: ‘Winstanley Hall

Country House Rescue – Series 4: Meldon Park, Northumberland

Meldon Park, Northumberland (Image: Meldon Park)

One of the joys of Country House Rescue is to bring to light some of the lesser known houses. The subject of this week’s edition (12 July, 20:00, Channel 4), Meldon Park in Northumberland, can certainly be said to be one of the ‘illustrious obscure‘.  This is also perhaps an apt description of the architect, who was one of the most prolific in the north east of England yet surprisingly little known beyond that, though the house also features later work by another who was certainly famous. Yet, such noble associations do not pay the bills so, despite a 3,800-acre estate, the Cookson family have called in the services of Simon Davis to provide ideas to help keep the house in the family.

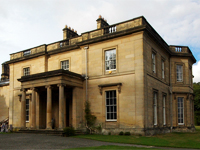
Entrance front, Meldon Park (Image: lawrencecornell via flickr)

Meldon Park is certainly an elegant essay in the neo-Classical; golden brown sandstone in a compact and elegant design with some superb subtle detailing which denotes the hand of a finer architect.  The entrance front, though only three bays wide, features a grand porch with four free-standing (or ‘tetrastyle prostyle’ if you’d prefer the architectural terms) Ionic columns, projecting from a slight recession of the middle bay, with the corners of the building marked by shallow pilasters.

The architect of the now grade-II* Meldon Park was the regionally prolific John Dobson (b.1787 – d.1865) – a name famous in the north east but, due to his geographic focus, one less known nationally.  Dobson was born in Chirton, County Durham, and showed an early talent for drawing which led, at the age of 15, to his becoming a pupil of leading Newcastle architect David Stephenson.  On completing his studies in 1809, Dobson moved to London to develop his skills further, studying under the famous watercolourist John Varley. In London, Dobson became friends with the artist Robert Smirke and his two architect sons Robert (who designed the main facade of the British Museum) and Sydney (who later married Dobson’s daughter).  Despite the urging of his friends to stay in London, Dobson moved back to Newcastle where he established his practice, becoming (reputedly) the only architect between York and Edinburgh, except for Ignatius Bonomi in Durham.

Jesmond Towers, Newcastle (Image: GeordieMac Pics via flickr)

Dobson proved to be an exceptionally capable architect; not only could he produce beautiful and convincing watercolours of proposed projects, he was also technically competent, to the extent that his daughter claimed he ‘…never exceeded an estimate, and never had a dispute with a contractor‘. Dobson is perhaps best remembered for designing much of central Newcastle, and in particular, the beautiful curved train shed at the Central station.  Despite his urban output, Dobson was also extensively involved in projects outside of the towns, designing or altering over sixty churches and more than a hundred country houses; the latter principally commissioned by the beneficiaries of the wealth of the Industrial Revolution. Dobson was a rare architect in that he was competent in designing in both the picturesque style of Tudor Gothic (such as at Beaufront Castle and Jesmond Towers) and the classical style of the Greek Revival – and it was in the latter that he truly excelled. Although Howard Colvin praises his careful siting of the houses, high-quality finish and precise and scholarly detailing, he thought Dobson had a tendency to exaggerate the scaling, creating an overall look which might be considered bleak. Yet, this is more an academic criticism; those today looking on the many houses he worked on would consider them to be handsome examples of the flourishing of the country house which resulted from the new wealth in the north east.

Stair hall, Meldon Park (Image: Country Life Picture Library)

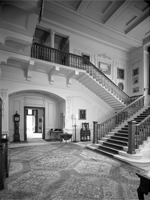
Meldon Park was to be one of Dobson’s finest of his Greek Revival designs.  Built in 1832 for Isaac Cookson, at a cost of £7,188 1s 1d (about £5m today if compared with average earnings), it was a sizeable house with extensive service accommodation and extending to a beautiful Orangery, even if the main house was comparatively small.  That said, the rooms are bright and well-proportioned with a grand Imperial central staircase, with its deep coffered ceiling described by Pevsner as being ‘the size of one in a London club‘.  The staircase was later reworked by no lesser figure than Sir Edwin Lutyens, who replaced the original metal balustrades with wooden ones and added decorative plaster panels.

Isaac Cookson was the third generation to manage the family manufacturing interests and had taken charge of his father’s glass works, developing them into one of the country’s leading makers, along with a very successful chemical works.

Longhirst Hall, Northumberland (Image: Longhirst Hall Hotel)

Cookson had previously employed Dobson to design part of a speculative urban development in Newcastle and combined with his earlier country house work at neighbouring Mitford Hall, Longhirst (with its striking entrance portico) and Nunnykirk halls, Dobson was a natural choice when looking to create his refined country seat.

As owners of a glass works, it was natural that the house would be well-lit; the bright interior a result of the large windows which graced the main rooms on the south and east sides.  Yet, Meldon Park actually marks a turning point.  The brilliant Mark Girouard, writing in Country Life in 1966, pointed out that:

In rooms like this, one realises just how much Georgian architecture developed in the course of the late 18th and early 19th centuries, as windows grew bigger and more and more effort was made to link the inside of the house visually with the landscape.  Meldon shows the development at its final stage; soon a reaction was to begin and the Victorians turned away from the sun and immersed themselves in increasing gloom.   In this as in other aspects Meldon represents in a very convincing way, the last flowering of the Georgian country house tradition.

So Meldon Park represents not only the work of one of the finest architects to have worked in the north east but also marks a key point in the development of British architecture; the high-water mark of Georgian elegance before the more insular and muscular Victorian style swept over the north of England.  The house is also one of those rare survivals where it is still owned and lived in by descendants of the person who commissioned it, sitting in its own huge estate.  This is a house which seems to be clearly loved by the owners who have worked incredibly hard to ensure they can remain there especially when the house is less of an attraction for visitors as previous generations had sold the art collection.  Judging by their new website and other news stories about their expanded and diversified activities it seems that they were also willing to listen to Simon Davis’ advice and act on it and such pragmatism can only be applauded and will hopefully be rewarded.

——————————————————————————

Official website: ‘Meldon Park

Photos from Country Life: Meldon Park [Country Life Picture Library]

Listed building description: ‘Meldon Park, Northumberland‘ [British Listed Buildings]

Want to stay there? Meldon Park: East Wing Apartment

Country House Rescue – Series 4 [Channel 4]

Country House Rescue – Episode 5 [Channel 4]

For more information about the architect: ‘John Dobson 1787-1865: Architect of the North East‘ – Thomas Faulkner & Andrew Greg

Country House Rescue – Season 4: Chapel Cleeve Manor, Somerset

Chapel Cleeve Manor, Somerset (Image: Webbers)

Many have bought things on a whim; it’s quite something for that thing to be a huge country house which once played host to royalty and celebrity.  When plans don’t work out and problems mount, it can be understandable for a family with generations of emotional attachment to a house to doggedly carry on, but the owner of Chapel Cleeve Manor in Somerset, who features in this weeks ‘Country House Rescue‘ (Thursday 21 June, 20:00, Channel 4), displays a rare level of stoicism.

Chapel Cleeve would be a fascinating house even if it wasn’t on television, but sadly its decline is all to familiar.  The origins of the house lie as a medieval inn for pilgrims visiting the now lost St Mary’s Chapel and travelling to the Cistercian abbey at Cleeve, which owned much of the land in the area until it was surrendered to the Crown in 1536.  The estates then passed to the Earls of Sussex in 1538 who held it until 1602, after which it passed through a number of owners, including Lord Foley of Kidderminster in the early 1700s.

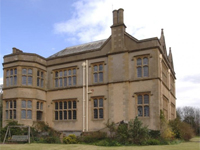
When the new house was built, the remains of the inn, dating from 1423, were then incorporated as part of the north-west wing of the house as it is today.  The house, built between 1818-1823, was designed by Richard Carver (b. c1792 – d.1862) whom Colvin believes to be the ‘R. Carver’, a pupil of Sir Jeffry Wyatville who submitted work for display in The Royal Academy in 1811 and 1812, before establishing his practice in Somerset and eventually rising to be County Surveyor.  Best known for his many churches, Colvin is critical saying “…though occasionally showing some originality in plan (e.g. Theale, and the octagonal Blackford), are poorly detailed, and were despised by serious Gothic Revivalists.” He was damned by the Ecclesiologist in 1844 as having “…proved himself entirely ignorant of the principles of Ecclesiastical Architecture.” He may have been grateful that his Tudor Gothic design for Chapel Cleeve Manor was outside their remit and so escaped their ire.

Dining Room - Chapel Cleeve Manor, Somerset (Image: Webbers)
Dining Room – Chapel Cleeve Manor, Somerset (Image: Webbers)

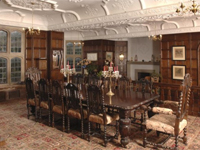
Just under a century after Carver finished, the house was enjoying what was to prove to be its heyday.   Bought by the Lysaght family, wealthy from their corrugated-steel business, the original five bay house, featuring a central octagonal entrance hall with a top-lit staircase, was extended between 1913-14 with a sympathetic addition which increased the size of the house to over 27,000 sq ft, with salons, a ballroom and a 100-ft long gallery. Of particular note are the high-quality interior plasterwork ceilings which were created by one of the leading Arts-and-Crafts sculptors; George Percy Bankart. Staffed by 50 servants, the house played host to the young Princesses Elizabeth and Margaret, and with Fred Perry staying for tennis parties.

The death in 1951 of G.S. Lysaght triggering punitive death duties which forced the sale of the house and, worse, the sale of parts of the grounds as building plots.  The dense woodland which had thus far shielded the manor was now largely obliterated with housing claustrophobically creeping up on three sides. Perhaps the expectation was that the house would not survive and further housing could be built, but the house then enjoyed a resurgence when it became a hotel in the 1960s and 70s, becoming the place to be in the area. However, when that business closed, the rot, both metaphorically and physically, set in, so that when it was bought by the current owner for 14 years of Chapel Cleeve, Jeannie Wilkins, in 1998 ‘there was not one habitable room‘.

Chapel Cleeve Manor, Somerset (Image: Webbers)

Having spent £360,000 purchasing the property with her partner and with the help of two skilled friends, they started the mammoth task of restoring the house.  Correctly starting with the roof, it took two years to complete the task of making it watertight, with the restoration of the Edwardian wing taking many of the subsequent years.  The restoration was to a high standard, with care being taken to reinstate the many various mouldings and panelling, with the overall intention being to create six flats in the house, five of which could then be let – but, as with all the best laid plans, it went awry.

The inevitable challenges of finding an agreeable path through the stringent planning rules governing this Grade-II* listed house caused delays, and, sadly, Ms Wilkins relationship ended, following which she bought out her ex-partner, leaving her in sole charge of a vast partially-restored mansion with its 150-ft façade and spectacular views over the nearby hills.  With an income of just £5,000 per year from renting out a cottage in the grounds she faces a huge backlog of repairs (only 18 rooms are habitable out of 45 in total) and the costs of restoring it, which she estimates at around £500,000 (so, at least £750,000 – as anyone who has watched Grand Designs will know!).

Chapel Cleeve was offered for sale in early 2010 at £1.695m (and featured in a post at the time: ‘The start of the rush? Country houses for sale in the Sunday Times Home section‘), but it is still available. The combination of the restoration challenges, general economic climate and the severely compromised situation of the house – reduced to just 7-acres surrounded by a drab housing estate – have driven Ms Wilkins to call for the help of Simon Davis and ‘Country House Rescue’ to inject some new ideas – which he does, though none are the financial miracle she may have been hoping for.

In many ways, Ms Wilkins’ commitment to the house has to be admired – her dedication has almost certainly saved it from joining the sad, long list of lost houses.  However, it might be argued that her unwillingness to drop the asking price (especially considering the cost of the works outstanding) is also again putting the house at risk. A house of this size would ideally have much larger grounds to provide seclusion and planners ought to insist on a minimum 500-metre ‘green-belt’ around each house which would help protect their long-term viability. Undoubtedly Jeannie Wilkins deserves a just reward for the incredible work she has put in, but a quick sale at a reasonable price would certainly not only be best for her, but also for the long-term future of the house.

——————————————————————————

Sales details: ‘Chapel Cleeve Manor‘ [Fine & Country]

Official website: ‘Chapel Cleeve Manor

Listing description: ‘Chapel Cleeve Manor‘ [British Listed Buildings]

News articles:

Country House Rescue – Series 4 [Channel 4]