Happy Birthday Sir John Vanbrugh; the master of English Baroque

Portrait of John Vanbrugh (1664-1726) by Sir Godfrey Kneller (Image: Wikipedia)

One of the most exciting eras of British architecture was the Baroque; a unique fusion of Continental influences, leavened with a dash of characteristic restraint, which created something elegant, strident and theatrical – words which could equally describe the best known architect of that time, Sir John Vanbrugh, born 350 years ago this month.

Although much is known about his later life, his exact date of birth is not; simply that he was baptised on the 24 January 1664 (though he .  Born into a wealthy and well-connected family (his father was a sugar trader), his schooling and early career are still subject to some debate, with suggestions that he spent time working at a trading post in India.  The first solid evidence is his commission in January 1686 in the Earl of Huntingdon‘s foot regiment, though he was to leave in August that same year. After this, Vanbrugh engaged with the Whig cause and played a minor role in the Glorious Revolution of 1689 – though he was to miss the event itself as he spent four and half years in French prisons, including the Bastille, from September 1688 on (what Kerry Downes believes to be trumped up) charges of spying. Emerging in 1692, he had three months of enforced leisure in Paris until he could return to England, where he promptly joined the Navy, taking part in an attack on the French.  In the mid-1690s, he returned to London and became a playwright but also started developing his architectural career, perhaps in response to the changing social tastes in the late-1690s which found his bawdy Restoration comedies increasingly unacceptable.  A witty, intelligent and convivial character, Vanbrugh was never short of friends or connections.

Once Vanbrugh had decided to be an architect, he appears to have passionately embraced his new vocation – something noted by his contemporaries, including Jonathan Swift, who remarked that ‘Van’s genius, without thought or lecture, Is hugely turn’d to architecture‘. Most architects have to prove their skill with smaller projects but Vanbrugh was to start with possibly one of the most important commissions then available, Castle Howard for the Earl of Carlisle, and make such a dramatic entrance that his reputation was firmly established from then on.
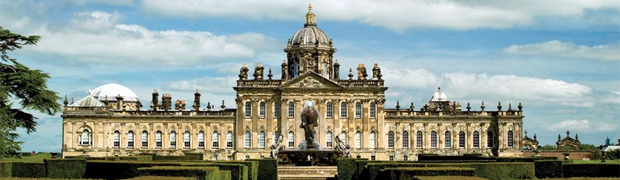
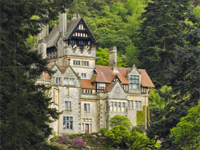
Castle Howard, Yorkshire (Image: Yorkshire Country House Partnership)

Broadly, the designs produced by Vanbrugh can be seen as a distillation and development of the work of three other architects; William Talman, Nicholas Hawksmoor and Sir Christopher Wren.  Talman had created the first Baroque country house, with his south and east fronts of Chatsworth House, completed in 1696.  Baroque had originated and developed in Italy with architects such Bernini, Borromini and da Cortona using the language of ancient Rome to express the majesty of the Catholic church, and also by French monarchs as a statement of their absolute power. Its use by the resolutely Whig Protestant 1st Duke of Devonshire, was perhaps a carefully calculated statement to both the monarch, to remind him that power now lay with them, and a snub to the Catholic church, that their chosen style across Europe was firmly owned by the Protestants in England.
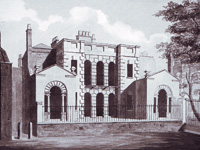
'Goose Pie House', Whitehall - designed by Sir John Vanbrugh 1700 (Image: copyright of The Trustees of Sir John Soane's Museum, London)
‘Goose Pie House’, Whitehall – designed by Sir John Vanbrugh 1700 (Image: copyright of The Trustees of Sir John Soane’s Museum, London)

Vanbrugh, although closely allied with the Whigs and sympathetic to their preferred style, also showed a medieval influence, with a clear interest in the military architecture of the period. In both his commissions and his own home in London, ‘Goose Pie House‘ in Whitehall, he incorporated the martial vocabulary of turrets and towers, giving his work a more monumental aspect, a solidity which played well with the aristocratic patrons who wished to evoke their family history but also wished to live in contemporary luxury.

With Baroque as an astute political choice, Vanbrugh was also able to bring his theatrical flair to play with the rich language it provided.  Castle Howard is one of the finest buildings in the world, and certainly one of the grandest in the country – not a bad start for a novice.  Horace Walpole visited in 1772 and afterwards wrote:

Nobody had informed me at one view I should see a palace, a town, a fortified city, temples on high places, woods worthy of being a metropolis of Druids, the noblest lawn fenced by half the horizon and a mausoleum that would tempt me to be buried alive: in short, I have seen gigantic places before, but never a sublime one.

Lord Carlisle was a well-educated and well-travelled man whose Grand Tour had taken him across Europe, including, naturally, Rome.  Although William Talman had been first given the job, his irascible nature led to his firing, and so, in 1699, Carlisle gave his fellow Kit-Cat Club member, Vanbrugh, the chance of a lifetime.

Here, it is worth making clear that Vanbrugh’s houses, and especially Castle Howard, were joint enterprises with another exceptional architect; Nicholas Hawksmoor.  Assistant to Sir Christopher Wren, Hawksmoor was an expert on Classical architecture and drafting and also a sound project manager who helped deliver Vanbrugh’s ideas from paper to stone. Hawksmoor has often been given credit for the designs of Vanbrugh’s houses but it seems that, as John Summerson said, both were exceptional men, and that each was the perfect compliment to the other.

Drawing showing original plan for Castle Howard (Image: via Visiting Houses and Gardens)

Construction started on the east wing of Castle Howard in 1699 and was completed by 1703, with the main block finished in 1706, the principal apartments by 1712 and the most important interiors by 1715, at a total cost of £38,000.  And what a house Lord Carlisle got for his money – a composition of low wings, leading to a grand central block, decorated with vibrant stonework, culminating in the first dome to be used on a country house in the UK, with interiors which cleverly used light and space to create a theatrical effect to awe any visitor.  Drawing from an earlier design for Greenwich Hospital by Sir Christopher Wren, Vanbrugh’s imagination had been given full reign to develop a most remarkable response to his client’s commission, fused with the crisp execution of the work overseen by Hawksmoor.  Carlisle was delighted with his new palace – which proved both domestically convenient and warm – but the architectural ripples the house created led to wide admiration, with it even being included in the ‘bible’ of Palladianism, Vitruvius Britannicus.  The additional triumphs of the parkland buildings, also mostly by his hand, cemented the reception of this house and setting as one of the most brilliant to have been created anywhere in the country.

Blenheim Palace, Oxfordshire - entrance front (Image: Blenheim Palace)
Blenheim Palace, Oxfordshire – entrance front (Image: Blenheim Palace)

Vanbrugh’s success led to his second great commission, Blenheim Palace – though it was to be a much less happy experience for both client and architect. Whilst still working at Castle Howard, construction at Blenheim began in 1705.  Intended as a monumental tribute from a grateful nation to the Duke of Marlborough, it was also supposed to be a home. That demand for something which spoke not only to the stature of the recipient but also the generosity of the Royal patron, was perhaps the perfect commission for Vanbrugh and his imagination.  Sadly, relations between the architect and the Countess of Marlborough were fractious and Vanbrugh was eventually banned from the site and never visited his completed design.

Despite this, the building is an immense display of bravura – a vast testament to the breadth of imagination, which was reflected in the cost which spiralled from the Duke’s original suggestion of £40,000 to £300,000 by the time it was complete.  The design is broadly similar to that of Castle Howard but with an added degree of magnificence which elevates it using not only the sprawling scale but also the extensive decorative martial stonework to attain monumental status.  That the building had to be finished by Hawksmoor – who described himself as ‘a Loving Nurse that almost thinks her child her own‘ – doesn’t detract from one of the defining buildings of that age, a magnificent testament to Vanbrugh’s skill.

Kings Weston House, Bristol (Image: Country Life Picture Library)

Driven by his interest in military architecture, Vanbrugh’s other country house designs can also be seen to be drawing on his personal preference for the spirit of fortifications.  In 1707, whilst working on Kimbolton Castle, Huntingdonshire, he wrote in a letter ‘…I thought twas absolutely best, to give it Something of the Castle Air, tho’ at the Same time to make it regular‘.  With his next commission, Kings Weston House, in 1709-10, what starts as a compact and elegant villa is given the flavour of a castle above the roofline, with the chimneys grouped together in a central stack, evoking the idea of a keep.  At Lumley Castle it was the reverse, with an Italianate air being applied to a truly ancient castle.

The last three country houses Vanbrugh designed in the years before his death were perhaps some of his finest – concentrated distillations of his ideas but each given its own distinctive approach.  Seaton Delaval Hall is perhaps the best expression of the castle as country house; a central block with a keep-like mass in the centre, a bold entrance taking the form of a gatehouse, flanked by two turrets.  This formula is almost a hallmark of Vanbrugh (bar Kings Weston and Kimbolton which deviate) but the inventiveness of each shows that as with the English language, the architect was also a master of this architectural vocabulary.  Eastbury House in Dorset, merged elements of Blenheim, Kings Weston and Seaton Delaval whilst Grimsthorpe Castle is perhaps the best expression of the blend between that outline and the Classical style, creating a deeply satisfying design which delights to this day.

Grimsthorpe Castle, Lincolnshire (Image: Grimsthorpe estate)

Within his lifetime and much later, Vanbrugh was hugely influential, yet the fashion for Baroque was quickly to wane after his death in 1726 – Summerson points out that by 1728 it was the subject of caricature, and by 1730 presumed dead.  Anglo-Baroque offered an attractive stylistic path with a symmetry which felt natural to the British, but combined with a flair that gave real vibrancy wherever it was used.  350 years later, in our more pluralistic and accommodating age, Vanbrugh – and by extension Hawksmoor – would have been able to co-exist with Burlington and Flitcroft and the stage would have been set as with each new building they vied to win the architectural hearts of the nation. Perhaps our greatest regret with regards to Vanbrugh should be that the coming of Palladianism and its zealous evangelism was to end the development of Sir John’s more exciting and theatrical approach but today we can at least admire and fully appreciate his genius in stone.

———————————————————–

Further reading and visiting details

Biographies 

Houses

Castle Howard – still owned by the Lords Carlisle, open to the public

Blenheim Palace – still owned by the Dukes of Marlborough, open to the public

Kimbolton Castle – now a school, occasionally open to the public

Kings Weston House owned by Bristol Council, leased to a private individual, not open to the public, though the parkland is.

Lumley Castle – now a hotel

Seaton Delaval Hall – owned by the National Trust, open to the public

Eastbury House (demolished bar one wing) – privately owned, not open to the public

Grimsthorpe Castle – owned by a charitable trust for the de Eresby family, open to the public

A theatre of innovation: Cragside, Northumberland

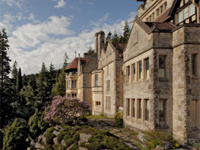
Cragside, Northumberland (Image: ©National Trust Images/Simon Fraser)

One hundred and fifty years ago, as 1863 drew to a close, the great industrialist Lord Armstrong may have reflected on a year in which innovation was sweeping across so many areas of life and, perhaps, his own future plans for his new country house at Cragside, Northumberland.  Country houses have often been at the nexus of innovation as they contain just the right mix of elements; namely a fashion for novelty, complex issues to be solved and a desire to impress others, along with the resources to experiment.  Cragside was to be a fine example of all these desires, a joint effort between an inventor owner and an inventive architect.

1863 was another year of great industrial developments as diverse as the running of the first Underground trains in London and the patenting of TNT, both of which would have far-reaching consequences.  That driving spirit of creativity spurred the Victorian engineer to look at many challenges, both large and small, seeking solutions which provided greater utility and comfort, though often tempered by the conservatism or financial reluctance of the owner.

Comfort and luxury are not always as synonymous as they are today and tales are legion of freezing country houses where one bathroom (used only for bathing naturally) served a whole house.  Owners of older aristocratic houses often felt little need to modernise; after all, if you had hot and cold running servants ferrying coal and water about the house this was often cheaper than a full refurbishment.  Worse, such improvements might be seen as nouveaux-riche (and therefore vulgar), unhealthy, or, worse, American. By contrast, the new money aristocrats in the Victorian era often had worked their way from less distinguished backgrounds and were keen to use anything which provided a better life – and also gave them the social bragging rights of novelty.

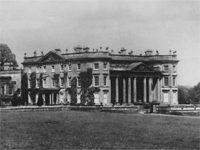
Bowood House, Wiltshire (demolished 1955-56) (Image: Lost Heritage - England's Demolished Country Houses)
Bowood House, Wiltshire (demolished 1955-56) (Image: Lost Heritage – England’s Demolished Country Houses)

Open fires have been the mainstay of country houses for hundreds of years but central heating – either steam, hot air or hot water – started making a comeback in the late Georgian period (remember the Romans introduced it first). The library at Bowood House, Wiltshire was thought to be the first modern room to be centrally heated when it was introduced in the 1790s (although it wasn’t all that successful).  Other centrally heated single rooms were to be found at Pakenham Hall, Co. Westmeath in 1807 where ‘The immense hall so well-warmed by hot air that the children play in it from morning to night‘.  The first multi-room ducted hot-air arrangements could be found at Coleshill, Berkshire in 1814, and Abercairny, Perthshire in 1829. Steam proved difficult to control (though it was installed by Sir Walter Scott at Abbotsford in 1823) so other early examples were either hot air (Osmaston Manor – 1846-49, Flixton – 1847, or Tortworth Court – 1849-52) or hot water via radiators (Mentmore Towers – 1850-55).  These systems rarely extended beyond the entrance areas, hallways and main downstairs rooms.

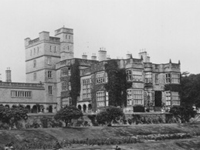
Osmaston Manor, Derbyshire (demolished 1965) (Image: Lost Heritage - England's Demolished Country Houses)
Osmaston Manor, Derbyshire (demolished 1965) (Image: Lost Heritage – England’s Demolished Country Houses)

Ventilation was always a challenge and the unpleasant accumulation of stale air and the smell of gas was exacerbated by the higher building standards of the Victorians which reduced drafts.  Many houses such as Kelham Hall, Mentmore, Dobroyd Castle and Wykehurst Place had ventilation shafts fitted in individual rooms but they were fairly inefficient.  One of the most advanced systems was created in 1846-49 for Francis Wright, a wealthy ironmaster, at his home Osmaston Manor in Derbyshire.  A single intake near the kitchen drew air from outside before heating it and distributing it around the house.  Coal fires in individual rooms then drew the stale air towards them but the flues all took the air downwards into a central extractor system which vented though a single huge 150-ft chimney in the kitchen garden, thus eliminating the need for huge chimneys in the main house (though it had smaller ones).  Sadly the house was demolished in 1965, thus denying us the chance to marvel at the ingenuity.

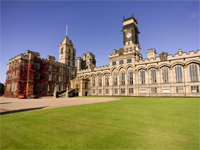
Carlton Towers, Yorkshire (Image: Landed Houses)

Bathrooms and indoor plumbing were often a great source of inconvenience. Even as late as 1873, such a grand house as Carlton Towers, Yorkshire, had no bathrooms with washing still undertaken via hand-filled basins and hip baths.  By contrast, Stoke Rochford Hall in 1839 had fifteen and by 1874 Wykehurst had the then radical innovation of each bedroom being a suite with its own bathroom.  A number of country houses were demolished for reasons of inconvenience with a  lack of bathrooms often cited, especially as the complexities of adding them to older houses was to prove insurmountable, either technically or financially.

Such challenges were often a catalyst for innovation – particularly if the owner was one of the industrial titans of the age, a man as comfortable in the workshop as the boardroom. Although William Armstrong (b.1810 – d.1900), 1st Baron Armstrong (after 1887), started his professional life as a solicitor he was able to turn his analytical mind to practical challenges as much as legal ones.  The genesis of his engineering career stemmed from his love of fishing where he noticed how inefficient waterwheels were and so designed a much more efficient water-powered engine. He successfully showed it could be used to hydraulically power cranes and thus improve the speed of cargo unloading at the docks.  This formed the basis for Armstrong’s engineering firm in 1847 and his first fortune.  The firm’s greatest fame/infamy came due to the later armaments work which Armstrong had turned to when he read that the British Army had difficulties with heavy field guns during the Crimean War. Success here with his revolutionary design and, later naval versions, led to the creation of a shipbuilding firm which won orders throughout the world, generating his second fortune.

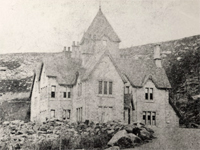
The Lodge 'Cragside', dated 1864-6, before Norman Shaw's editions at Cragside, Northumberland (Image: ©National Trust Images)
The Lodge ‘Cragside’, dated 1864-6, before Norman Shaw’s editions at Cragside, Northumberland (Image: ©National Trust Images)

Armstrong’s obviously busy and productive life gave him great status in Newcastle-upon-Tyne and beyond and his main home in the city was a grand, if heavy, suburban creation called Jesmond Dene House.  As befitted any Victorian man of wealth and social stature and due to the pressures of running his businesses, Armstrong sought a country retreat.  Having visited the Rothbury area as a child, he looked there for a suitable estate, eventually buying in 1863 the then small shooting lodge and 20-acres of land which formed part of a steep-sided valley through which ran the Debdon Burn. Over the next few years, as Armstrong came to reduce his involvement in his businesses, Cragside became a passion; a place to retreat but also to enjoy more domestic challenges with the help of one of the most brilliant architects of the age, Richard Norman Shaw. Armstrong eventually came to own 16,000-acres of Northumberland, including Bamburgh Castle, of which 1,759-acres surrounded Cragside in which he had planted over 7m trees and innumerable rhododendrons.

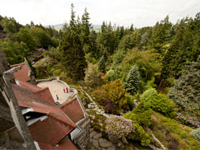
View from the Terrace, Cragside (Image: ©National Trust Images/John Millar)

Between 1869-84, Cragside was transformed into a modern Victorian plutocrats palace, but one incorporating all conceivable innovations, powered by his own hydraulic engines. The first challenge was the location, which was ideal for a small lodge but cramped for the house which it eventually supported.  The steep hillside meant that space for expansion either had to be created through excavation or by building up the ground.  What it lost in convenience, it gained in views; spectacular vistas overlooking the remote Northumberland countryside.  Unfortunately, those views – both from and of the house – are now somewhat obscured by some of those same trees planted by Armstrong.

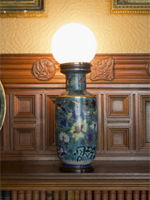
One of four of the original electric lamps at Cragside (Image: ©National Trust Images/James Dobson)

It was inside the house that the inventive mind of both owner and architect could really find effect.  For Shaw, Armstrong was an ideal patron, offering none of the conservative reticence he might have found in other clients, able to offer either his innovations or those of his friends. By December 1880, Cragside was the first private house in the UK (and Girouard thinks possibly in the world) to have electric light comprehensively installed, thanks to Armstrong’s friendship with Joseph Swan, with his eponymous filament bulbs throughout. Power for these innovations came from Armstrong’s own hydroelectric engines, running from the Burn below.

With the luxury of his own cheap and apparently limitless power supply, Armstrong and Shaw’s opportunities were myriad.  In addition to the lighting, the central heating system was also driven by a hydraulic engine.  That same power source also enabled the kitchen to boast a hydraulically-powered spit with the heavy pots in the conservatories moved by hydraulic machinery, with an electric sewing machine and electric communication throughout the house and even out to a shooting lodge on the moor.

View of Cragside (Image: ©National Trust Images/John Millar)

To his contemporaries, Cragside must have seemed beyond ingenious – a place grown from an inhospitable hillside, packed with innovations.  The house became a significant marketing tool for Armstrong as visits from his prospective customers, including the King of Siam, the Shah of Persia and the Crown Prince of Afghanistan, gave him the chance to demonstrate the advanced technology they could be buying into, a true theatre of innovation.  The Prince and Princess of Wales also visited in August 1884, thus giving the royal seal of approval to such a modern approach to the traditions of the country house.

Cragside passed to the National Trust in 1977, sadly missing the best of Armstrong’s picture collection (sold in 1910), but cared for and open so we can enjoy seeing the products of two great Victorian minds.  Despite being the genesis of domestic hydroelectric power, a gas turbine was installed in 1895 to provide more power before being connected to the National Grid in 1945.  However, in early 2014, the National Trust is again installing a modern hydroelectric screw to once more generate electricity for the house providing a welcome return of innovation.

———————————————————

Article: ‘Hydro-electricity restoration work starts at Cragside‘ [BBC News]

Official site: ‘Cragside‘ [National Trust]

160+ images: ‘Cragside‘ [National Trust Images]

Merry Christmas and a Happy New Year

Longleat, Wiltshire (Image: Karen Weeks via flickr)
Longleat, Wiltshire in 2009 (Image: Karen Weeks via flickr)

So the National Lottery or an hitherto-unknown-and-childless uncle have again failed to give me the route to my spending a Christmas in front of a roaring fire in my own country house drawing room.  That said, I have had the pleasure of visiting other people’s houses either independently or via such wonderful organisations such as The Georgian Group. Delights of the last year have included:

Each has had a fascinating story to tell; be it the Italianate beauty of the gardens at Iford, the statesmanlike Chevening, the exciting return of the Old Masters collection to Houghton, the sensitive restoration of Heveningham Hall, or the endless architectural complexity and beauty of Apethorpe, to name just a few highlights.  Some stories stretch over centuries, others more recent, but for every one their history is constantly evolving in terms of their past, as more is discovered, and their present and future as new uses show them adapting and evolving today.

Terrace at Hengistbury Head (Image: RIBA Library Drawings Collection)

It’s this constantly changing nature, like light playing on mother-of-pearl, which makes country houses so endlessly fascinating.  Again, it’s been a pleasure to write the blog (though, as ever, work pressures have prevented greater frequency) and to have experts such as Amicia de Moubray provide articles (‘White knights – the 20th-century castle rescuers‘) – and I hope to have others in 2014.  Interest has remained strong, though slightly less than last year, which is likely due to the lack of TV series such as Country House Rescue.  One of the earliest articles of 2013, which also proved to be one of the most popular, was about a house which never came to be created: Harry Gordon Selfridge and his grand plans: Hengistbury Head. I am working on creating an index to make it easier to find older articles, as there are now hundreds.  Twitter has also proved to be a remarkably effective way of communicating both about and with houses so I would recommend it – even if you just follow @thecountryseat (over 1,900 followers and rising) and any houses of interest.

The year has presented country houses with the usual challenges and some new ones.  The threat posed by the HS2 rail link, and the plans which affected a significant number of houses, has not abated and may yet come to pass.  Country house sales this year have seen some notable examples, including the Grade-I listed Castle Goring and Halswell House (both misleadingly described in press coverage as ‘bargains’), change hands, whilst there has been relatively few of the premier league (exceptions being Kingston Lisle, The Mynde and Tyringham Hall) appearing in the front pages of Country Life, which I take to be a positive indicator.  Signs are that well-managed estates (of which there are thankfully many) are thriving and those which have diversified are finding a sustainable income.  For others, it will still be a challenge, as the English Heritage ‘At Risk’ Report highlighted, and, as has always been the case, some will change hands.  If Scotland chooses independence, this may trigger further sales – and, in theory, some interesting questions for the scope of the blog.

Thank you again for taking the time to share my passion in the UK’s country houses and the architectural history which they embody.  It’s humbling that you visit and subscribe and I hope that I can continue to provide articles and knowledge which you find interesting.  As always, I’m keen for your feedback, including which were your favourite articles (and why) and topics or houses you might like me to have a look at.

Wishing you all a very Merry Christmas and all the best for 2014; a year which I hope will involve further discoveries and delights from the great treasures that are the nation’s country houses.

Kind regards

Matthew

——————————————————-

Articles published in 2013:

A deceptive bargain: Halswell House, Somerset

Halswell House, Somerset (Image: Clive Emson Auctioneers)

When newspaper stories appear with headlines such as ‘One of Britain’s ‘finest’ mansions for sale with guide price of £250,000‘, it guarantees that many will immediately start dreaming of exchanging their current home for the life of a country squire.  The auction of Halswell House, Somerset, is the latest chapter in a blighted recent history of the house and the absurdly low guide price should be a warning. This is a house which will require equally deep reserves of money and heritage sensitivity for anyone wishing to take on this important house, a beautiful example of early English Baroque, described by Sir Nikolas Pevsner as ‘the most important house of its date in the country‘.

The Halswell family had been resident in the part of Somerset which took their name since the early 14th-century.  Though no trace of the early building can be seen in Halswell House today, the core – consisting of two rambling gabled wings around a courtyard – dates from the early 16th-century, specifically 1536, when Nicholas Halswell used some of his inheritance to build a new home.  The house and estate passed through the Halswells until 1667, when the then owner, Hugh Halswell, settled the inheritance on his daughter’s 18-year old son, who became, in due course, Sir Halswell Tynte – his daughter having married Sir John Tynte and wisely passing on the family surname as a first name.

It was Sir Halswell who was responsible for the building of the imposing great North wing, completed in 1689; a bold, three-storey addition which was placed so as to hide the older buildings from the view of visitors arriving along the main carriage drive.  As to the identity of the architect; in a letter, dated March 1683, among the Thynne papers at Longleat, a surveyor called William Taylor, states that before he can return to London he needed to visit Sir William Portman at Orchard Portman and then Sir Halswell. In his famous dictionary of architects, Sir Howard Colvin states that Taylor was almost certainly responsible for the rebuilding of Halswell. Taylor had several commissions in the south-west in the 1680s, including Chipley House, Somerset (built 1681-3, rebuilt 1840, later dem.), and in Devon; Wembury House (dem. 1803) and Escot House, which was destroyed in a fire in 1808, but was illustrated in Colen Campbell’s Vitruvius Britannicus.

Escot House, Devon as shown in Vitruvius Britannicus (vol i, plate 78) - burnt down 1808
Escot House, Devon as shown in Vitruvius Britannicus (vol i, plate 78) – burnt down 1808

The design of Escot has been attributed to Sir Robert Hooke but Colvin quotes that in 1684 Taylor was contracted to ‘contrive, designe, and draw out in paper‘ and supervise the building of the house, for which he was paid £200.  Looking at the design of Escot House, especially the engaged pillars beside the door, the recessed doorway (inspired by Wren’s St Mary-le-Bow, London), surmounted window with pediment,  it’s clear to see the similarities in Taylor’s work at the two houses.  A similar style can be seen at nearby Ston Easton Park, a grand and beautiful house built in 1739, but designed by an unknown architect who appears to have taken inspiration from Halswell.

The importance of Halswell House stems from its very early use of the architectural language of the baroque – some five to ten years before the wider movement took hold in the country.  Sir Christopher Wren had been the midwife to the use of the style but it was only once he had handed over his responsibilities as the Queen’s Surveyor in 1692 that others such as Nicholas Hawksmoor and Sir John Vanbrugh were able to develop their designs into a distinctive school of English Baroque which reached its peak with the grand palaces such as Castle Howard (built 1699-1712) and Blenheim (built 1705-24).  William Taylor was innovative in his use of the style although he was probably copying elements from French pattern books as he lacked the genius of Vanbrugh to bring it to its full expression.

Robin Hood's Hut, Halswell, Somerset (Image: Ian Sumner / Landmark Trust)
Robin Hood’s Hut, Halswell, Somerset (Image: Ian Sumner / Landmark Trust)

After Sir Halswell’s death in 1702, the house continued down the Tynte family line, with his son John’s marriage bringing Welsh wealth into the estate.  It was Sir John’s third son, Sir Charles, who looked beyond the house (completing only minor works there) and instead concentrated his energies on beautifying the parkland.  A series of new lakes, canals and ponds, avenues of trees all grew under his watch, but his best commissions were the hermit’s house on the hill, Robin Hood’s Hut (now restored by the Landmark Trust) and the Temple of Harmony, derived by Thomas Prowse from a Robert Adam design.  Extensive gardens and greenhouses ensured that the table at Halswell was as exotic as it was plentiful.

Sadly, the 19th-century was a time of neglect and disuse for Halswell as, although it was still owned by the family, it had passed to a niece and was regarded as old-fashioned.  It came back into use when Charles Theodore Halswell Kemeys-Tynte succeeded as Lord Wharton in 1916 and the house again became a home.  Any hope that this upward trend in the fortunes of the house could continue were dealt a cruel blow early on 27 October 1923 when Lord Wharton’s valet awoke to smoke seeping under the door to his room at the top of the house.  Despite the efforts of estate staff to both fight the fire and rescue the contents, by breakfast time the grand North wing was gutted, destroying ten bedrooms, the drawing room, reception hall and the dining room.  The local paper reported mournfully that ‘Practically all that remained of the front part of the building were blackened outside walls, the interior being a mass of smouldering debris‘.

The cause of the fire was eventually judged to be a newly-installed electricity supply.  Despite the estate being heavily mortgaged, the house was rebuilt at a cost of £41,534 with the work to such a standard that it was confused for being original.  During WWII, the house became a girls school and the grounds were used as a prisoner of war camp. Halswell House finally passed out of family ownership when it was sold in 1950, after which it was divided into flats (badly) and also used as a furniture store.  The house had a brief respite when it was bought by a businessman in 2004 who lived there and used it as an events venue (sometimes with unexpected results).  However, with the house and estate being repossessed Halswell is again looking for a new owner.

East and North wings, Halswell House (Image: RCHME in 'Some Somerset Country Houses' by David Dunning')
East and North wings, Halswell House (Image: RCHME in ‘Some Somerset Country Houses‘ by David Dunning’)

The auction guide price is simply that – and in this case feels more like a marketing ploy to attract the greatest interest.  It’s likely that bidding will be keen and the final price for the house alone will be multiples of the original guide price, probably nearer £1m, though ideally they will be able to start putting this fractured estate back together, reuniting the parts to create the surroundings that this grade-I listed house deserves.  Beyond the sale price, will also be the certainty that the new owner – if they are the right owner – will need to be willing and able to spend large sums to restore the house, especially the Tudor ranges, to the state it deserves. So, rather than £250,000, this house will easily require £2-4m – and possibly more. Not such a bargain after all.

That said, Halswell House is not simply a home – it’s an important milestone in the development of the English country house and a source of wonder at the beauty and composition of the exterior, married to an equally impressive interior.  Hopefully the house will sell for a price which reflects its value and ideally to someone who will appreciate it and is willing to pour money almost beyond reason into restoring it.  In return, they will be the custodians of one of the finest houses in the country and proud owners of a piece of architectural history.

———————————————————————

Full auction details: ‘HALSWELL HOUSE & THE TUDOR BUILDINGS, HALSWELL PARK‘ [Clive Emson] – auction to be held on 17 December 2013 in Saltash, Cornwall. Halswell House and its five other outbuildings lots will firstly be offered as one lot, then separately if not sold.

Official website: ‘Halswell House

Listing description: ‘Halswell House‘ [British Listed Buildings]

Further history: ‘Halswell House‘ [Wikipedia]

Further reading: ‘The bargain-basement mansion: Historic house which has been a school, a PoW camp and even the site of an ORGY goes on sale for just £250,000 after owner went bust‘ [Daily Mail]

A minor prodigy: Brereton Hall for sale

Brereton Hall, Cheshire (Image: Jackson-Stops & Staff)

Advancement in Elizabethan society depended largely on being noticed by the Queen. In an age where the monarch wielded enormous powers of patronage and with so many others jostling for her attention, your house and the hospitality you could provide were effectively the biggest advert you could make.  As a result of this, the houses of courtiers became destinations for the monarch as she made her way around the kingdom, and these homes developed both architecturally and stylistically to not only accommodate, but to also impress.  Known as Prodigy houses, they are now some of the most beautiful in England, and a fine smaller example, Brereton Hall in Cheshire, is currently for sale.

Surprisingly, the genesis of the Prodigy house actually lies far from the bucolic charm of the countryside, and instead can be found on the banks of the Thames in central London. Built in 1547-1552 (dem. 1776), the old Somerset House was the home of Lord Protector Somerset, and was the first classical building in the UK – a remarkable symmetrical façade which proclaimed the dawn of a new architectural style.  Although the core of the building was late-medieval, the decoration was resolutely classical; the gateway on the Strand was a development of the Roman triumphal arch, combining the three orders with pedestals and the pairing of windows and pediments.

The influence of Somerset House began to spread with the style adopted by those in the Lord Protector’s circle.  In the 1540s, at Lacock Abbey, Sir William Sharington, who was close to the Lord Protectors brother, added Renaissance features to his newly acquired monastic home.  So although elements of the new language began to be used elsewhere first, Longleat, built in 1572-80 by the Lord Protectors steward, Sir John Thynne, was the first of Prodigy houses; a new, larger style of country house which embraced the classical and which were explicitly designed for show.

Longleat House, Wiltshire (Image: Christ Church Association)

Few can mistake the remarkable façades of Longleat, a glittering statement of confidence, wealth and architectural learning.  Thynne was part of the Lord Protectors circle and therefore out of favour under Queen Mary’s rule after 1553, so he wisely retired to Wiltshire to concentrate on applying what he had learned of classical architecture to the new house he was building. Sadly, the early results are unknown as the house burnt to the ground in 1567, forcing Thynne to start again. A new model was created in 1568 (this time in conjunction with that genius of the age Robert Smythson), the new façades were added in 1572, and when the Queen visited in 1575, it was complete up to the second floor.  Interestingly, the third floor may have only been completed after his death in 1580, Thynne having spent a lifetime and a fortune creating one of the greatest examples of Elizabethan architecture.

Wollaton Hall, Nottinghamshire (Image: stuartmcq84 via flickr)

Smythson was to become one of the most accomplished of the new breed of specialist; the architect.  Officially his title was ‘Queen’s Master Mason’ but his influence, though the Royal Office of Works, was such that his architectural guidance was to become pre-eminent.  After the success of Longleat, Smythson’s next project was the grand extravaganza that is Wollaton Hall, Nottinghamshire, built between 1580-88.  Sir Francis Willoughby, the High Sheriff of Nottinghamshire, had entertained Her Majesty previously but now wished to create as great a statement as any member of Court.  Drawing on the traditional broad plan of a castle, with all its heraldic and chivalrous echoes, Smythson adapted it to accommodate the new classical language (though even this was inspired by the Poggio Reale in Naples, which Serlio mentions in his third book).  Although the plan of the house still followed the processional structure of royal apartments, the house radically dispensed with the central courtyard arrangement and instead created a huge central ‘keep’, but one without any pretence of defence. This was about glass, power, ornament and display.

Worksop Manor, Nottinghamshire - burnt down 1761 (Image: Nottinghamshire History)
Worksop Manor, Nottinghamshire – burnt down 1761 (Image: Nottinghamshire History)

Wollaton Hall was the last house with a documented link to Smythson but there is strong circumstantial and stylistic evidence that he was linked to two of the other great houses of the age; Worksop Manor, Nottinghamshire, and Hardwick Hall, Derbyshire, both seats of the Shrewsbury family.  Worksop Manor was another departure for Smythson; another variation of the castle plan but now much more loosely applied.  Completed by 1585, the design was a compressed and heightened version of Longleat and without clear precedent in earlier Italian work.  Hardwick Hall – famously ‘more glass than wall‘ – neatly fits into this narrative of Smythson and the nascent English Renaissance. Built between 1590-97, it is a simplified and reduced version of Worksop – and all the more elegant for it.  Built by Bess of Hardwick, it enjoys a prominent site (as with Longleat and Worksop), to better display its charms.  Where Hardwick can claim renown is as the first house to be built with a cross-hall, running from front-to-back in the centre, a derivation of Palladio‘s Villa Valmarana, and is therefore some of the earliest evidence of the use of Palladio’s teaching.

Palace of Theobalds, Hertfordshire - from an article in the Gentleman's Magazine, 1836
Palace of Theobalds, Hertfordshire – from an article in the Gentleman’s Magazine, 1836

Influential though Longleat was, a wealthy man may always wish to find his own way of expressing conformity and so it proved with another group of the Prodigy houses built by William Cecil, 1st Baron Burghley from 1571 (b.1520 – d.1598), the Queen’s Secretary of State and then Lord Treasurer.  Powerful and politically astute, Cecil became one of the most important men in the country and one very close to the Queen.  As such, her progresses often took advantage of his hospitality, leading to the creation of two of the great Prodigy houses.  The first was perhaps one of the largest and grandest non-royal residences ever built; Theobalds in Hertfordshire.  Originally a smaller house, as Burghley said, ‘[it] was begun by me with a mean measure but encreast by occasion of Her Majesty’s often coming‘, and then completely rebuilt in her honour.  It was a grandiose gesture which spread across five courtyards covering a quarter of a mile and anyone seeing it could not fail to be awed by the size and the statement it made of homage to the Queen, who visited 13 times in all, often treating it as one of her own palaces.  Sadly, the house became one of the many casualties of the Commonwealth; listed for disposal, it was largely demolished by 1650.

Burghley House, Lincolnshire (Image: xposurecreative.co.uk via flickr)

Cecil’s other house, Burghley in Lincolnshire, was more conservative and, in comparison, modest, though still on a grand scale.  Built between 1558-57, the house displayed all the typical Elizabethan swagger but in a compact form with an impressive entrance front which was one of the last to use the style of the high turreted gatehouse and towers at each end. One of the most innovative architectural feature of Burghley is the celebrated three-storey tower which dominates the inner courtyard.  Developed from the gateway at Somerset House, the Burghley tower features stacked arches, surmounted by a clock which acts as a plinth for a huge obelisk.  The house today survives as the seat of descendants of the Cecil family.

New Hall, Essex (Image: New Hall School)

Though there are many other examples, two other houses are of particular note in this era of extravagant architecture.  One that can still be seen today, though is now enjoyed more by the pupils in its current use as a school, is New Hall in Essex, where the great stretch of the main lodgings is lavishly fenestrated.  Built by Thomas Radcliffe, Earl of Sussex, around 1573, it was explicitly designed for the Queen’s use with a full suite of royal apartments: great chamber, presence chamber, privy chamber, withdrawing chamber, bed chamber and inner chamber.

Reconstruction of the South front of Holdenby Palace, Northamptonshire (Image: Holdenby Hall)

The other, now sadly lost, is the vast palace of Holdenby Hall, Northamptonshire, a house which influenced those who later also wished to build to impress.  A late starter, Sir Christopher Hatton (b.1540 – d.1591), began the construction of his new house in 1571 as a direct, though amicable, challenge to William Cecil, though with an element of flattery in that it sought to mimic Theobalds.  Expressly designed to accommodate a Queen who never actually visited, by the time of its completion in 1583, Holdenby had few equals as possibly the largest house in the country; an enormous Renaissance palace with symmetrical façades stretching 380ft on the garden front, almost all of it glass. Hatton’s ambitions sadly ran far ahead of his wealth and his attempt at establishing himself as Cecil’s successor failed, partly due to being bankrupted by the enormous expense of building Holdenby, but also by his death less than ten years after completing the house.  Holdenby became a royal palace of James I in 1607 but was sold under the Commonwealth and demolished by 1651, with a smaller house later rebuilt as a new Holdenby Hall, one clearly linked architecturally to its more grand forebear.

The plan of the early prodigy houses still owed much to the traditional pattern of the Royal progress which required that courtiers accommodate the monarch and their retinue according to the strict rules of precedence and access practised in London.  This meant a series of courtyards and state apartments, each stepped back with a clear route of progress through them.  This naturally forced compromises in the early use of classical, leading to it being external decoration applied to an essentially medieval plan.  However, change was taking hold and in the now-for-sale Brereton Hall, it was reversed with a non-courtyard layout married to a distinctly historical feature, that of the grand gatehouse entrance.

Brereton Hall, Cheshire - 1819 - from George Ormerod's 'History of the County Palatine and the City of Cheshire'
Brereton Hall, Cheshire – 1819 – from George Ormerod’s ‘History of the County Palatine and the City of Cheshire

Whilst the courtiers were engaged with their vast and expensive projects, others also wished to show their allegiance through architecture, adopting the style of those close to the Queen, but scaled to their own circumstances.  Brereton was completed in 1577 but was in one way, curiously behind the times as it was one of the last to be built with a grand gatehouse (added in 1586) – though it was more impressive than it appears today.  The design was novel in that one tower was, in fact, a staircase leading to a small room in the domed turret (similar to Barlborough Hall, designed by Smythson) but with the addition of a bridge which crossed to a banqueting room in the other turret.

Gatehouse, Brereton Hall (Image: Jackson-Stops & Staff)

The rest of the house is typical of the smaller gentry Elizabethan houses, such as Cobham Manor in Kent (completed 1597), or Easton Lodge in Essex (burnt down 1847), which rejected the local vernacular and instead adopted that of the Court.  In doing so, Brereton was a fine example, decorated with the Queen’s coat of arms both inside and out.  The Brereton line died out in 1722, with the house passing to the Holtes of Aston Hall, before being sold in 1817 to John Howard of Hyde. He unsympathetically set about altering the house, radically changing the internal layout and removing the turrets of the gatehouse, adding instead what, in 1909, Country Life magazine called ‘battlements of outrageous proportions and cumbersome mouldings‘.  The house later became a school which closed in 1992 and then passed to the headmistress’ daughter who, with her husband, carefully and sensitively restored it as a home before it was sold in the late 1990s to a technology millionaire, who then sold it in 2002 for around £2.25m.  The house is now again for sale at £6.5m; certainly expensive, but by comparison with the illustrious and much grander architectural ancestors, not prodigiously so.

—————————————————–

Property details: ‘Brereton Hall, Cheshire‘ [Jackson-Stops & Staff]

Article: ‘Country Houses as Family Homes‘ [Country Life]

Photos of the house in 1909: ‘Brereton Hall‘ [Country Life Picture Library]

Further reading: ‘Prodigy house‘ [RIBA]