Forty Hall ‘renovation’ gets approval from council but probably not from everyone else

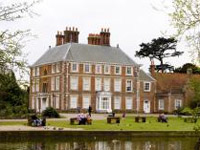
Forty Hall, Enfield (Image: Enfield Independent)

Enfield Council’s proposed renovation plan for Forty Hall in Enfield has been given the go-ahead by the council planners. However, the plan seems to verge on invasive and to contravene best practice guidelines from organisations such as the Society for the Protection of Ancient  Buildings which recommend preserving as much historic material as possible to show how a building has developed.  The changes are part of plan funded with nearly £2m in grants from the Heritage Lottery Fund.

The Grade-I listed house was originally built in 1629 for Sir Nicholas Rainton, a City Alderman, President of St Bartholomew’s Hospital and Lord Mayor of London.  The house passed through various owners until bought in 1895 by Major Henry Bowles who  made many changes including a new staircase with stained glass incorporating his family’s coat of arms.

However, rather than respect it as an important example of one of the many smaller mansions built on the edges of the then city but now subsumed into the suburbs, the council seem determined to make their own extensive changes.  An illuminating quote was given when the HLF grant was announced: “This gives us a unique chance to re-model the Hall completely to make sure that every aspect of it is planned and coordinated to make it the top visitor attraction that it should be.” [enfield.gov.uk].  Among the changes the council have proposed are:

  • installation of a lift shaft,
  • removal of the entrance porch,
  • construction of a glazed roof to the central courtyard, and
  • replacement of the main staircase.

It’s the latter that seems to be the most worrying change as the staircase was an important part of the history of the house.  The Victorian Society has raised their objection to this loss.  Interestingly, the press release inspired news story doesn’t mention whether English Heritage or the Society for the Protection of Ancient Buildings have given their approval.

Also of concern is the intention to redocorate the interior which will be carried out “by detailed investigation of historic finishes” – which doesn’t say that they will follow the evidence of the past.

All in all this seems to be a council who have approved their own plans to make many insensitive and substantial changes to a Grade-I listed building in an attempt to create a  ‘theme-park’ pastiche of an old house.  Perhaps a more considered approach would not only preserve more of the historic fabric the council seem so willing to rip out but would also offer cost savings.

The plans still require approval from the Secretary of State, John Denham, before they can be implemented so there is hope yet that this apparently inappropriate scheme might yet be modified so that whilst still meeting the council’s aim of increasing access and improving facilites it’s much more sensitive to this elegant house.

Full story: ‘Forty Hall renovation gets thumbs up from planners‘ [Enfield Independent]

A family tradition: the restoration of Dissington Hall

Dissington Hall, Northumberland (Image: dissingtonhall.co.uk)

Dissington Hall was largely derelict when it was bought by Eric Brown in 1968, despite the then preference for new properties.  A senior dentist and dental lecturer, he was not the obvious buyer for such a large Georgian house but he and his wife had fallen in love with it and now were determined to rescue it from its long decline. Their success and love of the building has been passed on to his son Michael, who was just four when he moved in, and it is now he and his family who have completed this labour of love and brought back into use this elegant house.

The house was originally built for the Collingwood family in 1797 who had been commissioned the architect William Newton (b.1730 – d.1798) in 1794.  Newton had designed a number of significant local country houses including Capheaton Hall (1758), Backworth Hall (1778), Howick Hall (1782), Whitfield Hall (1785) before his work at Dissington.  Dissington Hall is an elegant design with a first-floor string course to relieve the mass of the vertical elevation and a ground floor cornice which was a Newton characteristic.  It was built in the local sandstone in fine Ashlar with the blocks being so finely cut that the joins are near-invisible.  Further changes where made between 1820 and 1850 with a new clock tower, stables, porch, alterations to the roofline and the additions of a new servant’s stair.

Despite the obvious quality of the house, it was to suffer much during World War II when it was requisitioned.  It served as a dormitory for 50 WAFF ladies who worked at the Polish Airforce Headquarters at Ousden Aerodrome, a hospital and, at one point, a TNT storage depot.  These various roles caused many poor quality or poorly planned alterations along with the general damage caused by huge numbers of people.  Perhaps the single biggest cause of damage was a bomb dropped in 1940 which caused cracking to the east and south elevations.  Following the war, the house was unoccupied and so was the target of thieves who, in 1947, stole all the lead from the main roof.  Water penetration followed, combined with some earlier alterations which lead to long and inefficient guttering which frequently leaked.  This led to extensive outbreaks of  both wet and dry rot which have all had to be conquered.

The story brightens from 1955 when it was bought by the local Sharrett family who lived there and carried out some restoration before selling it to the Brown family in 1968.   Michael recalls that they only lived in a small part of the house as much of the rest was then uninhabitable with sections of the roof having fallen in.  Since then, the house has been painstakingly restored and is now filled with antiques and appropriate fittings.  The Browns have even managed to acquire the original architectural plans.  The house has been a wedding and conference venue since 1992 but is also, perhaps most importantly, still their family home; a heartening example of how dedication can rescue and protect a key piece of our local architectural heritage.

Full story: ‘Living History: Dissington Hall‘ [journallive.co.uk]

New Hudson’s Guide 2010 launched

The latest edition of that ‘bible’ of country house visiting, ‘Hudson’s Historic Houses and Gardens, Castles and Heritage Sites‘, has just been launched. Described in their own words as “a definitive guide to the best historic houses and gardens, castles and heritage sites that Britain has to offer.”.  Useful not only for your weekend trips but also for events and weddings – so get out there and support our beautiful houses!

Yaldham Manor application delayed again

The application to restore Yaldham Manor, near Wrotham in Kent, has been delayed again with the decision deferred until a site visit has taken place in February. After a first application, submitted three years ago, was withdrawn as it was thought likely to fail, the new application [pdf] was first submitted back in January 2009 and has been the subject of extensive discussions as to the appropriateness of the enabling development.

Yaldham Manor has a 14th-century great hall, which also features a large Tudor window, and also impressive ornamental chimneys.  Latterly the home of the Lade and Cory families it is now falling into a poor state of repair and requires urgent work.  To fund the restoration of the main house, the application seeks permission to create a ‘hamlet’ with new cottages being built to replace ones which have been demolished and also new homes in the derelict outbuildings.  The main house will remain as a single residence.

It seems a shame that they all couldn’t be bought by someone who could restore the house and outbuildings as a single family mini-estate.  However, if this is not possible, and much as I’m usually against most enabling development, this seems to be a sensitive proposal.  I fully support the council in taking a very close look at the application however it does seem a shame that it will have taken over a year to reach a decision but it must be recognised that our heritage requires a careful balance between protection and ensuring that appropriate works can be carried out.

Full story: ‘Historic manor in jeopardy‘ [thisiskent.co.uk]

The lack of modern country houses: FT Special Report

Grafton New Hall, Cheshire (Image: Ushida Findlay Architects)

The building of a country house used to be the ultimate expression of success. It was the sign that a man had achieved much that he wished to do and was now able to devote time and resources to this rural ‘badge of honour’.  Importantly, the success, learning, and attitude of the owner was to be expressed through his choice of architecture.  This determined individualism led to a vast range of styles – French chateau, gothic, ne0-classical – but one style which is lacking is the modern(ist) country house.

The FT report highlights how, after the decline in country house ownership during the early 20th century, those few country houses which have been built have been largely of a Classical design.  Indeed, when Ushida Findlay Architects proposed a radical ‘starfish’ design to replace the old Grafton Hall in Cheshire, the plan languished for years, never attracting an owner wishing to invest in the concept.  However, permission has now been granted for the construction of a large Classical house by Robert Adam.  This is another sign of the hold that this elegant style of architecture still not is aesthectically pleasing but also appeals to the ‘masculine’ objectives of building a house which states the power and wealth of the owner.

This attitude has moved modern country houses into the realm of the bespoke, ultra-luxury market and away from the aspirations of the merely wealthy.  In many ways, it’s good to see our exsiting stock of houses being cared for but there is also an important architectural history which needs to be expanded through the building of high-quality, modern country houses – able to meet the demanding standards of the contemporary rich but also to push forward the design of one of the most important elements of British architecture.

Full story: ‘Building Blocks‘ [FT.com]