Welsh ‘Versailles’ still awaiting saviour: Kinmel Hall for sale

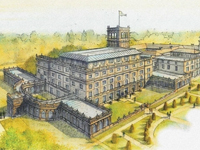
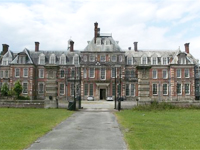
Kinmel Hall, Conwy (Image: Hannells)

When Kinmel Hall was bought in March 2006 by an investment company it was almost immediately advertised on their website as a ‘a unique development opportunity’ with plans for use as either hotel, spa, offices, conference venue or apartments.  Yet, nearly four years later, this impressive mansion is still languishing without a clear future.

The Kinmel estate was bought in 1786 using the vast wealth generated for the Hughes family in the eighteenth century through their half-ownership of the copper mine in Parys mountain which generated up to £150,000 a year at it’s peak (equivalent today to about £200m measured against average earnings).  The Hughes family lived in the house already there until it was rebuilt in 1842-3 in a Palladian style designed by the famous Georgian architect Thomas Hopper for the 1st Lord Dinorben.  When this house burnt down shortly afterwards in 1848 their huge income meant that an even larger house could be built to replace it.  Designed by William Nesfield in a monumental chateau-style and built between 1871-76 it was for an age of lavish house parties and featured 52 bedrooms and accomodation for 60 live-in staff.  The Hughes family lived there until 1929 when it became a health spa, then a hospital during WWII and then a school from 1945 until a large fire forced them out in 1975.  Restored in the 1980s, it was sold several times before being purchased by Derbyshire Investments who still own it today.

The original descendants of the Hughes’ still own the 5,000-acre Kinmel estate – all that remains of their original holding of 85,000 acres they once owned across the area.  The grade-I listed Hall and the 18 acres of walled gardens would make a magical location for what ever final purpose is decided – but the important task is to determine that future.  I suppose it’s too much to hope that it will again be a family home but any sensitive use which preserves this historic house as part of Wales’ architectural heritage is to be encouraged.

More details: ‘Kinmel Hall, North Wales‘ [Derbyshire Investments]

National Trust to allow life back into properties

Calke Abbey, Derbyshire (Image: National Trust / Rupert Truman)

In an important change of policy, the National Trust has decided to lift some of the many restrictions which had led to criticisms that it was being too museum-like in it’s approach to its wonderful country houses.  The new strategy is designed to give visitors more of flavour of how a house might have been used when it was a home. 

This vision was inspired, at least in part, by the experience of the NT chairman Simon Jenkins, when visiting Chatsworth House in Derbyshire which is still the family home of the Duke and Duchess of Devonshire as well as one of the finest homes in private ownership in Europe.  Visitors often find that the Duchess has joined them and rooms show the momentoes and items found in any home.

The NT accepts that this will increase the wear-and-tear on the properties and inevitably some mistakes will be made. The expertise and experience of the Trust should ensure that the correct controls are still in place where appropriate as no-one wants to see damage to delicate fabrics, books or paintings. The new atmosphere of exploration and freedom will hopefully enhance the visitors experience and allow them to appreciate the house as it was intended to be; as a home.

Full story: ‘Welcome to Britain’s stately home from homes‘ [The Times]

Midmar Castle – all that glistens isn’t quite golden

Midmar Castle, Aberdeenshire (Image: The Times)

It seems that an interesting story used to help speed up the sale of a house but for Midmar Castle in Aberdeenshire even a tale of sunken gold hasn’t helped secure a sale a year after the house was launched. The category-A listed castle was launched on the market on February 2009 with a fulsome write-up in The Times relating how the value of the house had underwritten a risky – but ultimately successful – expedition to recover £50m in Russian gold which had gone down with HMS Edinburgh in WWII.

The castle was originally started in 1411 but was greatly extended in the late sixteenth-century by the remarkable local granite-masons known as the Midmar school. They were responsible for Midmar and four other castles built nearby – Crathes, Frazer, Drum, Craigievar – all of which are now owned by the National Trust apart from Midmar.  Based on the traditional defensive z-plan with three main towers, this is an impressive and historic home.

The original price tag of £5m (set by Knight Frank who have now been replaced by Savills) for the house, gardens, outbuildings and surrounding 185-acres has now dropped to £3.5m – which represents an average drop of over £100,000 for each month it has remained on the market.   This may reflect some over-optimistic valuations but it’s still a superb, historic castle set in a perfect mini estate – ideal for anyone who wishes to experience the Scottish country lifestyle but doesn’t want the thousands of acres which often come with a house of this quality.

Property details: ‘Midmar Castle, Aberdeenshire‘ [Savills]

Restoration of Poltimore House receives boost

Poltimore House, Devon

The project to restore an important Devon country house, which is finally being rescued after being neglected since the 1970s, has received a significant boost.  English Heritage has awarded a £500,000 grant which will allow major work to continue on making Poltimore House watertight and safe for the ongoing  restoration work.

The grade-II*-listed house has been a familiar sight to anyone who has driven on the M5 near Exeter who would have seen it slowly deteriorating since it ceased being a hospital in 1975.  Originally the Bampfylde family seat, Poltimore was originally built in the 1550s with this part now forming a still visible core section of the house.  It was greatly extended in 18th-century with the work including a Rococo-style saloon and then again in the 19th-century with the addition of a grand imperial staircase.

The decline started when the Bampfyldes finally left the house in 1921 after the death of the third Baron Poltimore, and put it up for sale.  For many houses this was a prelude to demolition but Poltimore escaped by becoming a boarding school for until 1939 when it then became temporary home for Dover College during WWII.  After the war the house became a nursing home and remained in use as a hospital until 1975.  Once empty, the decline accelerated rapidly with thefts of lead, fireplaces and other fittings including the entire balustrade from the staircase. The damage was compounded by serious arson attack which destroyed the roof.

The journey back from total dereliction started in 1997 when the house was acquired by the Buildings at Risk Trust before being taken over by the Poltimore House Trust in 1999.  Their intention is fully restore the house for mixed use with commercial aspects combined with community and arts use.  A large and active group of Friends of the house have tirelessly campaigned to save this important piece of Devon’s heritage and English Heritage are to be congratulated for such a large contribution towards the estimated £5.5m restoration bill.

More information including details of the planned restoration: ‘Poltimore House

Proposal for Trentham Hall to be rebuilt as a hotel

Trentham Hall proposal, Staffordshire (Image: Property Week)

One of the greatest losses in the many country houses demolished in the 20th-century was that of Trentham Hall, the Staffordshire seat of the Dukes of Sutherland.  Originally a large Georgian house, it was rebuilt and greatly extended for the second Duke in the 1830s by the famous architect Sir Charles Barry, who was also responsible for the rebuilding of the Houses of Parliament.  The house became a celebrated venue for entertaining and was filled with fine works of art and sculpture.

Unfortunately the relentless expansion of the nearby Potteries areas of Staffordshire led to increasing amounts of pollution entering the rivers which fed the lakes and gardens designed by Capability Brown. By 1898 the smell was so bad that the house was effectively abandoned by 1907.  The Duke tried to donate the house and estate to the local council  in 1905 but was rejected so in 1912 the house was demolished.

The gardens were eventually opened to the public with the remaining outbuildings sitting rather forlornly around the blank space which marked out the site of the now lost house.  The gardens had been maintained and delighted generations of locals who would walk through the extensive terraces which led down to the now clean lake.  Now the 750-acre Trentham Gardens are part of a £100m project to bring back the glory of the earlier eras, with the centrepiece being the £35m recreation of the house as a 150-room luxury hotel following Barry’s original designs.

Despite the economic turmoil, the developers, who originally planned for completion by 2011, are still hopeful that they will be able to proceed with the project.   Although the hotel will not bring back the history and unique architecture of the house, the idea of recreating a lost country house is one to be encouraged.  Although many houses were demolished, the parkland and gardens were often simply abandoned and are still visible today.  Perhaps other estates might be encouraged to look at whether a new house might be the most appropriate use of the estate – after all, this was the purpose of their creation.

Full story: ‘Trentham rebuilt‘ [Property Week]