‘These beautiful things are yours’: country houses and the Youth Hostel Association

The melancholy history of the English country house in the twentieth century has often been written as one of loss and rescue: the long decline of landed society, the tragic demolitions of the inter- and post-war years, the rise of preservation campaigns, and the eventual intervention of organisations such as the National Trust. Scholars have understandably concentrated on ownership, architecture, collections, and the struggle to secure survival. Yet one important chapter has remained curiously overlooked. From the 1930s onwards, the Youth Hostels Association occupied dozens of country houses, often at the precise moment when their future stood in doubt. Rather than being museums or carefully interpreted heritage attractions, these were working buildings filled with cyclists, walkers, school groups, and young travellers who cooked in former servants’ quarters, slept beneath plaster ceilings and oak beams, and passed casually through spaces once reserved for a narrow social world. In scale alone, the movement represented one of the largest and least remarked encounters between ordinary people and the architecture of the country house before the great expansion of post-war heritage tourism.
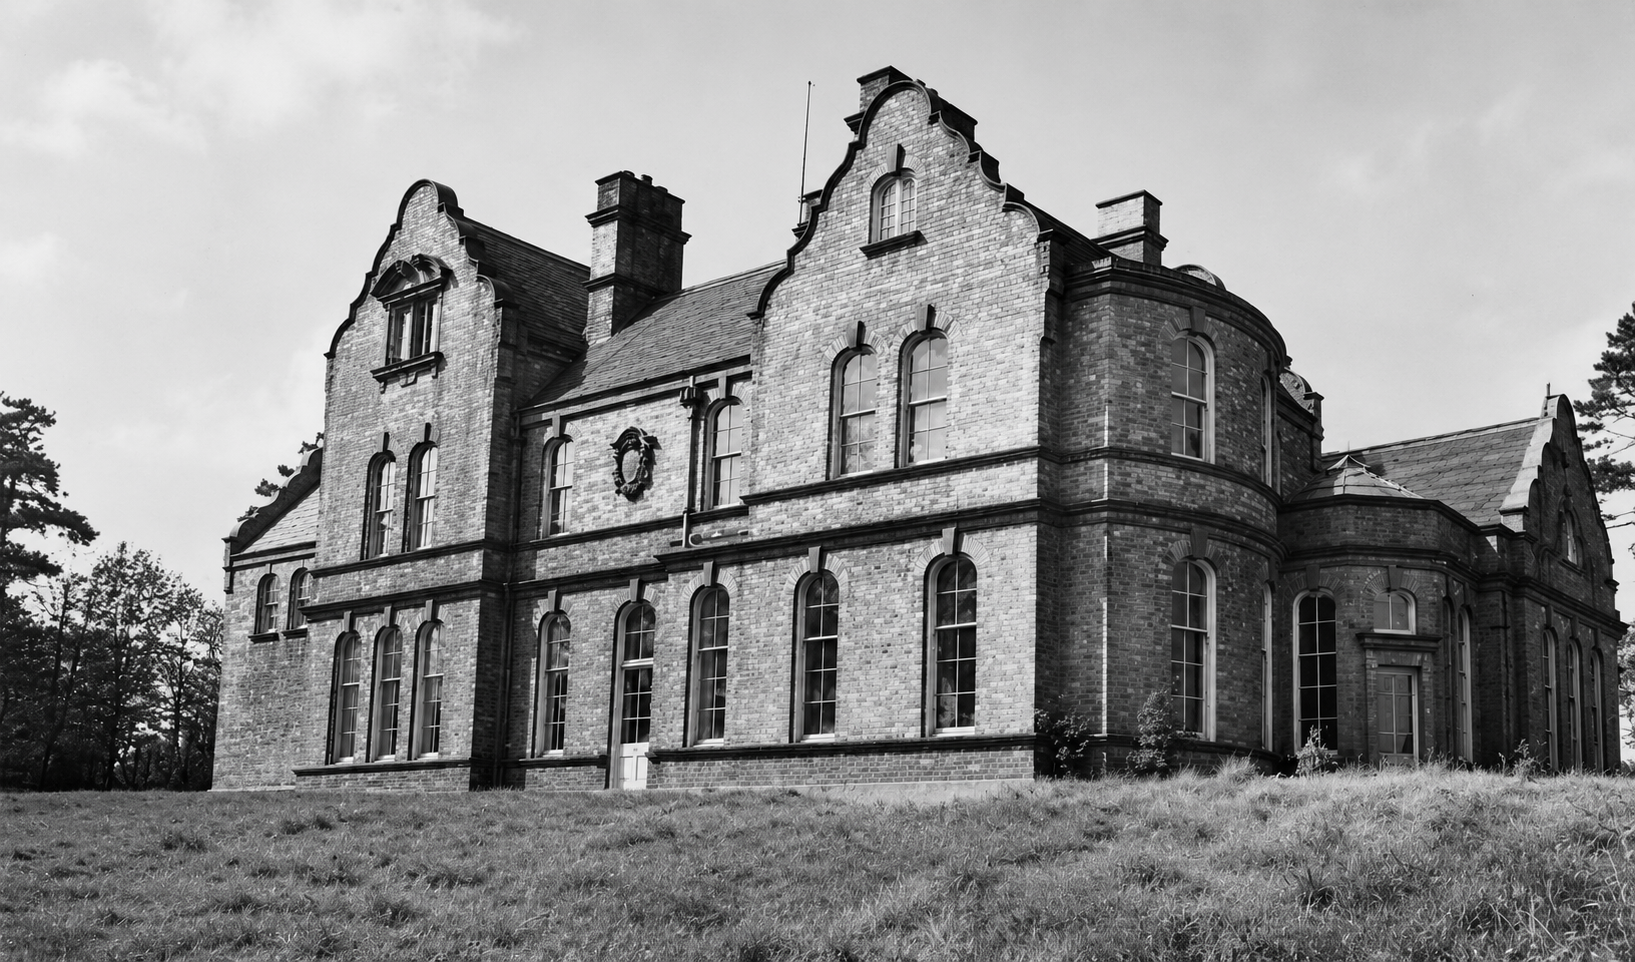
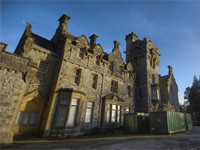
Riftswood Hall, Yorkshire (aka YHA Saltburn) – bought in 1937 for £1,500 by the YHA’s Wear, Tees and Eskdale group and opened the same year. Closed and sold off in 1992. (Image from a private collection). More info

The crisis of the country house in the early 20th-century stripped bare the function of the country house. When worsening circumstances emptied the house of it’s people, social life, and contents, what remained but an empty building? Yet, in those dark periods when the fate of so many country houses was abandonment and dereliction, a new social movement, the Youth Hostel Association, helped take these houses from private use into the hands of young people who had no particular interest in preserving them but who valued them for their primary function; that of a place of shelter and companionship. In doing so, these encounters, however incidental – and often overlooked in the broader history of the country house – may have helped foster a broader sense of familiarity with the historic environment, one that quietly underpinned later sympathy towards the country house, even where the buildings themselves did not survive.

Even by the 1930s, public access to the country house remained comparatively limited. The National Trust, though already established as a guardian of coastline, commons, and historic buildings, possessed only a small number of substantial houses and had only cautiously begun to engage with the mounting crisis affecting the great estates. The establishment of their Country Houses Committee in 1936 marked an important shift, but the large-scale transfer of country houses into public ownership belonged chiefly to the post-war decades. By contrast, the Youth Hostels Association had already begun placing thousands of young people inside such buildings, not as visitors escorted through selected rooms, but as temporary inhabitants. They cooked in former service quarters, slept beneath carved ceilings and oak beams, and moved freely through houses which still retained much of the atmosphere of private occupation.

Escape to the country

The attraction of the countryside as a place of moral and physical renewal long pre-dated the youth hostel movement. By the early twentieth century, industrialisation and rapid urban growth had sharpened the sense that the English countryside represented something increasingly fragile and distinct from modern urban life. Organisations such as the Council for the Preservation of Rural England, founded in 1926, emerged from growing concern over uncontrolled development and the erosion of traditional landscapes. Writers, architects, and reformers alike increasingly treated the countryside not simply as scenery, but as an essential part of national character.

This belief carried particular force in discussions surrounding youth and recreation. Access to fresh air, exercise, and open country was widely regarded as socially beneficial, especially for those growing up in industrial towns and cities. Walking and cycling acquired a moral dimension beyond leisure alone, encouraging independence, health, and fellowship. Such ideas were not confined to Britain. Across Germany and central Europe, youth movements had already embraced long-distance walking and communal outdoor activity as an antidote to urban modernity and rigid social convention.
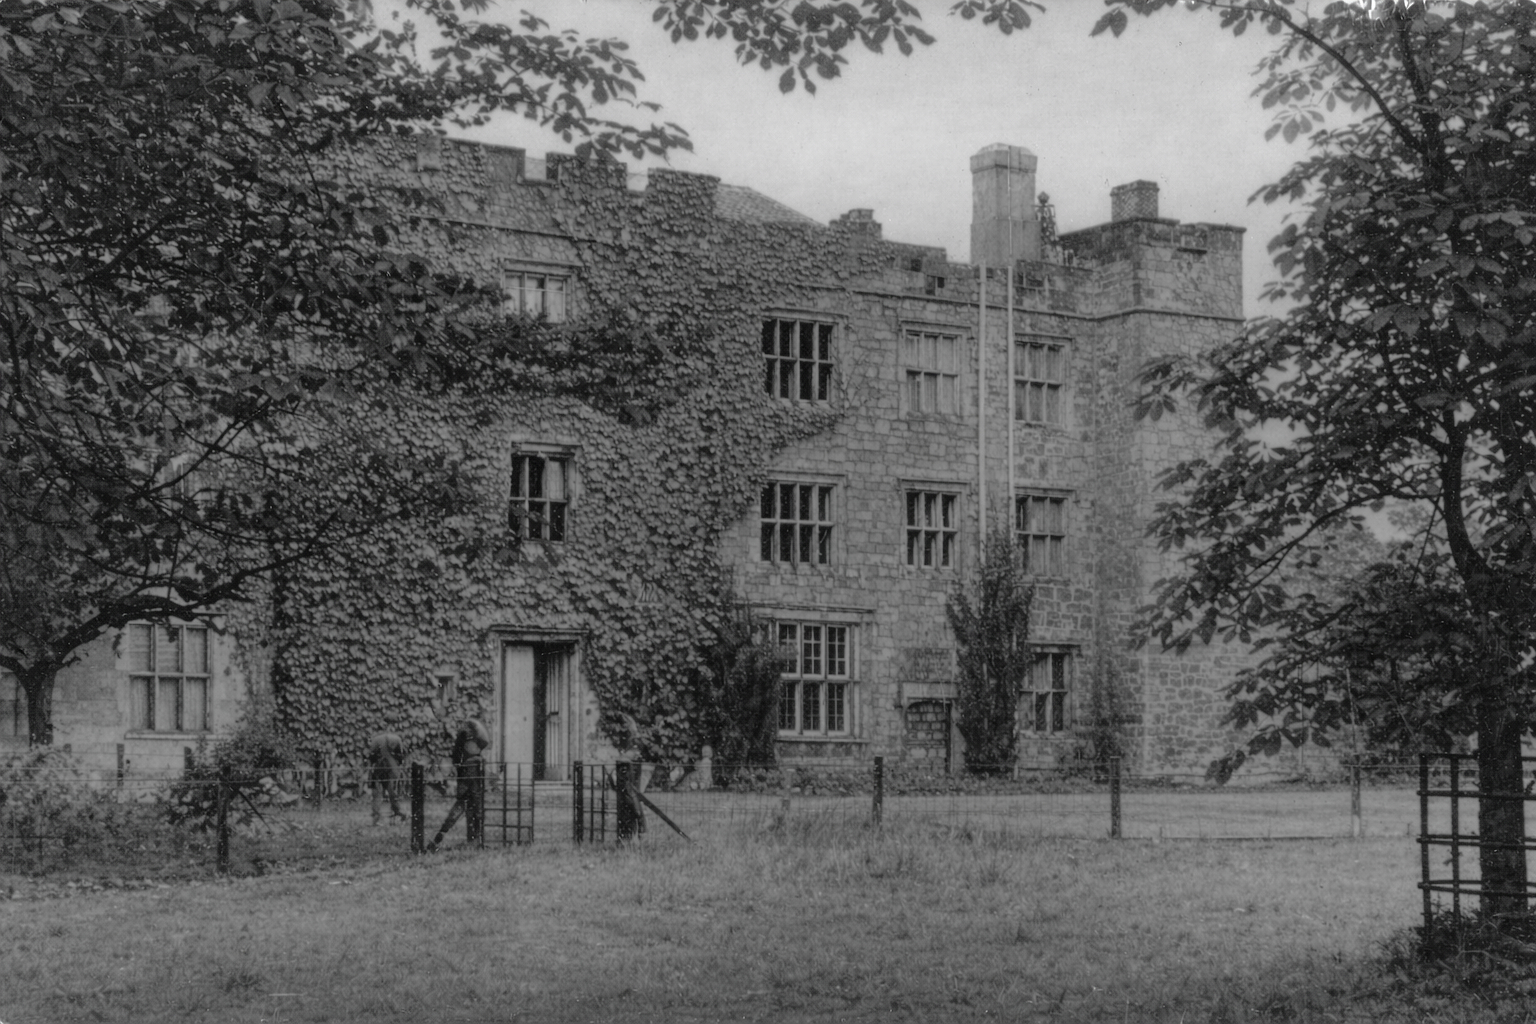
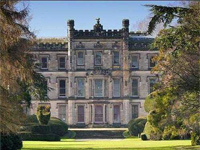
Rock Hall, Northumberland – a youth hostel (leased from the Bosanquet family) from 1948-1991 (Image from a private collection)

The country house occupied an ambiguous position within this landscape. Built to command extensive estates and often deliberately isolated from towns and villages, these houses embodied both privilege and retreat. Yet by the interwar years many had become increasingly difficult to sustain. Their scale, designed for large households and armies of servants, proved highly adaptable to institutional occupation. At the time when youth hostelling sought inexpensive accommodation in the countryside, the country house crisis was producing a supply of large, now vacant buildings whose original purpose had been undermined and were searching for a future.

Where Youth Hostels began

Founded in 1930, the Youth Hostel Association drew its inspiration from the continental model but quickly assumed a character shaped by English conditions.

Youth hostels were an idea conceived by the German school teacher but were a solution to a problem which had been the result of the new youth movement which had grown in popularity at the turn of the nineteenth-century. In central Europe, there had long been a tradition of purposeful roaming, seeking work and new opportunities. Around 1900 a new group – ‘Wandervögel‘ or Wanderbirds – rapidly flourished. In an era of strict social and societal hierarchies and expectations, and industrialisation, the idea took hold of mixed groups of young people freely wandering about the countryside, mountains, and forests. Carrying their supplies and accommodation, they mainly slept outdoors and lived a fairly itinerant lifestyle, mixing their wandering with working to sustain themselves.

Youth hostels as a concept were not a direct result of the Wandervögel but they tapped into a romantic, anti-urban mindset which combined a desire to experience nature with a wish to enable children from cities and towns to do so. Given the lack of places to play and explore, German schoolteachers often took their students on walks which might last an afternoon – or up to two weeks. Given the overnight requirements of the extended ‘tramps’, as they called their longer walks, one German teacher, Richard Schirrmann, naturally was concerned about finding suitable overnight accommodation as open air camping wasn’t suitable for younger children, and larger groups struggled to find somewhere big enough or cheap enough.

Schirrmann took matters into his own hands. From as early as 1907, he adapted the school in which he taught at Altena, in north-eastern Germany, rearranging classrooms to provide dormitory accommodation during the holidays, and establishing a system that was at once economical, orderly, and replicable. His initiative demonstrated that the problem was not one of demand but of organisation: buildings already existed which, with minimal alteration, could be pressed into temporary service. The subsequent development of the youth hostel movement in Germany, and later in Britain, followed this principle closely. In the early stages, purpose-built structures were neither necessary nor financially viable; instead, the reuse of existing buildings offered flexibility, speed of expansion, and the ability to respond to local conditions. In this way, adaptation rather than construction became the defining characteristic of the movement’s formative years.

The dawn of the YHA

Founded in 1930, the Youth Hostels Association sought to provide simple, inexpensive accommodation that would open up the countryside to a wider public, particularly the young, responding to the changes in working conditions as the six-day working week gave way to greater leisure time. In Germany, their principles of accommodation were determinedly modern, echoing the mood of the Bauhaus sweeping through the country. Richard Schirrmann held strong views, stating that ‘Buildings must be constructed to accommodate youth, the rising generation, simple and functional, easily ventilated, yet retaining the warmth, pleasant to live in, beautiful…’.

By contrast, in Britain, expansion was rapid but achieved despite little capital investment. Instead, the Association relied on local initiative, voluntary effort, and a readiness to adapt existing buildings. Hostellers arrived on foot or by bicycle, cooked their own meals, and slept in rooms never designed for such use, treating their surroundings not as heritage but as accommodation.

This practical approach soon led to the adoption of larger buildings. The interwar country house crisis produced a supply of vacant or underused houses that offered an immediate solution to the Association’s needs. Reuse was less a matter of choice than necessity: new building was prohibitively expensive, while the movement’s ethos favoured frugality over permanence. As a result, young people found themselves inhabiting houses that had previously been distant and exclusive, making them ordinary through use.
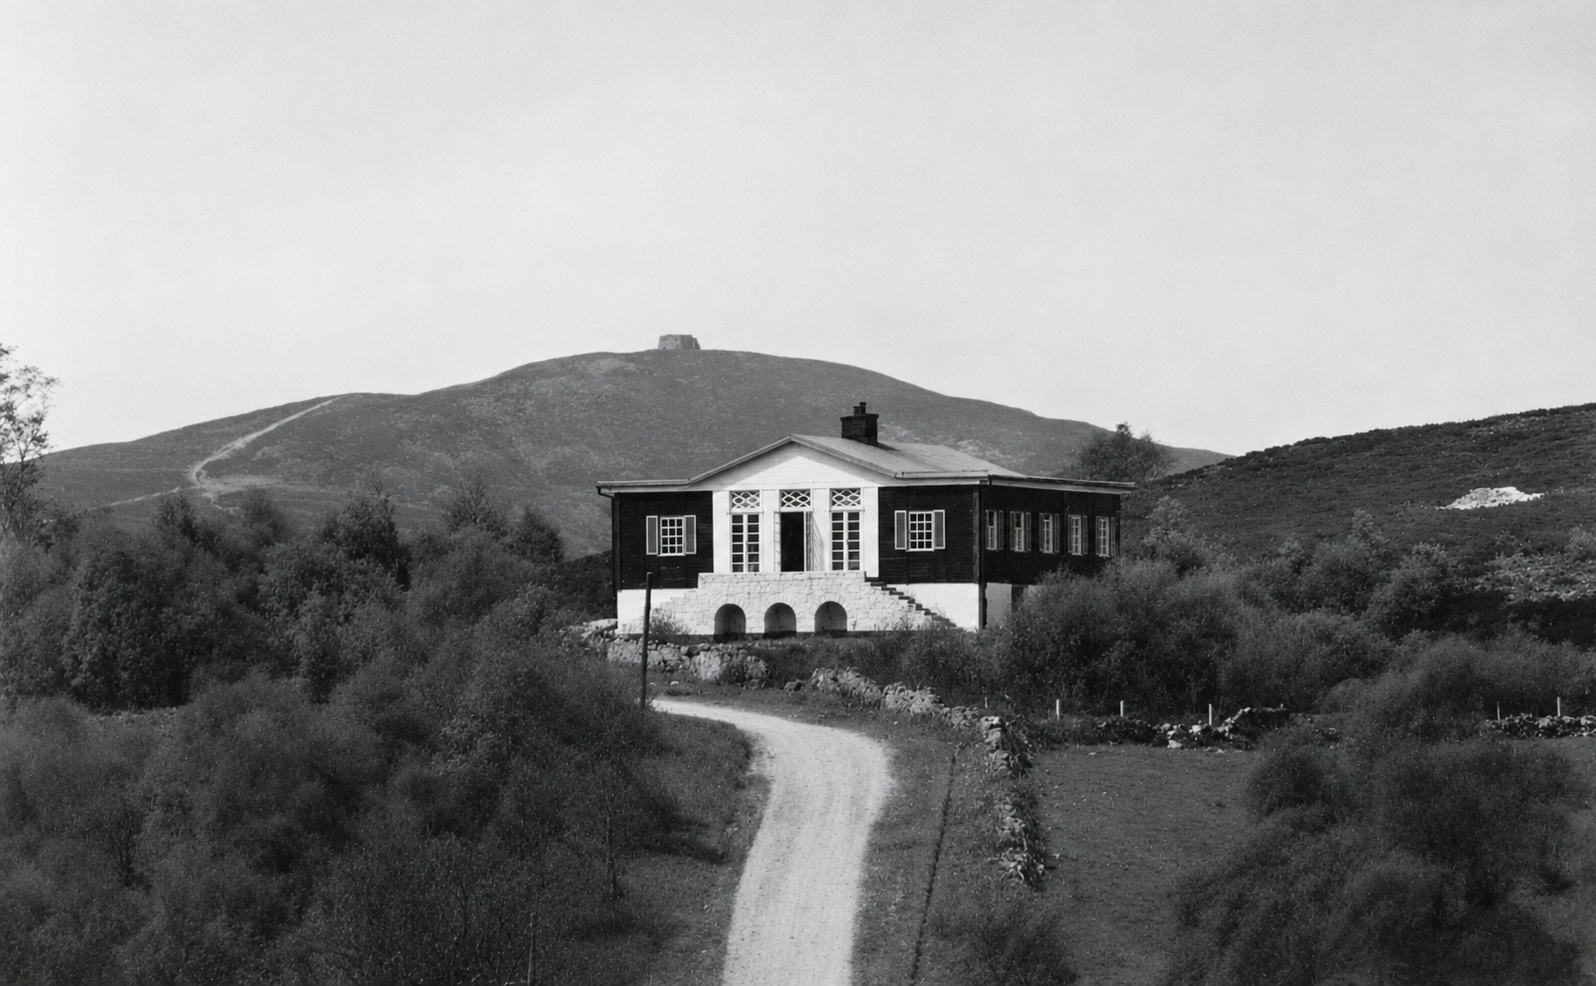
Maeshafn, Wales – opened as a purpose-built hostel in 1931, closed permanently in 2005 and now a private home (Image from a private collection)

Despite the German example, few purpose-built hostels were built, primarily due to the cost, but also due to a particular British mindset which embraced and mythlogised the ‘spartan’ approach. Yet, some were built – but they strengthened the hand of those who favoured adaptation and reuse. One of the earliest examples, opening in 1931, was the hostel at Maeshafn in Wales. Designed by the fashionable architect, Clough Williams-Ellis (of Portmerion fame), the wooden structure mixed Italianate and Mediterranean styles, with bold, colourful decoration; the blue doors to the dormitories contrasting with the bright yellow of the common room walls. Inevitably, it exceeded the budget, costing £900 in total to accommodate a maximum of 52 members a night, whilst Hartington Hall cost £100 to make ready, and even the much larger Ilam Hall cost only £500. The YHA had secured funding from the Carnagie Trust to expand the network by creating four, purpose-built ‘demonstration’ hostels, but the bill for Holmbury St Mary came to £2,500 and the verdict from one of the legendary early wardens, Berta Gough, was that it was ‘a very beautiful hostel, but rather overdone. So much money had been spent on it!’. The YHA were equally aghast and reported back to the Carnagie Trust that funding should be spent buying or renting existing buildings and adapting them to their needs.

A very big house in the country

Large houses, with their ample rooms and service infrastructure, could be adapted with minimal intervention to accommodate significant numbers of hostellers. In this way, the reuse of existing buildings became not only the preferred option but the defining characteristic of early YHA expansion, embedding the movement within a wider pattern of architectural adaptation during a period of profound social change. The period of the 1930s-50s is particularly instructive because the YHA policy and acquisition criteria explains the presence of so many large country houses in early hostel use as a deliberate consequence of policy, finance, and ideology in the 1930s.

The circumstances under which the Youth Hostel Association came to occupy so many substantial country houses were, in the main, practical rather than strategic. Before the 1960s, outright purchase of any hostel building was rare. Instead, the Association relied on a fluid and economical pattern of tenure: short leases secured at modest rents, buildings loaned for temporary use, or informal agreements reached with owners and trustees keen to see otherwise empty houses kept in occupation. This arrangement suited both parties. For the country house owner, it offered a measure of security at a moment of uncertainty, reducing the risk of vandalism, providing a degree of caretaking, and in some instances easing the financial burden of an unoccupied property. For the YHA, it avoided the need for capital investment and allowed for rapid expansion. Many of these houses were, by this stage, already in a state of transition, recently vacated, awaiting sale, or simply too large to sustain. Their use as hostels was often understood, tacitly, to be temporary, which goes some way to explaining the provisional character that attaches to so many of them in retrospect.
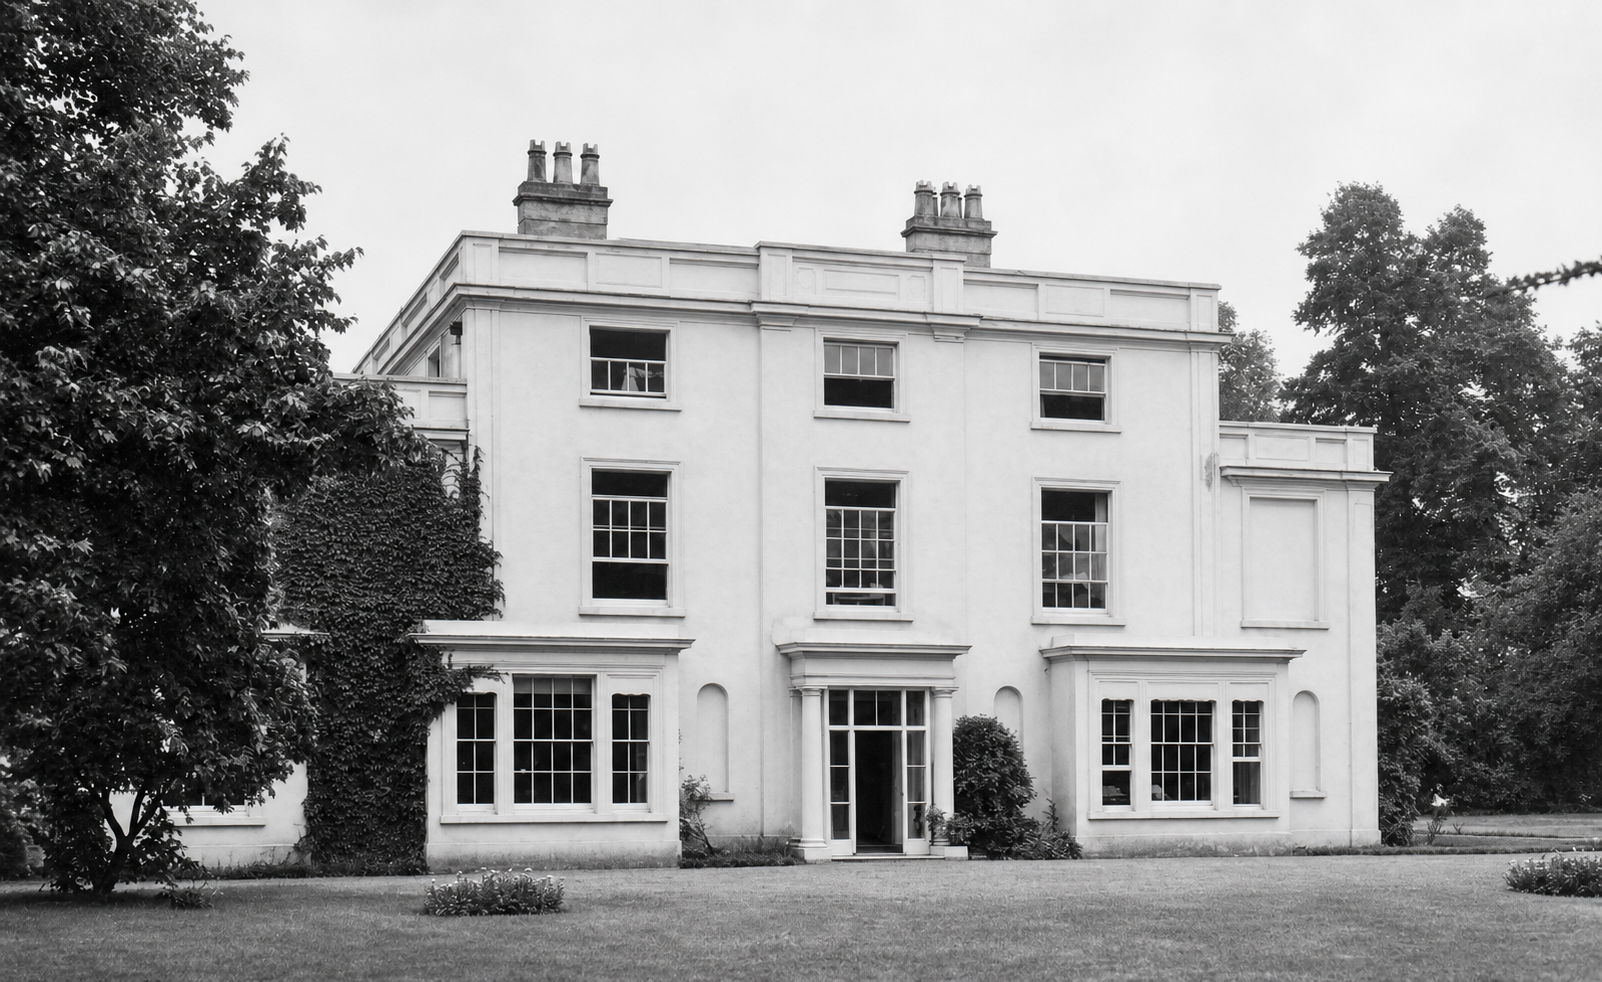
Hemingford House, Warwickshire (aka YHA Stratford-upon-Avon) – a youth hostel since 1947 (Image from a private collection)

That these buildings could be so readily adapted owed much to their inherent planning. The country house, particularly in its 18th- and 19th-century forms, lent itself remarkably well to institutional reuse. A multiplicity of bedrooms could be converted into dormitories with little difficulty; service wings provided a natural means of separation for staff and, where required, for men and women; kitchens designed for large households proved more than adequate for communal catering; and the principal rooms, stripped of their original function, served easily as shared spaces. Alterations were generally modest, limited to the introduction of bunk beds, basic washing facilities, and such safety measures as were deemed necessary at the time. It is no coincidence that houses of this period predominate within the early YHA network. Earlier buildings, with their more irregular plans and constrained accommodation, were less easily pressed into service, whereas the later country house, built for scale and efficiency, proved unexpectedly well suited to a new, collective way of inhabiting space.

‘Mansion hotels’

Each YHA region developed a distinct geographical sphere of activity. Members from Birmingham, for example, were drawn westwards into the landscapes of Wales, while the North Midlands Group found itself exceptionally well-placed, with the Peak District quite literally on its doorstep. This proximity proved significant. The group emerged as one of the most enterprising within the movement, playing a leading role in broadening the range and character of accommodation, and in extending youth hostelling beyond its earliest, more rudimentary forms. The North Midlands group were also fortunate to have as their Regional Secretary a man highly adept at navigating the local networks: Mr Laurence Ramsbottom.

As a man who felt that the beauty of the countryside was a cause worth fighting for, Laurence Ramsbottom wasted no opportunity or angle from which he could put the case for the amenities and benefits of the open air. His passion and pragmatism led him to champion a form of accommodation of which there were many – and many were in dire need of a new purpose: the country house. Their size was their inherent advantage in that they could comfortably include over a hundred beds, far more than many other hostels, which then encouraged visits from groups such as schools (which neatly aligned with Richard Schirrmann’s original vision).
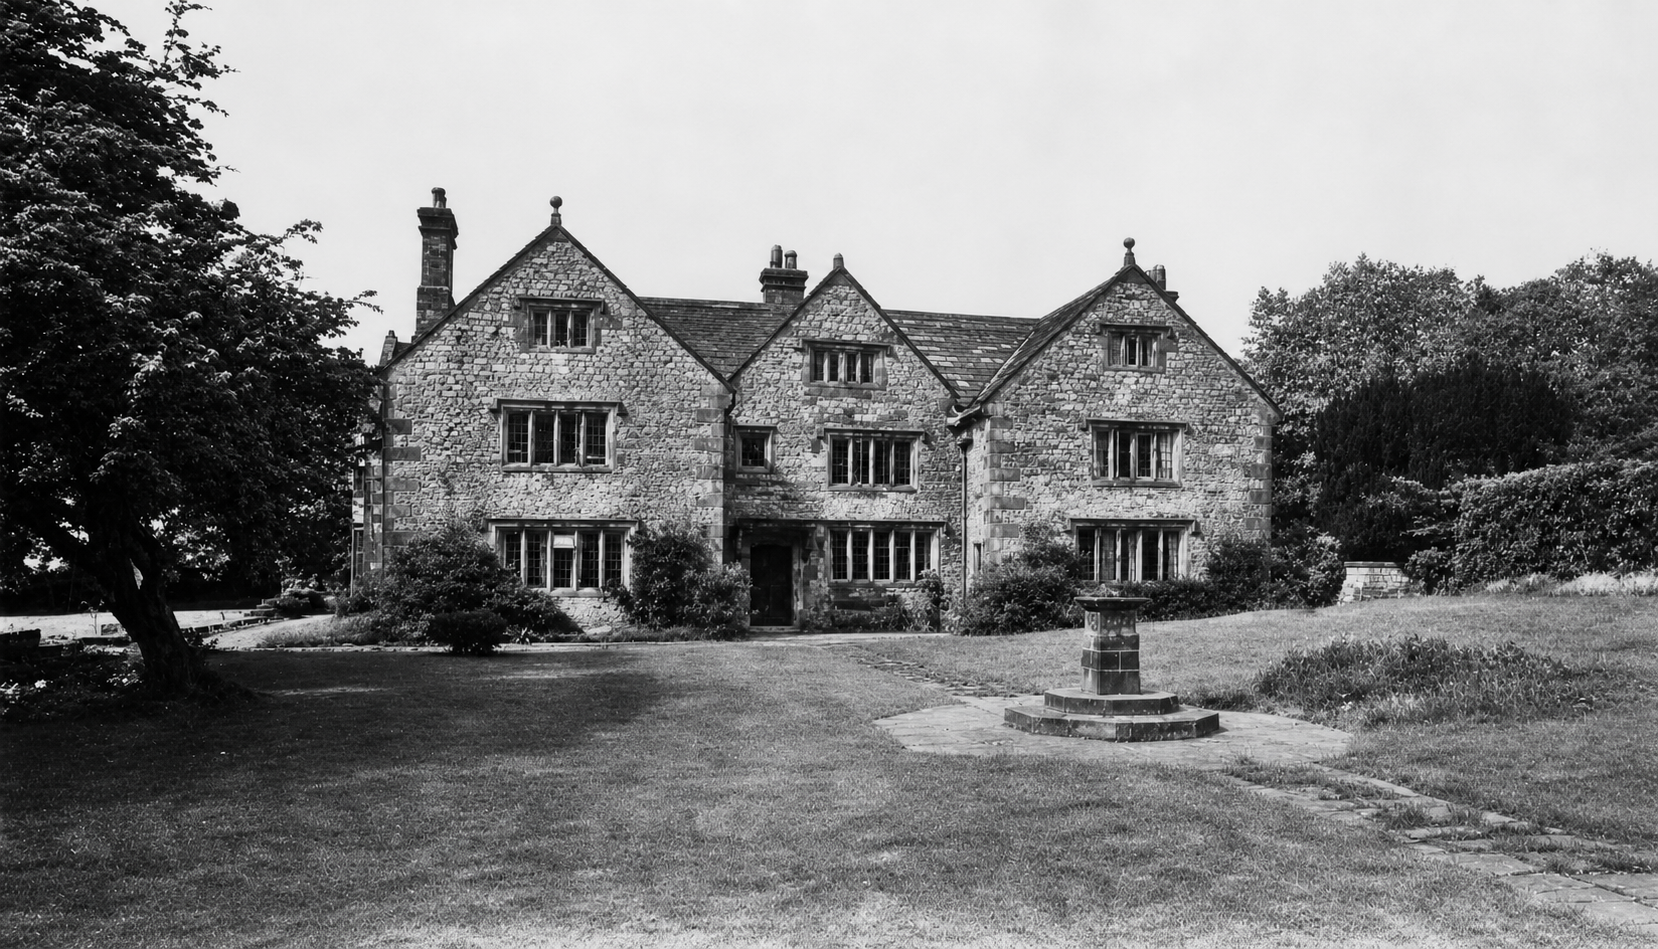
Hartington Hall, Derbyshire – a youth hostel since 1934 (Image from a private collection)

In the Midlands in the 1930s, sadly many country houses were desperately seeking new owners or tenants – or awaiting demolition. One of the first to find a new life – and one it still enjoys today – is Hartington Hall. Built in 1611 by Hugh Bateman, the H-plan house was substantially altered and enlarged in 1862 for Thomas Osborne Bateman. It remained in the family until it was taken over by the YHA, opening in Easter 1932, having been modernised with electricity and central heating.

Not far from Hartington Hall stood another house that, though always intended as a temporary arrangement, was arguably the most magnificent building ever to serve as a youth hostel. Derwent Hall, built in 1672 and once a residence of the Dukes of Norfolk, had been purchased in 1920 from Viscount Fitzalan of Derwent by the Derwent Valley Water Board in preparation for a major flooding scheme for what would become Ladybower Reservoir. Since such large public works would take around a decade to complete, Laurence Ramsbottom recognised a rare opportunity to ensure that such a fine property did not stand empty in the meantime.

Ramsbottom met with the Derwent Water Board, offered rental of £50 a year – and was accepted. The Manchester and North Midlands Groups joined forces to meet the challenge, with North Midlands members raising the £50 annual rent – beyond the group’s immediate resources – by paying life memberships in advance. Still needing funds to adapt and equip the hall, they approached the Manchester group. Jointly, the members of both groups formed the necessary working parties to clean the house, which at that point had uninhabited for seven years, and decorate and furnish it, providing a total of 130 beds.
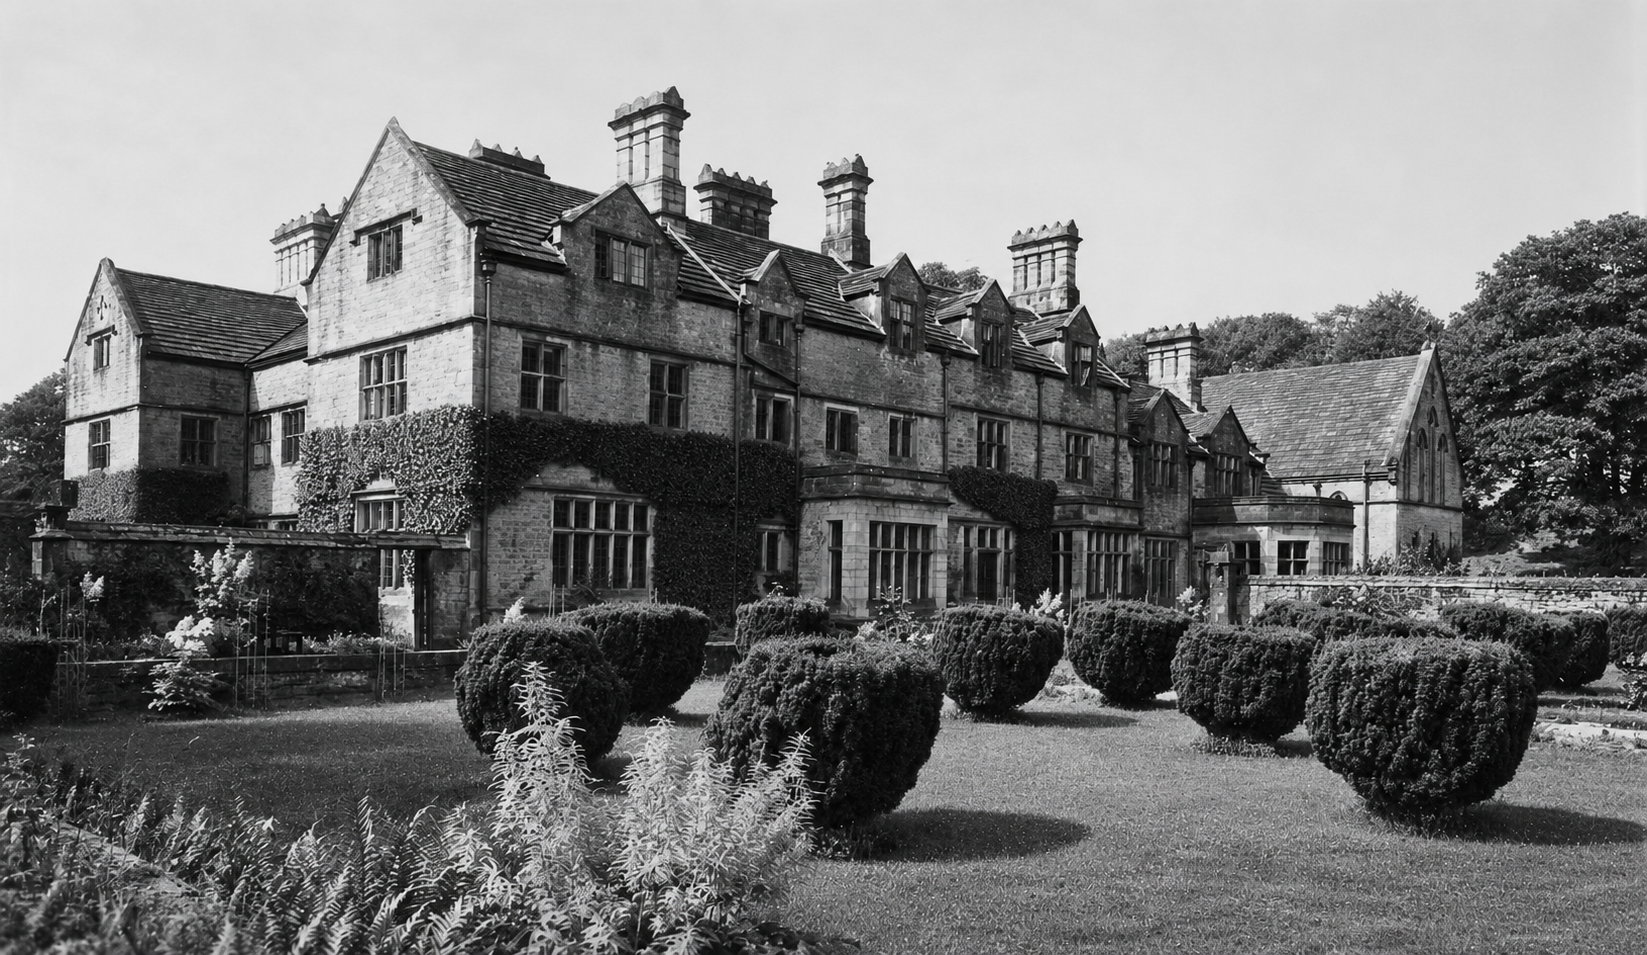
Derwent Hall, Derbyshire – a youth hostel from 1932 until it 1939 when it requisitioned and then later demolished in 1944 for the construction of the Ladybower reservoir (Image from a private collection)

Although it officially opened in 1932, a diary entry from October 1931 by Bertha Gough, a legend in the early history of the YHA, recalled that “Although the hostel is a very beautiful one, the self-cookers’ room and equipment was terrible.“. Much work clearly needed to be done to make it ready for the wider membership.

With strenuous effort, in June 1932, its doors were formally opened to hostellers by the Prince of Wales, who declared that “It is of immense benefit, particularly to those who are forced to lead dreary lives, that they should be able to get out here to this beautiful spot.“.

Less snobbily, a year later, Laurence Ramsbottom reflected in an article in The Rucksack (the YHA official magazine) that,

‘It challenged Youth to a great trust in taking possession of the first of our fine old mansions, with many of its treasures, in the shape of magnificent oak panelling and beautiful gardens, still intact. In effect, it said to Youth, ‘these beautiful things are yours; learn about them, care for them, and treasure them. Take the lesson with you in to the countryside and cherish that too with the same affectionate regard.’

Their faith in the conduct of the hostellers seemed to be well-placed. Although there was a fear that giving access to historic houses might put them at risk of vandalism, when Oliver Coburn was reflecting on the first 21 years of the YHA, he disagreed. In his opinion, ‘…the standard of behaviour in the Peak District countryside is better now than the present generation has known. Derwent Hall has become a great influence.‘.

After Derwent and Hartington Halls, other country houses followed with Overton Hall opening in 1933, and Ilam Hall, Ravenstor, Bennetston Hall, Tor Dale and Leam Hall, also becoming part of the regional network.
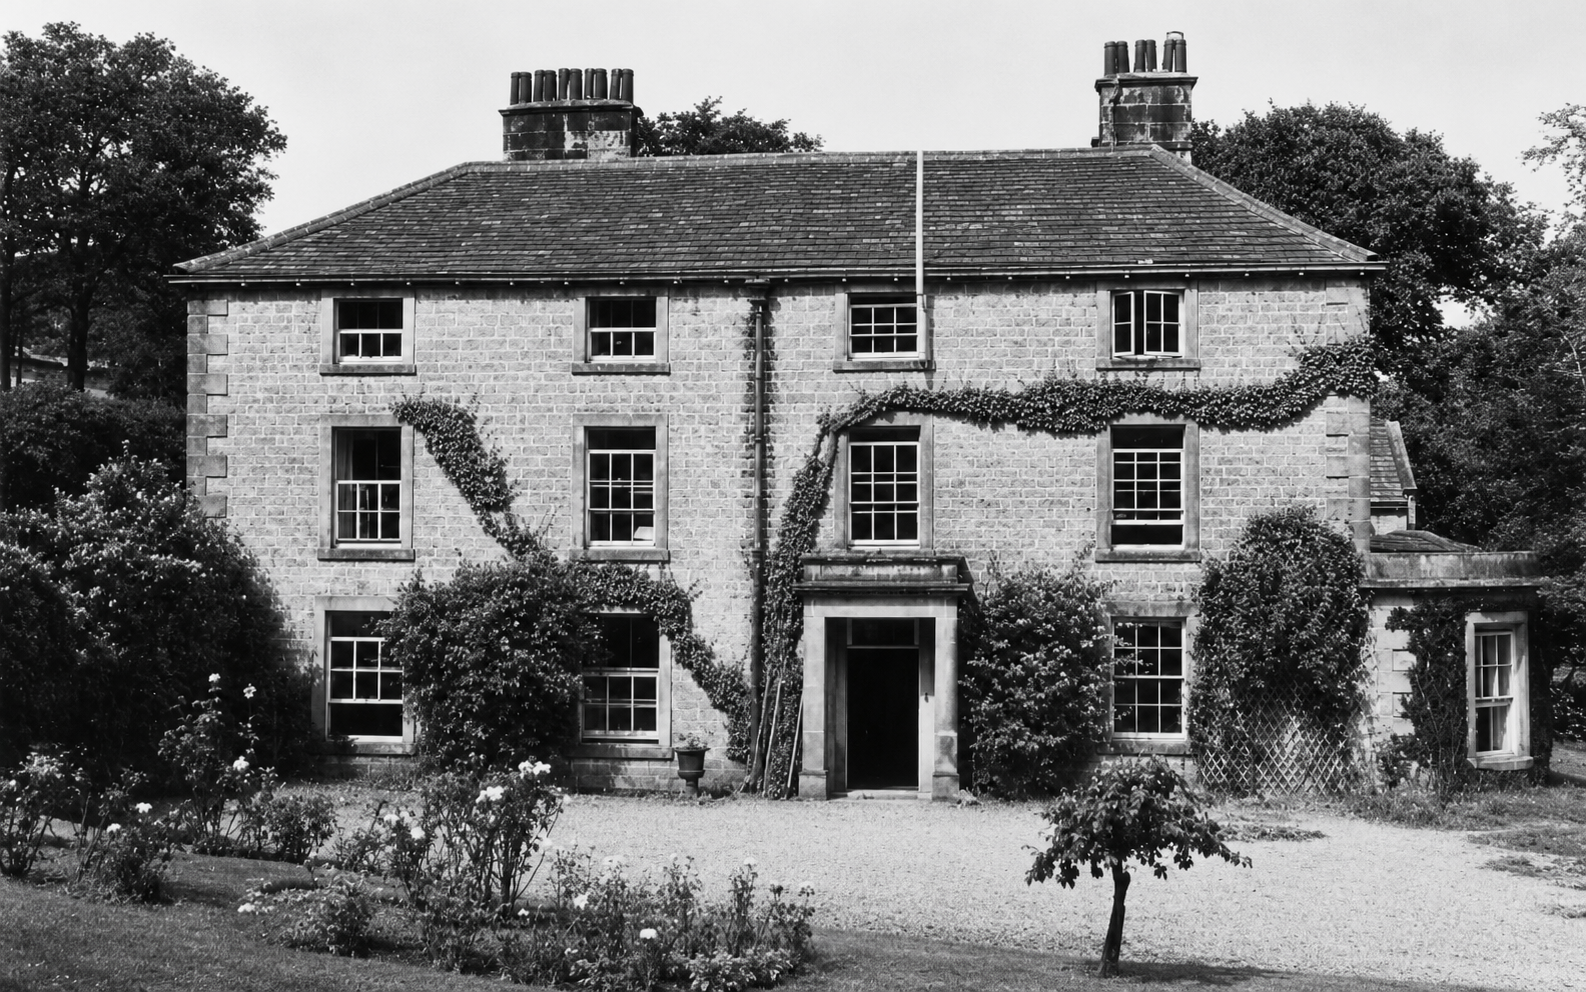
Leam Hall, Derbyshire – opened in 1939, closed in 1970 (Image from a private collection)

Ilam Hall might have been the crown jewel if only the YHA had been able to take it on earlier. A particularly fine house, it was originally the seat of the medieval Booth family, and then passed by marriage in the 18th century to the Port family. The main house was a Gothic Revival rebuilding of the 1820s-30s by the architect John Shaw, commissioned by Jesse Watts Russell, who remodelled the estate village and park in a picturesque style. In 1927 the estate was sold to Edward Backhouse, who attempted to run it as a hotel and pleasure grounds, but the venture failed. The property was then sold to a demolition company, and significant parts of the house – including many principal rooms and decorative features – were lost.

The surviving structure, largely the former service wing, was rescued and restored through the intervention of Sir Robert McDougall (of McDougall’s flour) and John Cadbury (of Cadbury’s chocolate). In 1932 the remaining c.84 acres and the house were given to the National Trust, with the stipulation that it be used by the Youth Hostels Association. The building, now only about a third of its original size, has continuously operated as a youth hostel since the mid-1930s. In 1937, Cadbury was also responsible for finding the Elizabethan Wilderhope Manor in Shropshire, which he again donated to the National Trust on the understanding that it be only used as a youth hostel.
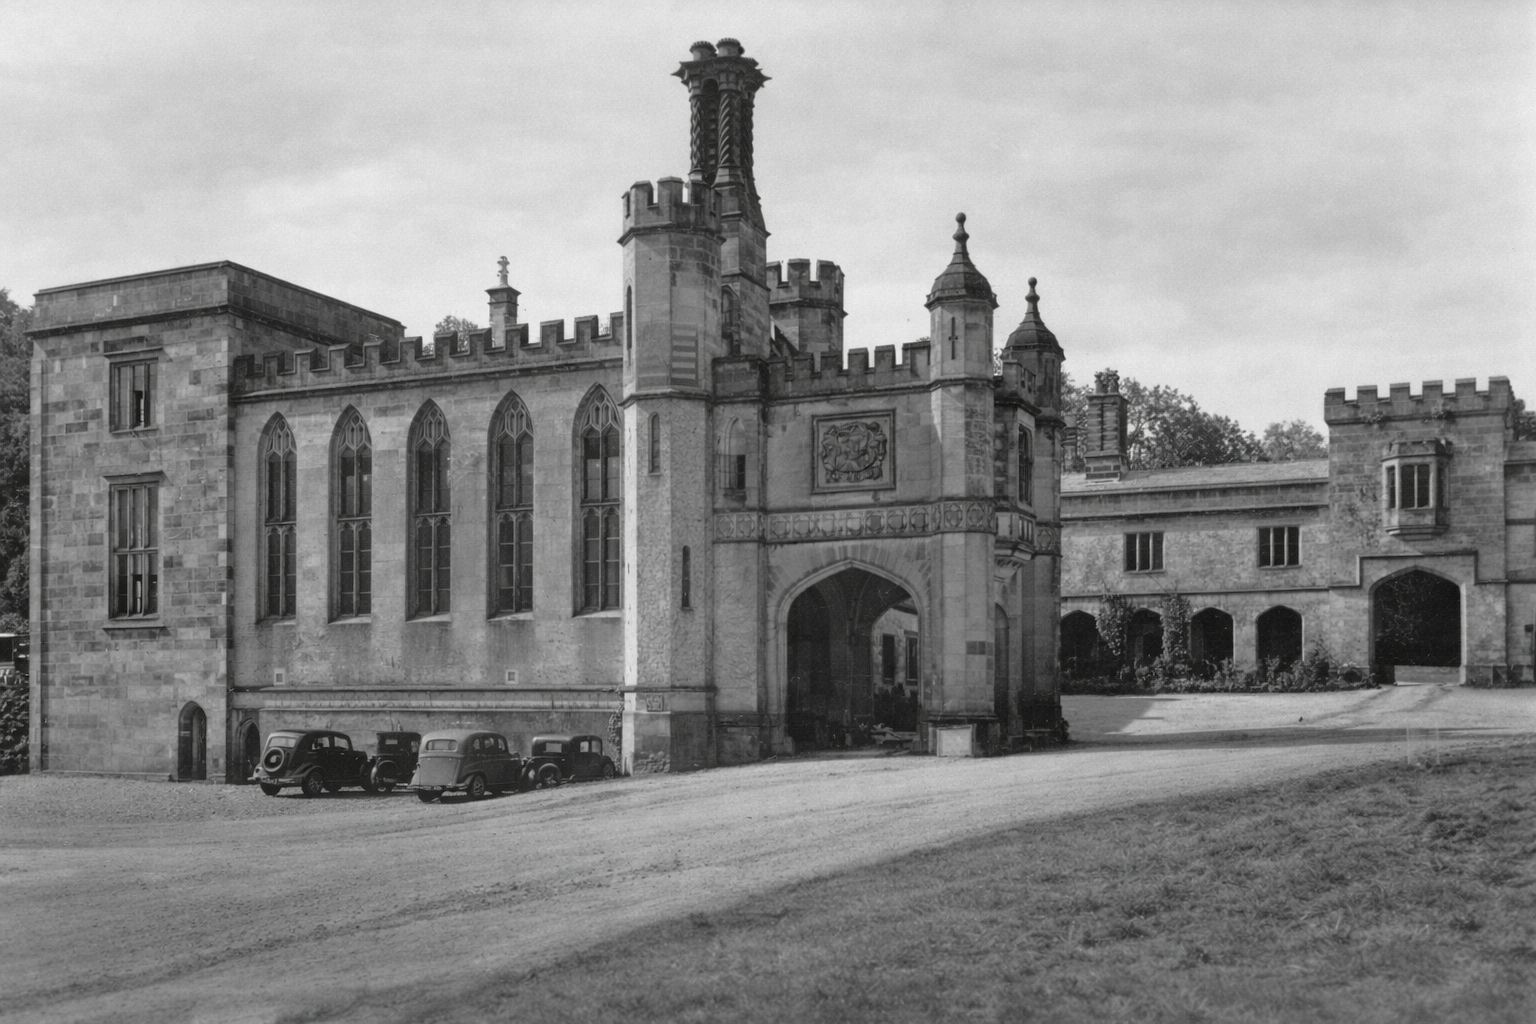
Ilam Hall, Derbyshire – the truncated remains which now form the YHA accommodation (Image from a private collection)

An indication of the enthusiasm for the new opportunities can be gauged by how quickly the number of hostels grew. The concept of ‘adopted hostels’ was crucial to the expansion with privately-owned locations being included in the YHA network as long as they met certain standards. The YHA was formed in April 1930 and in Easter 1931 there were 11 hostels but by March 1932 this has grown to 100 – though a quarter of these were in farms or repurposed farm buidlings. By 1936, over 160 more had become available taking the total to 262 hostels, and by 1939 the network extended to 297 hostels with a capacity of 10,689 beds – but crucially, of those, only 24 were owned by the YHA with another 30 formally leased.

Many others were smaller properties, sometimes affiliated on a short-term basis, but the larger properties provided substantial accommodation to bolster the capacity in key areas. However, the houses were still large historic buildings and inevitably the same issues which had often led to their disuse were also a challenge to the YHA. As Oliver Coburn noted, the YHA faced challenges in maintaining the extensive grounds which often came as part of the gift. Whilst it was central to the hostellers’ ethos to spend time maintaining the buildings, it was beyond the volunteers resources to mow acres of lawn and care for dozens of plants.

The tide turns

Although the willingness to accept substantial historic property addressed the rapidly increasing demand, it was also laying the seeds of larger problems later on. As any owner of a historic house will attest, the costs of running one are substantial and only increase. As the attitudes of their members moved away from embracing, or even just accepting, simplicity and spartan conditions, their expectations as to the quality of their accommodation and the amenities provided moved in step with the new comforts they enjoyed at home. By the 1960s, the YHA was competing with foreign travel and higher domestic living standards and faced a serious challenge to provide the funding necessary to not only maintain the properties but also upgrade for the next generation.

The very buildings that had made expansion possible now became a financial burden. Vast houses designed for wealthy families and numerous servants were expensive to heat, maintain, and modernise. For the YHA, the challenge was no longer simply to provide beds in the countryside, but to reconcile its founding ideals of economy and accessibility with the mounting costs of preserving and upgrading an ageing estate. What had once seemed an almost inexhaustible supply of magnificent accommodation increasingly revealed itself as an increasing liability. Many of the houses that had given the movement its distinctive character now stood at the centre of a difficult question: whether an organisation created to provide affordable access to the countryside could also afford to remain the custodian of some of its grandest buildings.
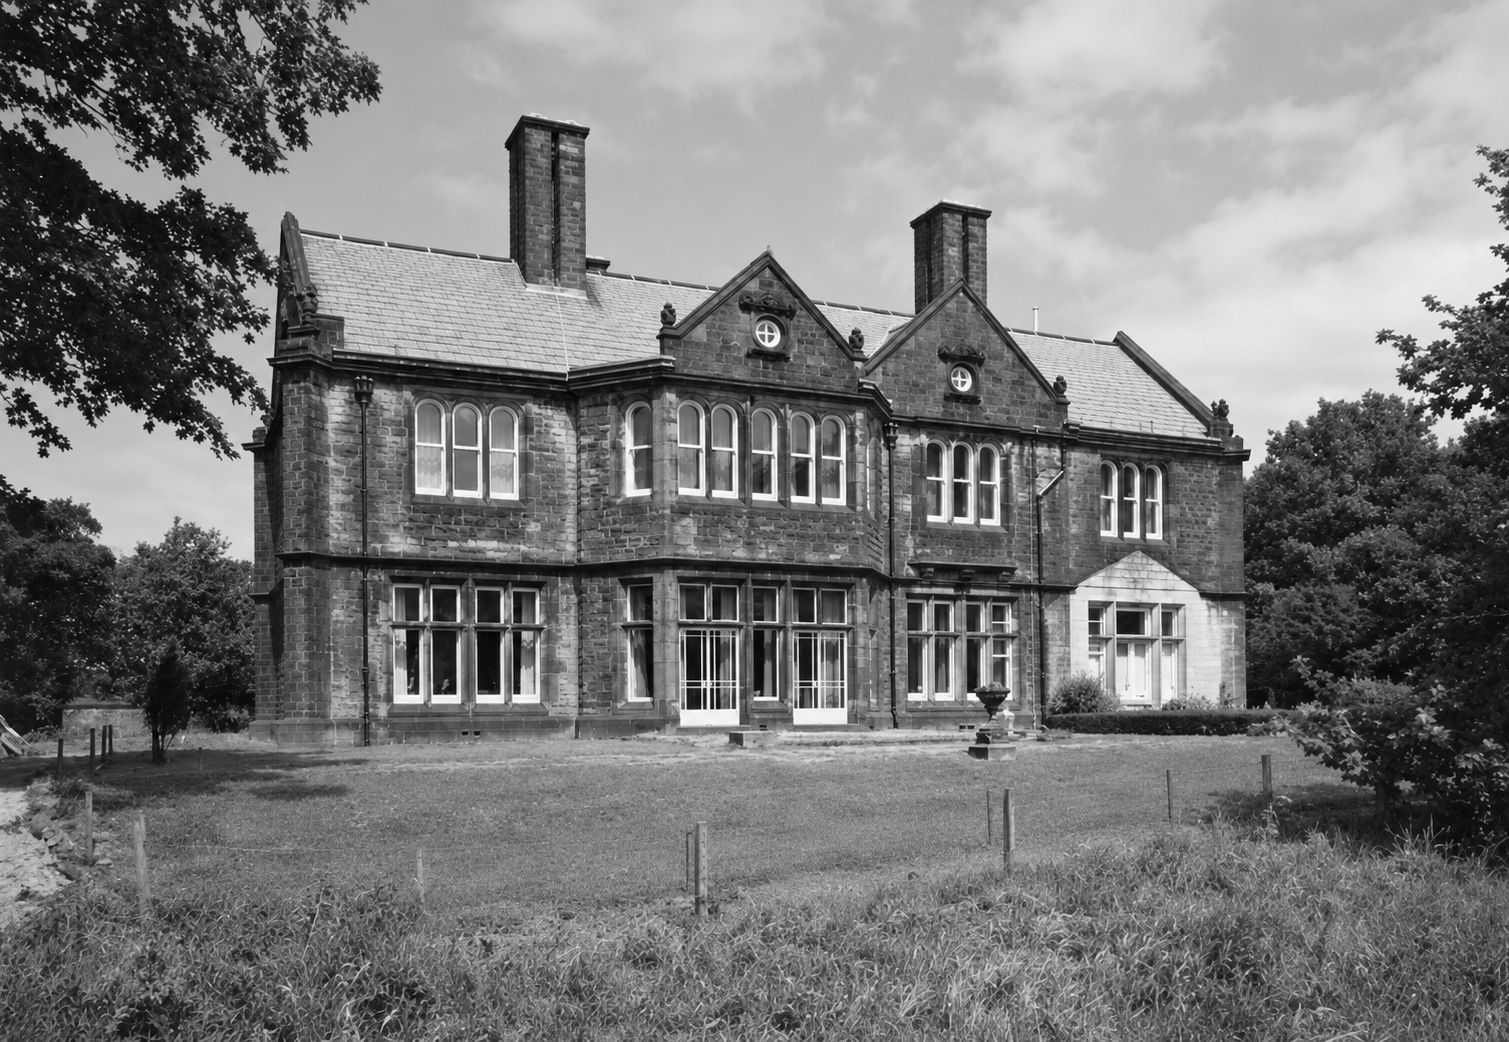
Longlands Hall, Yorkshire (aka YHA Haworth) – opening in 1976 but sold and now an independent hostel (Image from a private collection)

The YHA reached a peak in 1950 of 303 hostels. In 2023, it was reported that the YHA was looking to rationalise their network further, with the disposal of 20 YHA sites plus 13 affiliated ‘network’ properties. This included the 89-bed ‘Longlands Hall’, aka YHA Haworth, a large Victorian Gothic house built in 1884 for mill owner Edwin Robinson Merrall, which the YHA had acquired In the 1970s, opening in 1976. Another example was Castleton Hall, Derbyshire, located in Castleton. A surprisingly assertive Georgian house, its severe limestone walls transformed by a swaggering Baroque frontage of giant pilasters, heavy pediments and boldly cut stonework. The substantial doorway, monumental window surrounds and emphatic classical detailing lend an almost palatial character to what is essentially a Yorkshire country house. It’s use as a hostel was strongly in the tradition of how the YHA once operated – but following a review, it was sold in 2015. However, as an example that the country house tradition was not totally lost, the gap in the network was replaced by Losehill Hall, situated just outside Castleton.

Although the YHA network is much reduced, down to 73 directly-owned locations, over 810,000 guests stayed in YHA accommodation in 2024-25. Despite smaller group and solo traveller preferences increasingly rejecting the dormitory accommodation, larger properties help meet social impact objectives such as enabling groups of young people to experience the countryside. This means properties such as Ilam Hall, have remained but the latest network strategy has continued to shrink coverage, with other older locations such as Trafford Hall, Chester, being more at risk due to their higher running and maintenance costs.

Conclusion

In these years, the country house became, for a time, neither a symbol of aristocratic continuity nor an object of heritage reverence, but something far more prosaic. It was a place to sleep after a long day’s walking, to brew tea in cavernous kitchens designed for battalions of servants, to dry sodden boots beneath ceilings once intended to impress. Drawing rooms became dormitories; servants’ corridors echoed with laughter rather than whispers. The architectural language of hierarchy was not erased, but it was translated into something more democratic – and in many cases, more affectionate. This mass occupation gave generations of young explorers a means to explore the world and broaden their horizons.

On such powerful memories, the role of the houses was both central but also ancillary – admiring these houses was not the purpose of their visit, but the parts they played created a powerful backdrop to these formative phases of their lives. With such strong associations, it is perhaps little surprise that the walkers of the early- to mid-twentieth century may have been a fertile ground on which to plant the seeds of heritage preservation. The fruits of this germination may well have contributed to the wider preservation of the country house as a national institution, not only those available to the public, but as a cultural touchstone which can still be felt today.
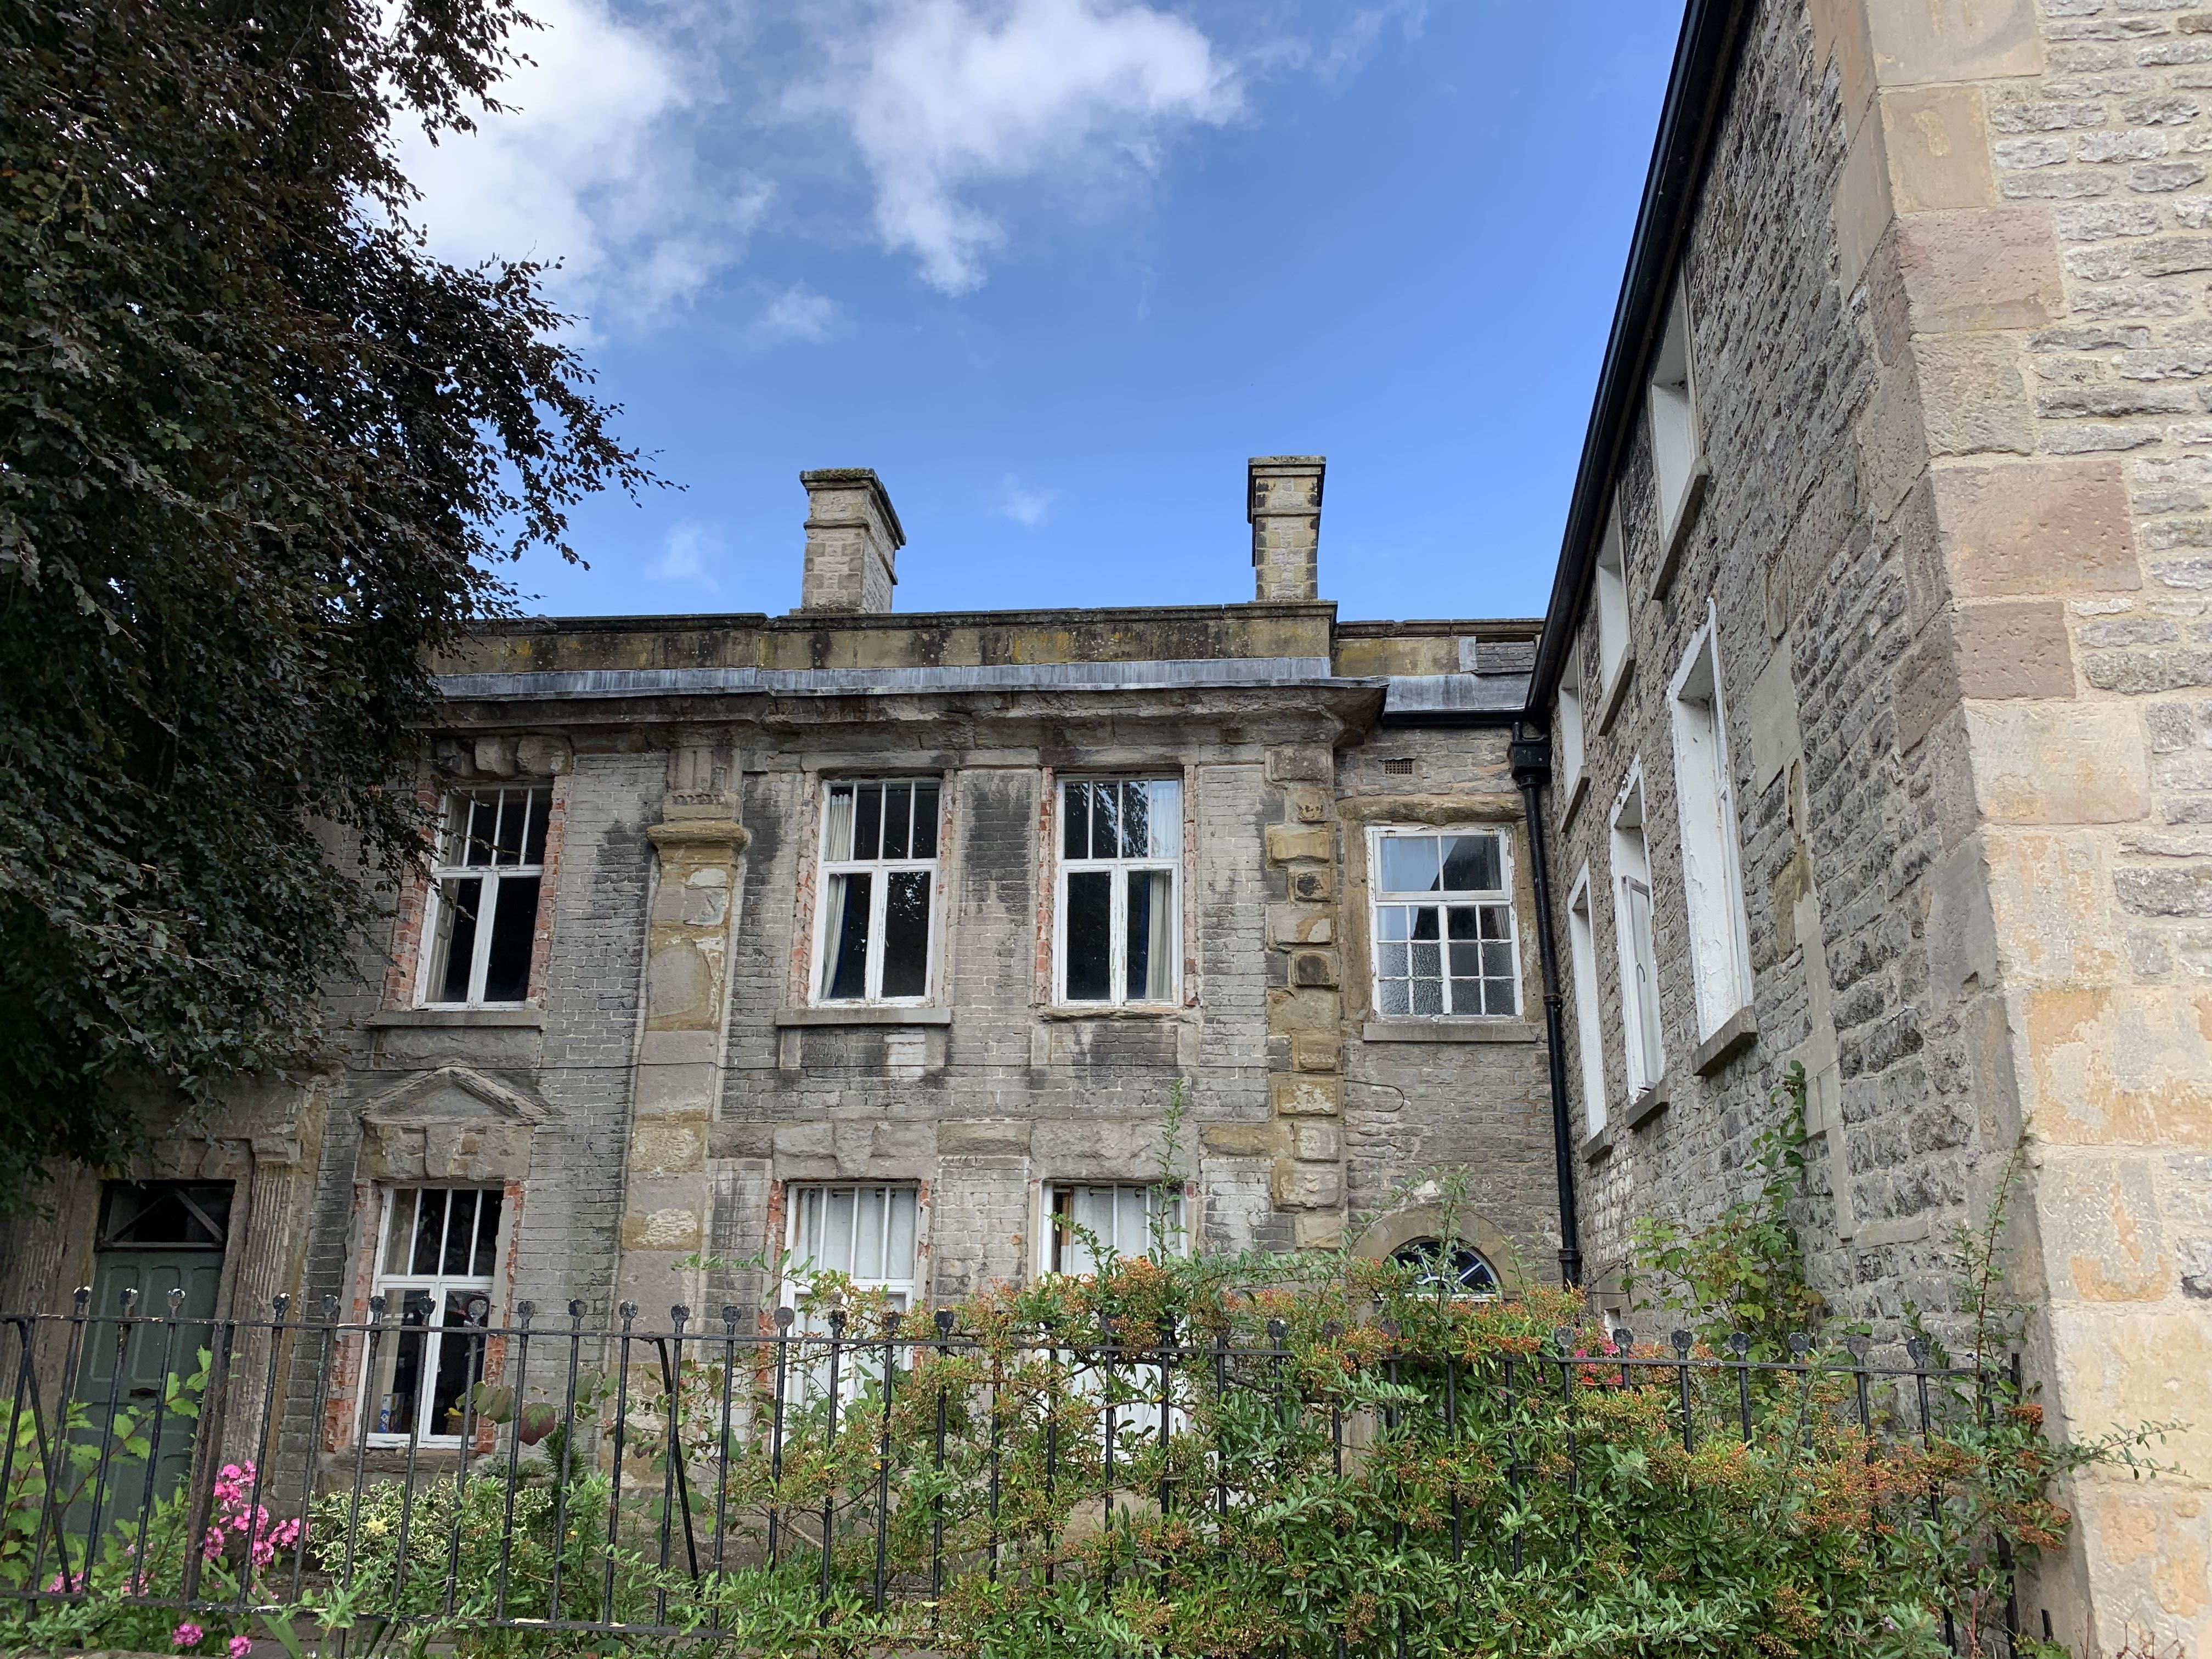
Castleton Hall, Derbyshire – this hostel replaced Derwent Hall and was open from 1937 until 2012 and is now a private residence. This house is the genesis for this article having walked past it in 2021 and wondered about the history and discovering it had once been a youth hostel. (Image taken by Matthew Beckett)

Acknowledgements

I am deeply indebted to Duncan Simpson, former YHA Head of Corporate Affairs and house warden, for his excellent book – ‘Open to All‘ and his wonderfully helpful website, ‘Simply Hostels‘. Both are a wealth of resources on his experiences working for the YHA and the history of the organisation. His website also hosts an invaluable archive of hostel profiles written by John Martin, YHA’s volunteer archivist.

Select bibliography


Other resouces

‘An agreeable surprise’ – the country house and garden sculpture

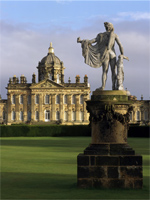
Statue - Castle Howard, Yorkshire (Image: Paul Barker / Country Life Picture Library)
Statue – Castle Howard, Yorkshire (Image: Paul Barker / Country Life Picture Library)

The country house has long been at a nexus of art, display and tourism with the treasures, mainly statues, collected by the owner shown in a grand gallery which often formed one of the main staterooms.  Whereas the house provided the setting for the art, outdoors, the gardens and parkland provided a setting not only for the house but also for the many sculptural works they had acquired – a trend which continues today, though often with a necessarily more commercial edge.

The first country house owners to place statues in their English gardens were the Romans.  However, as homes became castles, gardens fell from favour and with them, the ornaments to decorate them.   The trend for statuary only really returned with the Tudors and their love of the outdoor space as an extension of the symbolism they incorporated into the architecture of their houses.  One of the earliest collectors, and most acquisitive, was Thomas Howard Arundel, 2nd Earl of Arundel, who, as a youth, had been at the excavation of the Roman Forum, which had sparked a live-long passion for antiquities.  Arundel amassed one of the greatest collections of the age, rivalling that of the King, including a famed selection of Graeco-Roman statues found in Turkey, which became known as the ‘Arundel Marbles‘. These statues were then displayed at both their town and country seats, both indoors and out – though later, by the mid-17th-century, as a result of the uncertainties of the Civil War, John Evelyn found the Marbles “…miserably neglected, & scattred up & downe about the Gardens & other places of Arundell-house.”.  The statues were later donated to the Ashmolean Museum where they remain today.

The later rise and popularity of the Georgian grand tour firmly embedded the desire to purchase statues along with the requisite paintings. They provided a visual clue as to both the learning and wealth of the owner and so were displayed prominently, especially indoors where they might be shown in the entrance hall where guests would inevitably look at them as they waited. Some of the most famous dedicated indoor galleries include those at Holkham Hall, Norfolk, Chatsworth, Derbyshire, and Woburn Abbey, Bedfordshire (though sadly now not as shown in previous link as it’s now a wedding venue).  Other notable galleries, though now lost due to dispersal or demolition, were those at Clumber Park, Ickworth House and Hamilton Palace, the latter described as “…peopled with bronze statuary on Irish black marble bases polished to such a gloss that they reflected the pavement like a mirror.“.

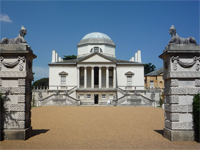
Chiswick House, Middlesex (Image: curry15 / flickr)

Outside, the display was no less formal – symmetry and structure dominated.  However, by the 1730s, the more formal display of statues outdoors gave way to a more naturalistic style whereby they became almost secreted amongst a more informal – but no less planned – landscape.  One thing often forgotten now is that we see gardens after over 250 years of growth, but when first planted they would have been much sparser giving the ornaments greater prominence.  The return of the Roman influence can be closely linked with the rise of Palladianism and the influence of Lord Burlington and his circle; most notably, the brilliant designer William Kent. Other notable influences include Batty Langley, who published his ‘New Principles of Gardening‘ in 1728 and Stephen Switzer’s ‘Ichnographica Rustica‘, published in 1718 – the latter of which was the first to show serpentine walks and streams. Life also imitated art, with the popularity of the Arcadian visions of painters such as Claude Lorrain, Nicholas Poussin, and Salvator Rosa also inspiring those who collected the paintings to attempt to bring them to life.

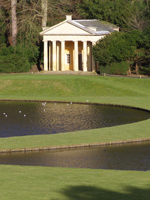
Temple - Studley Royal Gardens, Yorkshire (Image: Matthew Beckett)
Temple – Studley Royal Gardens, Yorkshire (Image: Matthew Beckett)

The more secure and rising wealth of the 1730s enabled owners to create larger estates and so giving them more space to indulge their plans.  However, no stream will rival a raging river so to create a sense of theatre, the landscape was used and moulded to create a series of views which took advantage or distant landmarks or by introducing elements such as statues, temples and obelisks.  Often these gardens were designed to entertain the knowledgeable visitor with allusions to myths and noble virtues – though in one lesser known example, the owner of the famous Vauxhall Gardens in London, built a darker memento mori‘ garden at Denbies, his home in Surrey.

However, the main aim was to delight and to stimulate emotions. One of the most famous Georgian gardeners, Philip Miller, wrote in his 1739 edition of his ‘Gardener’s Dictionary’:

“In laying out these walks through woods there should be a great regard had to the neighbouring country, so as whenever there are any distant objects which appear to the sight, there should be openings to which the serpentine walks should lead, from whence objects may be viewed, which will be an agreeable surprise to strangers…”

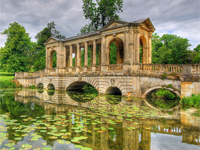
Bridge - Stowe House, Buckinghamshire (Image: Evoljo / flickr)
Bridge – Stowe House, Buckinghamshire (Image: Evoljo / flickr)

These principles were translated according to the whims and finances of owners across the country, leading from the sublime creations of Stowe, Stourhead and Studley Royal to many lesser known and private gardens.

The statuary could sometimes cause the odd drama. Dallam Towers, Cumbria was archly described by Pevsner as “…undoubtedly the finest Georgian facade in the county; but what the visitor may not realise is that, behind all the stucco, there’s the finest Queen Anne facade in the county.“. Between the facade and the landscape once stood (or perhaps still stands) a line of statues standing guard between the garden and the ha-ha. Yet this line is slightly marred by one of the statues being headless – the unfortunate outcome of a 1820s dinner which led to a very ‘well-refreshed’ Lord Milthorpe.  Thinking he had seen a poacher, he grabbed a rifle, and despite the protests of his guests, he duly dispatched the ‘poacher’/statue; a loss for the world of garden ornaments but perhaps a gain for the forces of law and order.

With such vast quantities of marble scattered out the gardens, occasionally a prized statue may slip slowly into obscurity. This can lead to discoveries in the same way that an Old Master may be found in the attic, so they can also be found in the shrubbery, such as this rare Chinese Ming tomb horse or the lucky owner of a castle somewhere in northern Europe who had a statue by the Renaissance sculptor Adriaen de Vries.

The tradition of sculpture in the gardens of country houses is certainly alive and well today and has developed beyond the more formal Roman statuary towards a decidedly more contemporary ethos – though perhaps more commercial than for simple pleasure.

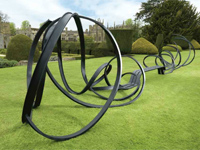
'Huge Sudeley Bench' by Pablo Reinoso at Sudeley Castle (Image: Christies)
‘Huge Sudeley Bench’ by Pablo Reinoso at Sudeley Castle (Image: Christies)

At the beautiful Sudeley Castle in Gloucestershire, Christies are holding their selling exhibition of contemporary sculpture from luminaries such as Marcel Wanders, Marc Quinn and Pablo Reinoso.  Over in Sussex, the Cass Sculpture Foundation at Goodwood, hosts a regularly changing line-up with a focus on supporting emerging talent along with the more established artists such as Lynn Chadwick and Anish Kapoor.  One more recent venue is the Jupiter Artland at Bonnington House in Scotland, just outside Edinburgh.  The vision the Wilsons, who own the house, Jupiter Artland features large-scale works such as the monumental ‘Life Mounds’ by Charles Jencks’ who specialises in landscape art that I suspect would appeal to the likes of ‘Capability’ Brown if he were around today.

These are just some of the examples of contemporary schemes which are taking place across the country. Each is enlivening the grounds of a house and again maintaining that artistic thread which has been spun out over hundreds of years, linking country houses, an owners’ taste and some of the best art in the country.

————————————————————————–

More wonderful examples of works available outdoors can be seen in the Country Life Picture Library collection.

This blog post is a little off my usual patch so I’m grateful for the research of David Stuart in ‘Georgian Gardens

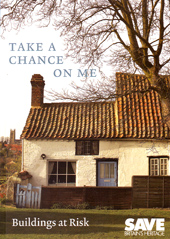
‘Take a Chance on Me’ – Buildings at Risk Register 2011

'Take a Chance on Me' - 2011 SAVE Buildings at Risk Register

Despite the obvious deep and passionate interest society has with historic buildings every year the SAVE Britain’s Heritage Buildings at Risk Register highlights just how many properties are still under threat from neglect and those in power who believe the only good building is a new one with their name on the opening ceremony plaque.  The 2011 BaR register – ‘Take a Chance on Me‘ – has just been published and sadly, as always, it contains some country houses which really deserve a better fate.

Perhaps the one of the most attractive, both architecturally and in terms of being a  case for restoration is Blackborough Hall, near Cullompton in Devon. This elegant, if thoroughly dilapidated grade-II house, is a remnant of the grand building plans of the Earl of Egremont whose many-columned main house, Silverton Park, was demolished in 1902.  The house is actually two, as when built in 1838, it formed one house at the front and a second at the rear for the local rector.  In recent years it became a car scrap yard which covers most of the immediate grounds and would obviously need clearing first – though I suspect the costs could be made back through selling some of the classic cars. The house is currently for sale for a nice round £1m and has been listed with Winkworths who, after an initially poor showing, have now managed to put a few more photos and a floor-plan online.

Elvaston Castle, Derbyshire (Image: Steve Tomkinson / Friends of Elvaston Castle)

Elvaston Castle in Derbyshire has a grade-II* listing putting it in the top 4% of buildings nationally but that hasn’t stopped it making an entry into the Register this year.  Originally built in 1633 for the Earls of Harrington it was largely rebuilt in a ‘Gothick’ style c.1817 to designs by James Wyatt.  Now owned and managed by Derbyshire County Council (who had a fairly poor record in the 20th-century of demolishing country houses in their ‘care’) it is today mostly vacant and with the Council now claiming it can’t afford to maintain it they are seeking a developer to get them out of a hole of their own making.  Luckily an active local campaigning group – the Friends of Elvaston Castle – have been objecting to these plans and trying to force the Council to face up to their responsibilities – though perhaps there is an opportunity for someone else to come up with a viable plan.

Stone Cross Mansion, Cumbria (Image: HiddenShadow / 28dayslater)
Stone Cross Mansion, Cumbria (Image: HiddenShadow / 28dayslater) - click for more images of the house today

Stone Cross Mansion, Cumbria presents the interesting confusion of a Scots Baronial design in England.  Built in the 1870s by a stubborn man, one Myles Kennedy, who wanted to buy Conishead Priory for £30,000, but who met an equally stubborn vendor who wouldn’t accept less than £35,000.  Mr Kennedy may have come to regret his obstinacy when presented with the final bill which totalled nearly £45,000.  The sum reflected the high quality of the workmanship, particularly the impressive High Victorian Gothic grand hall (scroll down) which originally had a fine staircase which was later removed when the house became a special school to make it easier to play indoor football (seriously, where do they find these people?!).  The house then became a corporate headquarters during which it time it was restored to a high-standard before falling into neglect.  Repeated enabling development proposals have been rejected (not that the council is against it) so this house either needs someone willing to restore the house on the back of a sensitive ED proposal – or, ideally, someone to rescue this house and make it a home again.

Plas Gwynfryn, Wales (Image: SAVE Britain's Heritage)

Another house which would make a fantastic home is Plas Gwynfryn in south Wales.  This house has been featured before on this blog (‘Orphan seeks new carers: Plas Gwynfryn, Gwynedd‘) which sparked some passionate debate in the comments about who the owner is – and that same unresolved question is why the house makes an appearance in the BaR this year. Built in 1866 to replace an earlier one, this distinctive house – described in the listing description as ‘romantically assymetrical’ – was a hospital in WWII, before becoming an orphanage and then a hotel before a serious fire in 1982 gutted it.  Although in a derelict condition this house can be restored and would once again be a fine part of the local architectural heritage.

The Register is available from 1 June 2011 priced at £15 (£13 to Friends of SAVE) and can be ordered from the SAVE website. The BaR contains many other types of property so even if your budgets are less lavish than these house might require it is well worth having a look.  Of course, SAVE does superb work across the country to protect our architectural heritage and I would strongly urge everyone to become a Friend to help support their efforts (well, I would say that as I’m on the Committee – but I’d also say it anyway!) which will also give you access to the online version of the BaR register which contains hundreds of other potential future success stories.

——————————————————————————–

A more comprehensive list of country houses currently at risk can be found on my Lost Heritage website: ‘Houses at Risk

Guest blogger: Jeremy Musson – ‘English Ruins: an odyssey in English history’

Having written all nearly 200 posts since I started writing this blog I now thought it would be interesting to try and broaden the voices involved.  So as the first post in this new direction/experiment, I am delighted and honoured that one of our leading architectural historians, Jeremy Musson, kindly agreed to write a piece on country house ruins linked to his new book published this month, ‘English Ruins‘, a fascinating look at their role in shaping our perceptions of the past and our architecture.

——————————————————————————————-

Jeremy Musson
Jeremy Musson

The English landscape is a landscape of ruins. Fragmentary or sometimes only roofless and windowless, these part dismantled buildings stand out to mark our national history in a number of different ways, and above all, provide a sense of historic scenery for our journeys, physical and imagined – and glimpsed from motorways and footpath alike. In this new book, photographer Paul Barker and I wanted to explore something of this particular cultural landscape and through this exploration trace something of how the English see themselves and their past.

I feel that we live in an old country, and the past is always there, to paraphrase T.S.Eliot, “pressing on the future”. Some love the past, some hate it, many are indifferent to it, happy enough to take pleasure in a good day out, with a dash of historic scenery. But the whole process of our encounter with ruins, is somewhat special – a deeply subjective, and in effect, an almost artistic experience. It is personal and often emotional, while it is also formed and shaped by a whole series of sometimes opposing cultural inheritances: Romanticism, anti-establishment, veneration for the classical, veneration for the Gothic, history seen through the very shape of the landscape.

There is something that seems to appeal about ruins to the English imagination over the centuries. Think of how John Aubrey, for instance, the late seventeenth antiquary and author of that amusing volume of English biography Brief Lives, observed that

“the eie and mind is no less affected with these stately ruines than they would be if they were standing and entire. They breed in generous mindes a kind of pittie; and set the thoughts aworke to make out their magnificence as they were in perfection.”

Piranesi: 'Temple of Hercules, at Cori' - 1769 (Image: Mattia Jona Gallery)

During the 18th century, the Grand Tour, part of the expected education of a gentleman or aristocrat, consisted of a journey through Holland and France to visit the great monuments of the Roman world, excited the aesthetic and cultural awareness of the 18th-century English gentleman, who was in turn the patron of artists and architects following the same path in trying to import the drama and excitement of great classical ruins to an English audience. Walk through any major house built in the 18th century, with anything of its original collections still in situ and the ruin is visible in painting after painting, and then echoed in the classical temples of the park.

The phenomenon of creating artificial ruins, in which the English seem to be pioneers, belongs to this period, and while the earliest garden temples seem to be classical, the contrivance of designing ‘ruined’ structures, was largely sourced in England’s own Gothic past. Horace Walpole the 18th-century diarist, who designed his own Gothic style house, Strawberry Hill, hugely admired the work of Sanderson Miller who designed a ruined tower at Hagley Park, with the perhaps slightly teasing phrase that it had “the true rust of the barons’ wars” referring to the Wars of the Roses.

When making this tour of England in tandem with photographer Paul Barker, I could not help noticing that we were often treading in the footsteps of the great landscape painter, J.M.W.Turner, for whom the evocative power of the ruin played a central role in his career, although we perhaps think of him most naturally as a landscape painter, and a painter of skies.

In the last years of the 18th century he exhibited numerous studies of great historical ruins in landscapes, appealing to the Romantic spirit of his audience – characteristically these are the foil for dramatic expositions of sky or sea. He continued to make special studies of ancient ruins, castles and abbeys on tours around the whole of England, for his ambitious Liber Studiorum project, and many were published in different histories, especially in Charles Heath’s Picturesque Views in England and Wales.

Turner looked principally at abbeys and castles, but abandoned country houses have come to be a feature of our landscape too. The dramatic changing status of the country house from the first world war, into the great depression of the late 20s and early 30s, becomes even more intense after the second world war – think of John Harris’s memoir, No Voice from the Hall. This was a period which resulted in so much change in English life, that it is easy to overlook the symbolic collapse of the world of the English country house. This was a feature of interwar life too, with the rise of income tax and death duties, but the upheaval of the Second World War, the widespread institutional use of country houses for military and other government purposes often hastened their subsequent abandonment.

Cowdray House, Sussex (Image: Cowdray Heritage Trust)

Inevitably, given my interest, the country house looms large in our new book. We focus on the story of buildings from different themes and for the ruins of country house, beginning with Cowdray House, in Sussex, a substantial Elizabethan mansion damaged by a fire in the late eighteenth century, and then abandoned, partly as a result of complications over inheritance; but quickly becoming a destination for artists, for instance, Turner visited the ruins while staying at Petworth – it is now looked after by a newly formed trust, and feels like the sets left over from a Grand Opera, standing amongst the meadows and paddocks on the edge of Midhurst.

We also visited the ruin of an elegant early-seventeenth-century lodge at Wothorpe Towers, a lodge once part of the Burghley estate, which was used as a dower house and then, apparently, part dismantled to provide an eye-catcher in the new landscaped park. It was falling into serious decay and has recently been taken on by the Griffin family, who putting the main house into a trust, which is restoring the gardens, are converting the ancillary seventeenth century buildings into a new home.

Seaton Delaval Hall, Northumberland (Image: Alan J. White / wikipedia)

The classical country house tradition is represented in our book, by 1720s Seaton Delaval Hall, near Newcastle – one of the finest houses by Sir John Vanbrugh, re-roofed after a major fire, the interiors are otherwise the very picture of a ruin. In Derbyshire, we encountered the memorable and mournful spectacle of Sutton Scarsdale Hall in Derbyshire, also built in the early 18th century. The latter, partly due to its proximity to mine-works, acquired in 1919, by businessman out to profit from its materials and fittings. The panelling was sold United States collectors, and some at least found its way into the Museum of Fine Arts in Philadelphia. Its demolition was in fact prevented by local landowner Sir Reresby Sitwell, whose family later presented it to the state.

James Lees Milne, looked at the Sutton Scarsdale ruins for the National Trust, but said that “classical ruins in England are much satisfactory than Gothic ones, the lack picturesque gloom.” English Heritage look after it now, as they do Witley Court, a multi-layered great house and former seat of the Earl of Dudley, a splendid Italianiate palace with a vast portico by John Nash, was burnt out in 1937, and by some chance was not demolished during the 1950s, like so many abandoned houses, and it was subject to preservation order in the 1970s, and in the early 70s taken into state protection. Christopher Hussey thought that it conjured the beauties of the classical ruins visited by the Grand Tourist in the 18th century, as much as anything else.

Lowther Castle, Cumbria

Forgotten Victorian Gothic mansions such as Lowther Castle in Cumbria, possibly become more Romantic in their ruined state. Lowther, the historic seat of the Earls of Lonsdale, designed by Smirke in Gothic baronial style was not re-occupied after the second world war, and in 1957, de-roofed and only the exterior walls preserved. A haunting presence in the beautiful Cumbrian landscape, a new trust has been created to protect the runs and open them and the overgrown Edwardian gardens to the public, in the course of 2011.

For myself, as a historian of the English country house, there is no doubt that the ruin occupies a special place in English culture; the castle, the abbot’s lodgings, the country houses of the sixteenth century onwards, when they stand open to the elements, draw us in to a dialogue with our history and the mutability of fortune.

Jeremy Musson’s ‘English Ruins‘ with photographer Paul Barker, is published by Merrell publishers.

Text by Jeremy Musson, choice of links and images by Matthew Beckett.

——————————————————————————————-

Dear Readers – as always I welcome your comments and feedback.

The future of the country house? Alderbrook Park, Surrey

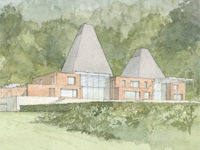
Proposed Alderbrook Park, Surrey (Image: PRS Architects)

Within any established pattern there is always the shock of the new. Most people when asked to imagine an English country house will usually think of red-brick Jacobean or light-stone Georgian but the design of new country houses is always in flux and what has gone before is no guarantee of what will come. Following World War II, the aftermath of which led to the demise of many large houses, the fashion changed to have a smaller but more modern house – one which required fewer staff and perhaps used more contemporary architectural language; however much it was derided by others.

Queen's House, Greenwich (Image: Bill Bertram / wikipedia)

The nature of architectural innovation has usually been one of gradual change – subtle at first and then growing bolder.  For example, Palladianism is widely seen to have arrived rather dramatically with the building of the Queen’s House in Greenwich in 1616 to a design by Inigo Jones.  Jones had recently studied Palladian architecture in Rome for three years and this commission was his chance to put this into practice.  One can imagine the surprise of Londoners, long used to timber, gables, and red-brick, to the square, stuccoed, and very white, Queen’s House.  Yet Sir John Summerson argues that there is evidence of Palladianism in the plan of Hardwick Hall in Derbyshire, built in the 1590s by Robert Smythson.  Here, the placing of the hall on the central axis of the main entrance and the colonnades between towers front and back, echo the layout of Palladio’s Villa Valmarana featured in his Second Book of Architecture, making Hardwick the first known use of Palladio by an English architect.  This quiet use would have meant that visitors would have become accustomed to a symmetrical, regularised interior, paving the way for the same style to appear externally.

As much as the role of ‘architect’ took time to develop, so to did the responses to their work.  In 1624, Sir Henry Wotton, writing in his ‘Elements of Architecture‘, bemoaned the lack of ‘artificiale tearmes’ – that is, language with which to describe architecture.  Yet William Webb, writing in 1622, managed to praise the then new Crewe Hall in Cheshire, saying that the owner, Sir Randolph Crew;

“…hath brought into these remote parts a modell of that most excellent for of building which is now grown to a degree beyond the building of old times for loftiness, sightlines and pleasant habitation…”

So, ever since we’ve had architects, we’ve had critics (who were also sometimes architects); Jones, Wren, Ruskin, Pugin, Morris, Lutyens, Pevsner, etc have all made their opinions known.  Overseas visitors were also apt to compare what they had seen.  Jean Barnard le Blanc, visiting in 1737-8, was well educated and travelled and critical of the emerging use of Italian designs in England saying;

“These models have not made the English architects more expert; for whenever they attempt to do anything more than barely to copy, they erect nothing but heavy masses of stone, like of Blenheim Palace…”

As the language developed and architecture became more academic it became more rigorous and perhaps dry, with light relief afforded by more waspish commentators such Sacheverell Sitwell.

So why are some houses criticised more than others?  It seems that houses which appear without the ground being prepared before them suffer most.  The shock of the new is unmitigated and particularly where there is a strong local vernacular, the language of the new house will be a greater change.  More broadly, where a house is seen to be breaking with old traditions and what is seen as the ‘appropriate’ style for a family or an area, criticism can be swift and strong.

Eaton Hall by John Dennys for the Duke of Westminster (Image: Kathryn Gammon)

One example of this is Eaton Hall in Cheshire following the unfortunate demolition between 1961-63 of the vast Victorian masterpiece designed by Alfred Waterhouse.  The loss of the house left a gaping hole at the centre of the estate with large gardens and long tree-lined avenues leading to nowhere.  The 5th Duke decided to rebuild and commissioned his brother-in-law, the architect John Dennys, to design a very modern replacement.  The resulting house, although striking, was regarded as unsuccessful, with John Martin Robinson saying,

“The sad fact is that, while from a distance the new Eaton has some of the classic Modern impact of the Corbusier dream…close up it is rather disappointing…”

Yet rather than criticising the house for not being in the traditional language of the English country house, Robinson is saying that it’s not Modern enough.  Others disagreed, with perhaps the most amusing response coming from the Duke of Bedford before it was even built.  Writing in 1970 after the unveiling of the design, he wrote;

“I was interested to see…a sketch model of Eaton Hall.  It seems to me one of the virtues of the Grosvenor family is that they frequently demolish their stately home [Waterhouse’s being the third on the site]. I trust future generations will continue this tradition if this present edifice, that would make a fine office block for a factory on a by-pass, is constructed.”

Proposed Grafton New Hall, Cheshire (Image: Ushida Finlay Architects)

In more recent times, one design which met with critical acclaim but was perhaps a step too far was the Ushida Findlay design for Grafton New Hall, Cheshire.  Their house was a response to a 2001 RIBA competition to ‘design a country house for the 21st century’.  In creating their radical ‘star-fish’ layout they were rejecting the established patterns and trying to create a new response to the same requirements for the functions of a country house.  Yet the house never found a patron and, tellingly, the house now being constructed is a classic of modern Palladianism, designed by the pre-eminent Classical architect, Robert Adam.

There are, of course, many other examples of intelligent but unpopular designs for modern country houses – for example, Wadhurst Park in Sussex for TetraPak billionaire Hans Rausing.  And it’s in this constant stylistic flux into which Lakshmi Mittal has pitched the very radical designs for his new house on the 340-acre Alderbrook Park estate which he bought four years ago for £5.25m.  The original house by Richard Norman Shaw for the Ralli family was demolished in 1956 as too large, with a poor, inadequate substitute built in the 1960s.  The estate was sold with the express intention of demolishing this house and in its place Mittal is proposing a £25m, carbon neutral ‘eco-home’.  To help achieve this, the design of the house is driven by the functional requirements to minimise heat loss, to be cooled by natural ventilation, and have hot water provided by pyramid chimneys which incorporate solar thermal collectors which will help also vent heat in summer.  This house is a rejection of the idea of the house as an aesthetic construct in a particular architectural style but is more Corbusier-like; a ‘machine for living’ – a somewhat depressing prospect.

Grafton New Hall, Cheshire (Image: Robert Adam Architects)

So what does the future hold?  The natural course of the development of the country house has been its adaptation to the whims and preferences of the owners.  As younger generations have taken the reins they’ve chosen different and perhaps more fashionable styles – and without change we wouldn’t have the Georgian mansions or Lutyens to love. However, each of the previous styles could be seen as natural evolution which reused a broad architectural vocabulary which was instantly recognisable as distinctively rural.  What seems to jar with the very modern designs is that they seem to use a more urban, industrial language to interpret the form of the country house.  This seems to sit somewhat uneasily with our preconceived notions as to what a country house should look like – but who knows, perhaps in 50 years maybe it’ll be accepted and appreciated and we’ll be concerned about the next stylistic evolution.  I still prefer Georgian Palladian.