'Take a Chance on Me' - 2011 SAVE Buildings at Risk Register
Despite the obvious deep and passionate interest society has with historic buildings every year the SAVE Britain’s Heritage Buildings at Risk Register highlights just how many properties are still under threat from neglect and those in power who believe the only good building is a new one with their name on the opening ceremony plaque. The 2011 BaR register – ‘Take a Chance on Me‘ – has just been published and sadly, as always, it contains some country houses which really deserve a better fate.
Perhaps the one of the most attractive, both architecturally and in terms of being a case for restoration is Blackborough Hall, near Cullompton in Devon. This elegant, if thoroughly dilapidated grade-II house, is a remnant of the grand building plans of the Earl of Egremont whose many-columned main house, Silverton Park, was demolished in 1902. The house is actually two, as when built in 1838, it formed one house at the front and a second at the rear for the local rector. In recent years it became a car scrap yard which covers most of the immediate grounds and would obviously need clearing first – though I suspect the costs could be made back through selling some of the classic cars. The house is currently for sale for a nice round £1m and has been listed with Winkworths who, after an initially poor showing, have now managed to put a few more photos and a floor-plan online.
Elvaston Castle, Derbyshire (Image: Steve Tomkinson / Friends of Elvaston Castle)
Elvaston Castle in Derbyshire has a grade-II* listing putting it in the top 4% of buildings nationally but that hasn’t stopped it making an entry into the Register this year. Originally built in 1633 for the Earls of Harrington it was largely rebuilt in a ‘Gothick’ style c.1817 to designs by James Wyatt. Now owned and managed by Derbyshire County Council (who had a fairly poor record in the 20th-century of demolishing country houses in their ‘care’) it is today mostly vacant and with the Council now claiming it can’t afford to maintain it they are seeking a developer to get them out of a hole of their own making. Luckily an active local campaigning group – the Friends of Elvaston Castle – have been objecting to these plans and trying to force the Council to face up to their responsibilities – though perhaps there is an opportunity for someone else to come up with a viable plan.
Stone Cross Mansion, Cumbria (Image: HiddenShadow / 28dayslater) - click for more images of the house today
Stone Cross Mansion, Cumbria presents the interesting confusion of a Scots Baronial design in England. Built in the 1870s by a stubborn man, one Myles Kennedy, who wanted to buy Conishead Priory for £30,000, but who met an equally stubborn vendor who wouldn’t accept less than £35,000. Mr Kennedy may have come to regret his obstinacy when presented with the final bill which totalled nearly £45,000. The sum reflected the high quality of the workmanship, particularly the impressive High Victorian Gothic grand hall (scroll down) which originally had a fine staircase which was later removed when the house became a special school to make it easier to play indoor football (seriously, where do they find these people?!). The house then became a corporate headquarters during which it time it was restored to a high-standard before falling into neglect. Repeated enabling development proposals have been rejected (not that the council is against it) so this house either needs someone willing to restore the house on the back of a sensitive ED proposal – or, ideally, someone to rescue this house and make it a home again.
Plas Gwynfryn, Wales (Image: SAVE Britain's Heritage)
Another house which would make a fantastic home is Plas Gwynfryn in south Wales. This house has been featured before on this blog (‘Orphan seeks new carers: Plas Gwynfryn, Gwynedd‘) which sparked some passionate debate in the comments about who the owner is – and that same unresolved question is why the house makes an appearance in the BaR this year. Built in 1866 to replace an earlier one, this distinctive house – described in the listing description as ‘romantically assymetrical’ – was a hospital in WWII, before becoming an orphanage and then a hotel before a serious fire in 1982 gutted it. Although in a derelict condition this house can be restored and would once again be a fine part of the local architectural heritage.
The Register is available from 1 June 2011 priced at £15 (£13 to Friends of SAVE) and can be ordered from the SAVE website. The BaR contains many other types of property so even if your budgets are less lavish than these house might require it is well worth having a look. Of course, SAVE does superb work across the country to protect our architectural heritage and I would strongly urge everyone to become a Friend to help support their efforts (well, I would say that as I’m on the Committee – but I’d also say it anyway!) which will also give you access to the online version of the BaR register which contains hundreds of other potential future success stories.
——————————————————————————–
A more comprehensive list of country houses currently at risk can be found on my Lost Heritage website: ‘Houses at Risk‘
Wentworth Woodhouse, Yorkshire – east front (Image: dykwia / flickr)
If asked to name the largest and grandest country houses in Britain, many would list obvious candidates; Chatsworth, Belvoir, Castle Howard, Petworth, but few would name Wentworth Woodhouse in Yorkshire, the house featured in the next episode of Dan Cruickshank’s ‘The Country House Revealed‘ [Tuesday 31 May – 21:00 – BBC2]. One of the largest private homes in Europe, this leviathan slowly slipped into obscurity since family feuds and a vindictive Socialist minister caused the house to decline from being the greatest to being neglected. Now, after ten years of hard work by the current owner, the house makes its first steps back towards the public stage – but is the price of the resurrection perhaps too high?
Wentworth Woodhouse - west front (Image: Matthew Beckett)
One of the triumphs of Wentworth Woodhouse is that the design of the house is coherent and powerful despite its size – extending to 606ft from tower-to-tower, to create the longest front in the country*. Yet, the house is also one of two sides, the grand Classical east front, and the earlier, Baroque west front. To have a house of such contrasting styles might indicate very separate plans of construction, yet a plan of proposed works dating from before 1725 and possibly as early as 1716, shows that the Earls Fitzwilliam had every intention to build on such a scale, with just the design itself changing. The west side, the luxurious, decorated Baroque face, was raised between 1724-28 was long thought to be to a design by Ralph Tunnicliffe, a local architect who had worked on Wortley Hall and Calke Abbey, Derbyshire (1722). Yet, his work bears more familiarity with the Classical east front – so who designed the first stage?
Richard Hewlings in an article in Country Life magazine (17 February 2010) makes a solid case for the work being by the very well-regarded York architect, William Thornton (b. c.1670 – d.1721), who had previously worked on the joinery at Castle Howard, and designed Beningborough Hall. The latter of these (according to Colvin) showed a familiarity with Roman Baroque architecture as shown in Rossi’s ‘Studio d’architecttura civile‘ (pub. 1702-21). Hewlings argues that because Beningbrough can be attributed to Thornton and that the same Rossi-inspired architectural elements can be seen in both houses, it makes Thornton (having definitely owned a copy of Rossi) the one most likely to have designed Wentworth Woodhouse – with his early death contributing towards his obscurity.
Wanstead House III, Essex - proposed design by Colen Campbell as shown in 'Vitruvius Britannicus'
So Tunnicliffe designed the east front. Well, mostly. His 1734 design can very clearly be seen as derived from that most important of Palladian houses, Wanstead House, in Essex (built 1715 – dem. 1822). The original architect of Wanstead, Colen Campbell, produced three designs (known as I, II, and III) which drew on the form of Castle Howard but stripped of much of the architectural verbosity which so offended the more austere Palladians. This design was to form the backbone for several generations of large country houses particularly in the boom years of the 1730s and -40s. Yet, even though work started in 1731, in 1735 the Earl of Malton thought it best to have Tunnicliffe’s design reviewed by a greater authority, that of Lord Burlington, the ‘chief’ Palladian. This proved timely as Tunnicliffe died in 1736 and so responsibility passed to Henry Flitcroft, a Burlington protege. Flitcroft’s external alterations were relatively minor; adding pedestals to the portico columns, changing the shape of the attic windows, (he also provided designs for several rooms) but his engagement there was to last until work finished in 1770.
One obvious question is just why the house was so large? Beyond the usual demonstration of the scale of the family’s wealth and status, the house also had to be of such a size to accommodate the vast entertainments which the Watson-Wentworth’s needed to hold occasionally as part of their seduction of such a large and sparsely populated county. Up to a 1,000 locals – nobles, gentry and simple gentleman alike – might be invited, with each given a ticket indicating which room they were to go to (and, by implication, their social status). Another, seemingly more petty, reason was that Lord Malton’s father had inherited the estate in 1695; much to the shock and annoyance of another (politically opposed) relative, Thomas Wentworth, who lived nearby at Stainborough. He responded by enlarging his own seat, Wentworth Castle (now a sadly much altered training college), in a grand style, ensuring that Lord Malton couldn’t be seen to ‘lose’.
The Marble Hall, Wentworth Woodhouse (Image: (c) Country Life Picture Library)
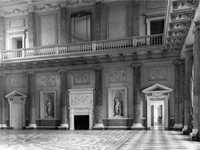
One of the most breath-taking aspects of this need to impress are the interiors; boasting 25 ‘fine’ rooms of the highest quality, whereas by comparison, Buckingham Palace has 20 of a similar standard, Blenheim around eight, Castle Howard perhaps three or four. These rooms are centred around the glorious central Marble Hall; 60ft square, 40ft high, with rooms leading off to the left and right including the Great Dining Room, the Van Dyck Room, the State Dressing Room and the Long Gallery.
That the Fitzwilliam family no longer live in Wentworth Woodhouse is one of the great sadnesses of the many families forced from their ancestral homes. At one point this grand house boasted some of the finest furniture, a priceless collection of art including statues and many paintings by such artists as Van Dyck, Reynolds, Mytens, Hoppner, Lawrence, Claude Lorraine, and a major collection of Stubbs’s work. Yet, for all the wealth and power, it was founded on primogeniture and coal – both of which undermined the house in their own way.
The births of previous Earls Fitzwilliam had usually taken place in Wentworth Woodhouse and had been witnessed. However the birth of the 7th Earl in the 1890s took place in the wilds of Canada for reasons which have never been fully explained, leading to members of the family levelling allegations that a settlers son had been swapped at birth for the daughter the Countess was thought to have really given birth to. This eventually led to a split in the family as to where the title and the vast inheritance should descend. With primogeniture determining it must go to the eldest legitimate male heir, this was only settled with a court case in 1952 between two brothers. The ‘winner’ was the younger son who subsequently married an older lady, and therefore never producing an heir. On his death in 1979, the long title of the Earls Fitzwilliam died out – though not before the last Earl had a huge bonfire of 16 tonnes of family papers to permanently cloak their history. The estate is now held by Lady Juliet Tadgell nee Wentworth-Fitzwilliam with the family still owning 80,000-acres of Yorkshire and 50,000-acres of Cambridgeshire – and the art collection.
Mining at Wentworth Woodhouse (house circled)
It was the coal that physically undermined the house – both above ground and below. The post-war Socialist government was determined to break-up what it saw as the privileged elite. One particularly bigoted ideologue was Manny Shinwell, then the Minister for Fuel and Power, decided that as part of his campaign of class warfare he would mine the coal under the park and house – even when told it was low-grade and not worth the effort. He also ignored the pleas of the local miners and their representatives who had always enjoyed excellent relations with the Fitzwilliams who were widely regarded as one of the best mine owners in the country. Shinwell’s workers destroyed the park which the miners had enjoyed for years and also dumped the spoil to within yards of the house. Rather than live there the family moved out – though not before securing the use of the house as a teacher training college which no doubt saved the house from demolition.
However, the mining might yet save the house – though the proposed solution contains considerable risk. Part of the mining deep underground left a column to support the house – but it wasn’t large enough leading to subsidence which has caused parts of the house to sink by up to 3ft. The house was bought for just £1.5m (£7 per sq ft!) by London architect Clifford Newbold in 1999 and he and his family have spent the last decade carefully restoring the house in conjunction with the conservation architects Purcell Triton Miller and engineers Arup. Now the family are ready to launch legal action to secure £100m in compensation for the negligent mining under the house. Using this money, they will obtain further funding to develop the huge stables (built by John Carr in 1768) as office space and also “...two new contemporary buildings that replace the former college accommodation and will support the Stables office building through provision of further office accommodation. These sunken ‘green roofed’ buildings will be designed so that they do not have any detrimental visual impact on the open spaces of the landscape of Wentworth Woodhouse.” (from the official press release). This can be understood and can be supported so long as the commitment to the minimise the impact to the estate (which is now just 90-acres) is successful.
What gives some concern are the plans for the main house as a “…publicly accessible restored museum to the central and grandest rooms, as well as a 70 suite luxury hotel and spa to the remainder.“. This will necessarily have a significant impact on the structure of the house – and I’m not convinced it’s the entirely right plan. This house should be the Chatsworth of Yorkshire – a grand house, filled with art and life – and though the plans for the museum will be put into action, there is no word as to whether the rooms will be furnished? If so, by who? Will the V&A have an outpost? Perhaps I miss the idea of a family living there, using these rooms – though where to find a family able to take on such a monumental task? Just imagine if the Fitzwilliams had been able to move back in? I do wish the Newbold family every possible success but only if the plans respect the history and importance of the house and it’s not just used as an architectural prop for a multi-use residential, hotel and office space development.
———————————————————————
* – that it was the longest was the subject of an amusing bet in 1750 between Sir John Bland of Kippax Park and Lord Rockingham (as the Watson-Wentworths had now become) as to whose house was longest – Sir John lost by just 6ft. Kippax Park was later demolished and the area open-cast mined.
Many more images of the house, grounds and stables can be seen in the Country Life Picture Library: ‘Wentworth Woodhouse‘ [countrylifeimages]
Easton Neston, Northamptonshire (Image: Trish York)
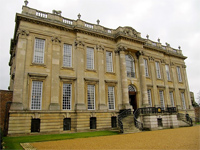
The stated objective of Dan Cruickshank’s series ‘The Country House Revealed‘ is to “…explore Britain’s finest country houses” and after the relatively low-key start with South Wraxall Manor, it upped the ante with the elegant Kinross House, and now it truly reaches one of the finest houses in the country: Easton Neston, Northamptonshire. The only country house by one of the finest architects of his generation, when it was put up for sale in 2005, it marked the end of one of the great family estates.
Although many fine adjectives can be applied to Easton Neston, one seems to sum it up: noble. Sitting on a slight rise of ground, this beautifully proportioned house neither lords it over the area but neither does it shirk from elegantly dominating its environment. That the house looks as it does is due to a unique set of circumstances which gave the opportunity for Nicholas Hawksmoor (b. c.1662 – d.1736) to design his only country house – though he did help with others.
Hawksmoor was born in Nottinghamshire and, after finishing school, was employed as a clerk by a local landowner. Such was his ‘early skill and genius‘ that word of his talent reached the finest architect in the country, Sir Christopher Wren, who took him on as a clerk at the age of 18. This employment gave Hawksmoor a role in almost all Wren’s projects from c.1684 onwards, including Winchester Palace, the London City churches and St Paul’s Cathedral. In 1689, thanks to Wren, Hawksmoor obtained the post of Clerk of Works at Kensington Palace – the first in a series of official state roles he was to hold throughout his life, which provided both opportunities and frustrations.
It was this close relationship with Wren which gave Hawksmoor the opportunity to design the house at Easton Neston for Sir William Fermor. Wren seemed not to display much of an interest in designing country houses but, as he was related by marriage to Sir William, he had originally been consulted about a new house in 1682 and had provided designs for two wings built in the early 1690s, of which one now survives (despite a serious fire in 2002). Importantly, these two facing wings were 125-feet apart, limiting the size of the main house which would site between them.
Oak model of Easton Neston (as proposed? as built?) (Image: Sotheby's?)
Due to the lack of virtually any drawings or documents relating to Hawksmoor and Easton Neston, there seems to be some debate between such distinguished historians as Howard Colvin, John Julius Norwich and Kerry Downes as to exactly what Hawksmoor designed. The couple of surviving letters relating to the build from Wren and others indicate that there was possibly a brick house, to Wren’s design, which looked similar but the house as it is today differs in several notable ways, not least the use of engaged columns and giant pilasters.
The first use of the giant pilaster order in English residential architecture can be seen in the south front of Chatsworth, designed by William Talman in 1687 and which also introduced the rectangular silhouette, the echoes of both of which can be seen in Easton Neston. If the house as modelled is what was proposed or built then it is Wren’s design as Talman’s influence was not yet to be felt.
Staircase, Easton Neston (Image: English Heritage / NMR)
Norwich argues that the form of the house was substantially Wren’s, as was the interior, though Downes argues that, on the evidence of Hawksmoor’s sophisticated alterations for the interior at Ingestre Hall in 1688, with its clever use of internal screens of columns and dramatic spaces, and similarly demonstrated with the original hall and the brilliant cantilevered, shallow-stepped staircase at Easton Neston, he comes down firmly on the side of Hawksmoor.
The overall look of the house as it stands today is clearly Hawksmoor – it’s exciting, erudite, and draws on his extensive knowledge of classical architecture to create bold fronts but with brilliant proportions which make perfect use of the form. Hawksmoor also had the advantage of the use of Helmdon stone which, due to its durability and exceptional crispness when carved, ensures the house looks as good today as when it was first built.
Easton Neston as shown in 'Vitruvius Britannicus' - click for larger image (Image: wapedia)
Hawksmoor never undertook the usual Grand Tour to Italy so his architectural style was essentially drawn from a close study from various books of earlier classical architects. This gives his work an intellectual quality which others lacked but also gave him the vocabulary to be inventive. Easton Neston appears as a much bigger house, including a huge forecourt, in Colen Campbell‘s ‘Vitruvius Britannicus‘ though, thankfully they were never executed. However, the drawing clearly show a clear link between Hawksmoor’s country house and the six London churches (of the 12 built from the proposed 50) he designed: St Alfege’s Church, Greenwich, St George’s Church, Bloomsbury, Christ Church, Spitalfields, St George in the East, Wapping, St Mary Woolnoth, and St Anne’s, Limehouse.
Hawksmoor was also to work, from 1702, with that other genius architect of that age; Sir John Vanbrugh; the playwright turned architect who came to rely on Hawksmoor’s practical skills to translate his fanciful visions into a reality at Castle Howard and Blenheim Palace (even more so when he had to take over following Vanbrugh’s bitter falling out with the Duchess of Marlborough). Hawksmoor can therefore be seen as a link between Wren’s classicism and the exuberance of Vanbrugh’s particular brand of English Baroque.
Easton Neston remained essentially unchanged (except for some later flamboyant and slightly rampant interior plasterwork by a local artisan in the 18th-century) and in the Fermor-Hesketh family for nearly 500-years until in 2004 Lord Hesketh decided that he was not willing to burden his children with running a house and estate which “…in a good year it loses £500,000 and in a bad year it could lose £1.5m.” and risk seeing the family wealth slowly ebb away on maintenance. He was possibly also influenced by the likely cost of the restoration of Wren’s badly-damaged East wing which suffered a serious fire in 2002. Originally the house and 3,000-acres were put on the market for £50m in a once-in-a-generation opportunity to purchase one of the finest estates to come on the market for decades. Yet with no takers for the whole, Knight Frank sold over 2,200-acres for around £20m leaving just the house and 600-acres for £15m.
In July 2005 it was announced that Easton Neston had been sold to the American clothing retail tycoon Leon Max, the Russian-born owner of the California-based Maxstudio.com retail chain. For all the fear about overseas buyers, Mr Max appears to have taken his custodianship of this grade-I masterpiece very seriously; hiring the architect Ptolemy Dean to oversee the work and investing an estimated £5m on the restoration to update the services of the house but also to restore the damaged wing to create a European headquarters for his company. The interiors are equally splendid, overseen by Henrietta Spencer-Churchill (who grew up at Blenheim), with Max taking an ‘almost pedantically historicist approach‘ to sourcing furnishings and furniture which includes Aubusson tapestries from a chateau in France, Louis XVI chairs, and even a couple of the paintings sold by Lord Hesketh as he emptied the house of everything in a series of grand country house sales before moving out.
Easton Neston probably now looks better now than it has done since it was built, with the investment from the new owner likely to have secured the future of one of our greatest and most interesting country houses.
Kinross House, Kinross-shire (Image: The Daily Telegragh) - click for larger, but different, image from 'buildings_fan' on flickr
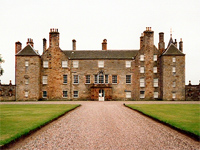
For houses which are owned by the same family for hundreds of years, the rhythm of their fortunes can often be read in the architecture of the house as it grows and shrinks accordingly. This was certainly the case with South Wraxall Manor in Wiltshire, featured last week in ‘The Country House Revealed – A Secret History of the British Ancestral Home‘. Yet the object of our, and Dan Cruickshanks’, affections this week, Kinross House, Kinross-shire, is a more dramatic, and relatively short-term, reflection of the rise and fall in the fortunes of a key Scottish gentleman architect, Sir William Bruce.
Kinross was described in Country Life magazine (February 16, 1951) as ‘the complete expression in stone of the Renaissance in Scotland’ – a not inconsiderable accolade for a man who combined his passion for architecture with a sometimes turbulent career in politics. ‘Sir William, the politician’, was certainly ambitious and profited from the fluctuations in the fortunes of Charles II. Active in the Royalist cause prior to the Restoration, on the King’s return William Bruce, younger son of a small Perthshire laird, was knighted in 1668. Basking in the King’s favour, and under the patronage of the Earl of Lauderdale, he secured a series of minor but lucrative political appointments, the most important as Surveyor-General of the royal works in Scotland.
His political career was matched with equal vigour by ‘Sir William, the architect’ with an enthusiasm for not only architecture but also horticulture, literature, and languages. Yet Sir William’s importance is mainly founded on his country houses, approximately ten in total – two of which where built for his own use, which helped establish his position as one of the most important architects in Scotland by breaking away from the widespread practice for nobles to still live in castles.
His early building work was mainly with existing houses, with his involvement first recorded in the enlargement and remodelling of the once magnificent Leslie House, Fife, between 1667-72. Sir William’s involvement was relatively minor as custodian of the working drawings but he also gave advice with regards to the interior. Sadly, three of the four sides of this quadrangular house burnt down in a fire in 1763 leaving just one side which was later remodelled again to create the currently Leslie House – though this was also severely damaged in a blaze in 2009 whilst undergoing conversion into apartments.
Balcaskie House, Fife (Image: Morton Design) - click for more views
Sir William’s next project is thankfully still visible today, almost unchanged from the day he finished. Balcaskie House, Fife, was bought by Bruce in 1665, and rather than demolish it, between 1668-71 he proceeded to enlarge and improve the existing house. It was here that his official role proved useful, employing some of the plasterers and painters he had also engaged in rebuilding Holyrood Palace, in Edinburgh between 1671-79.
Also in 1670, Sir William undertook several private commissions for his patron, the Duke of Lauderdale, including the remodelling of the Duke’s main Scottish seat at Thirlestane Castle. Perhaps the most interesting aspect of this work are the interiors which draw heavily on the designs, and indeed the workmen, from Ham House in Richmond, Surrey, owned by the Countess of Dysart, who married the Duke in 1671, bringing that fine and beautiful house into that family.
With so many projects it is unsurprising that Sir William’s next major commission wasn’t until 1676; the construction of a new house at Dunkeld for the 1st Marquess of Atholl, described by the Marquess’ son as ‘…extrodinarly convenient though not larg & and it will not cost much expences ether.‘ This house is important as not only was it his first chance to build on a fresh plot but which shows a clear style of design which was to flourish at Kinross. Sadly the house was pulled down in 1830 as a much larger house had been built for the 4th Duke. Sir William’s next commission in 1679 was Moncreiffe House, near Perth, which was also to display a very similar style. This house has also now been lost; demolished after a devastating fire in November 1957, leaving no surviving house to mark the emergence of these new elements of classical architecture in Scotland.
Sir William’s political star continued to shine, providing a fortune which enabled him to purchase the Kinross estate in 1675, and his first opportunity to give full rein to his architectural skills with only himself as client. Work first started to level the site in 1679 and by 1686 the main outline of the gardens and forecourt were in place, ready for the construction of the house which started in the autumn of that year. What rose up was one of the finest houses in the country but also one of the most important in Scotland.
Sir William was able to introduce new ideas around the layout of a house, drawing on the same ideas that Sir Roger Pratt and Hugh May were also promoting in England to create the form of the country house we know today. Similarities can be seen between the works of these architects, particularly Pratt at Coleshill, Berkshire (tragically burnt down in 1952) and the use of the double-pile layout. Another interesting aspect of the design of Kinross is that it is lined up axially with the ruined island castle of Loch Leven, providing an ‘eye-catcher’ for anyone looking out of the house across the water.
Kinross was to be Sir William’s physical statement of his vision of the country house as the primary stage for the aristocracy to parade. The house was to be part of a whole, made up of the estate, parkland, gardens, exterior and interiors; each playing their part to create a visible record of the owner’s standing and wealth. To do so, Bruce took the architectural fashions of England and combined them with his own knowledge of the works of Palladio and Serlio, and some innovative ideas of his own with regards to the use of mezzanines to create extra rooms and corridors for privacy, to create a design which also reflected the new political realities; classicism being aligned with structure, order and symmetry in society.
Craighall, Fife (Image: A.J.B. Hope)
Yet just as his costs mounted, his political career waned with the turmoil following the death of Charles II in 1685. Having spent at least £10,000 (approx. £15m) with the house still unfinished, he was forced to scale back the lavish interiors and his ambitions. He now started taking on commissions again, working on Craighall between 1697-99 (ruined by 1793, demolished 1955), Craigiehall c1699, Hopetoun between 1699-1703, Mertoun c.1703-7, and his final contribution being to design the House of Nairne c.1710 (pulled down c.1760), though illness meant he wouldn’t have supervised the construction. Sir William had earlier made over Kinross to his son and moved back to the old Kinross house before moving to Edinburgh at the end of his life, dying there in 1710.
With limited family wealth the house declined until, in 1777, Kinross was bought by George Graham, a Scot merchant who had made a fortune in Jamaica, and since then had passed down through the family (latterly Montgomery after a marriage in 1819). Sadly the house was put up for sale in 2009 having been a family home since it was built and was sold in 2010 along with 75-acres with planning permission for conversion into a hotel – a rather depressing outcome for such an important house.
Note: having watched the first episode it seems that Dan is concentrating more on the family history aspect than the architectural so I hope these entries will balance this out.
South Wraxall Manor, Wiltshire (Image: Traumahawk / flickr)
In contrast to the weekly dramas of Country House Rescue, a new series starting on the BBC, presented by the excitable Dan Cruickshank, looks at some of the finest homes in ‘The Country House Revealed – A Secret History of the British Ancestral Home‘. The series promises a look behind the estate wall at some homes which have never been open to the public, giving us a rare chance to glimpse houses which enjoy secure, well-funded ownership and demonstrating that the fears of those who thought these houses would never be sustainable have been thankfully proved wrong.
The first in the series (broadcast 10 May on BBC2 at 21:00) visits South Wraxall Manor in Wiltshire; a house which matches a beautiful exterior with impressive interiors dominated by some of the finest chimneypieces and period rooms in the country. The house was originally built for Robert Long who made a fortune in cloth in the early 15th-century before becoming an MP in 1433, around which time it is thought the core of the house was started. As was befitting a rich MP, he was keen to show his status and as was often the case with the gentry, his home was the main platform with which to show off his wealth and erudition, creating one of the finest houses in the country today.
England, at the time work started at South Wraxall Manor, was feeling the influence of the Italian Renaissance and elements of the new fashions were often incorporated into the best homes, though often adapted for our native traditions and styles. This use of wider influences was also a symptom of the gradual shift in power as major building projects were increasingly commissioned by wealthy gentry rather than the Church or Royal Court. Maurice Howard also highlights that although the Court was highly competitive which might have led to a single architectural style being favoured, in fact, the houses we still have show how tenacious local styles were.
Chimneypiece c.1600, South Wraxall Manor (Image: (c) Nicholas Cooper)
This continuation of the vernacular can be seen in the architectural vocabulary used by those commissioning the houses, drawing still strongly on ecclesiastical traditions. Reading the full listing description for South Wraxall one might almost believe it to be a local church or monastery – windows with Perpendicular tracery, buttresses, even gargoyles. The house was significantly remodelled around 1600, creating what John Julius Norwich calls ‘one of the major Jacobean rooms in all England‘. A vast west window floods the room with light and is matched by one at the other end of the room, providing the illumination to highlight a most impressive fireplaces – a colossal, florid statement of importance.
Each generation of the Long family added to the house, with additional wings and chimneypieces, and extending the estate. As with other such early houses which have survived subsequent centuries without ‘modernisation’, this was due to a small element of luck in that it was inherited by a branch of the Long family in 1814 who were already well established at Rood Ashton House, Wiltshire (largely demolished c.1950) meaning the house was often rented out. The house let between 1820-26 and served time as a boys school, before the 1st Viscount Long took over c.1880 following his election as a local MP. Viscount Long undid much of the damage caused during its time as a school when the linenfold panelling had been painted over and the ornate ceilings plastered over, however he never really took up residence there. The house was let for the rest of the 19th-century and the early 20th, before the 2nd Viscount Long moved in in 1935. Used to house refugees in WWII, the family again lived there before finally selling up in 1966, ending over 500-years of family ownership.
South Wraxall then entered a rather uncertain period, until it was bought by a businessman with plans to turn it into a country house hotel but who had some issues with the local planning authority over unauthorised changes (for example, I think he glassed in the loggia without permission). The house was up for sale again in 2003 for £6.5m after the businessman abandoned his plans. After languishing on the market for a couple of years – probably due to the extent of the restoration required – it was bought by the current owners: John Taylor (bass player with the band Duran Duran) and his wife Gela Nash (founder of the fashion house Juicy Couture) who apparently have done an excellent and sympathetic job of the repairs, thus rescuing a house that is a quintessential example of an English manor house.








 The Country Seat