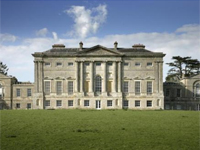
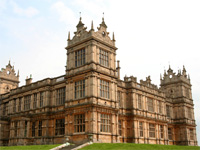
In need of resuscitation: Firbeck Hall, Yorkshire

Firbeck Hall, Yorkshire (Image: Paul Eggleston/English Heritage)

Some houses languish for years slowly deteriorating, much to the annoyance of interested locals who care about their architectural heritage.  For some houses, the obstacle in the way can sometimes be a difficult owner, for others it’s just the sheer scale of the job. Certainly falling into the latter category is Firbeck Hall near Rotherham in South Yorkshire; once palatial home, then a country club, a hospital, and now a cause for serious concern.

Firbeck Hall was originally built in 1594 for William West, a wealthy lawyer who was also connected between 1580 to 1594 to Gilbert Talbot, 7th Earl of Shrewsbury.  After his death in 1598 it passed through various branches of the family via inheritance until bought by Henry Gally in the late 18th-century.  It was his son, Henry Gally-Knight, who, in 1820, substantially remodelled and extended Firbeck in the Elizabethan style we see today. Sold in the mid-19th-century it passed through the Ecclesiastical Commissioners who sold it to Mrs Miles of Bristol who left it to the Jebb family who remained there until 1909 when it was put up for sale.  The early 20th-century was a particularly hard time for country house owners with falling rental and agricultural income affecting all landowners but particularly those caring for the architectural extravagances of previous owners.

Firbeck Hall was badly damaged by fire in 1924 but it’s fortunes improved when it was eventually sold in 1934 to businessman Cyril Nicholson who invested £80,000 (approx £4m – 2008 values) who created the premier country club in the nation, visited by royalty and celebrities.  World War II put an end to the gilded lifestyle and it became a hospital in 1943, a role it was to fulfil until c.1990 when it eventually closed.

Firbeck Hall, Yorkshire (Image: Rookinella @ Pretty Vacant)

Since then the house has deteriorated significantly – despite it’s grade-II listing it has suffered from lead theft from the roofs, neglect, and a series of failed plans to rescue what is still one of the largest houses in the area with over 200 rooms.  It’s this last fact which is the root cause of the difficulties with any plans for conversion and restoration requiring significant financial resources which banks are unwilling to provide in these tough economic times.  Too large for private solutions, the house is also probably too large for our stretched national heritage organisations to take on (such as English Heritage did with Apethorpe Hall, Northamptonshire) – especially as the institutional use has degraded the interior.

The house was bought by a local construction firm in 1996 but little seemed to happen apart from further thefts and vandalism and with little reaction initially from Rotherham Council and active interest from a local conservation group, the ‘Friends of Firbeck Hall‘. However, a major theft in 2005 prompted a complete change of heart from the owner who forged links with a new conservation officer leading to new plans for conversion, active security and some remedial restoration works.  Although progress was slow, at least it was progress – until July 2009 when a fire broke out during works on the roof causing serious damage.  More bad news followed when the construction firm went into liquidation in May 2010 – joining the ranks of developers with grand plans who have been beaten by the scale of the task, as seen at Gwrych Castle in Wales.

There does seem to be a gap in the provision of solutions for larger houses where private initiatives are insufficient.  A more active local conservation department may have slowed the decay in the early stages but the longer houses of this size continue to be unused the greater the cost of restoration, reducing the chances that they can be saved.  Hopefully there is some hope for Firbeck Hall as the house was sold again in July 2010 – but as yet there’s no news as to future plans, or more importantly, how they will be financed.

Campaign group: ‘Friends of Firbeck Hall‘

Detailed architectural description: ‘Firbeck Hall, Yorkshire‘ [Heritage Gateway]

How to get depressed quickly: the English Heritage Buildings at Risk Register 2010

Winstanley Hall, Lancashire (Image: English Heritage)

This blog has highlighted several country houses which are at risk but the true scale of the issue is unfortunately much larger, as the publication of the 2010 English Heritage Buildings at Risk Register shows.

Country houses all too easily can move from being secure, watertight buildings to having minor problems to becoming seriously at risk due to their size and the high standards required to repair them necessarily making even simple tasks much more expensive.  For the owners this can mean that the burden of looking after their ancestral family home becomes a daily challenge which, rather than facing, can be easier to ignore – especially if they are able to simply shut the door to a wing and forget the damp and leaks.

One of the greatest enemies of the country house is obscurity – particularly when combined with negligent or incapable owners. For some the house is merely an obstacle to redevelopment and so it is in their interest to forgo maintenance and hope that the house quickly and quietly deteriorates to the point where they can apply for permission to demolish.  Unfortunately under-resourced councils are rarely able to regularly survey all the listed buildings in the area meaning that houses can slip through the cracks.  The current economic climate means that it is even more unlikely that councils will be able to fully fund the heritage teams to ensure that they are able to ensure owners meet their obligations.

Melton Constable Hall, Norfolk (Image: English Heritage)

Although English Heritage have had some limited successes (e.g. Sockburn Hall, County Durham) there are still far too many houses at risk – I counted nearly 100 in a couple of searches.  It should be noted that houses are included even where works are planned or under way such as at Clarendon House, Wiltshire which was recently sold (with estate) for a reputed £30m and where restoration is expected to be completed by the end of 2010).  However, other examples include:

Others on the list include:

The head of English Heritage, Simon Thurley, said at the launch:

“Neglect is a slow, insidious process whose costly damage takes time to become clearly visible. Cuts in both private and public spending are currently inevitable but armed with our Heritage at Risk Register, English Heritage is well-equipped to guard against the loss of the nation’s greatest treasures and to suggest effective and economical strategies to protect our national heritage.”

One can only hope that this proves to be the case and that EH are able to fully fulfil their role particularly in relation to country houses and ensure that these beautiful buildings aren’t allowed to quietly slip into dereliction, depriving future generations of wonder of these grand houses.

More details: English Heritage Buildings at Risk 2010 or you can search the 2010 Register

Conversion reversion? Wardour Castle, Wiltshire

Wardour Castle, Wiltshire (Image: Strutt & Parker)

With so many country houses lost in the twentieth century, almost any alternative which saved them from the demolition crew was to be welcomed; no matter how drastic.  For some this meant institutional use but for many others of all sizes the solution was conversion into flats and apartments – though with varying degrees of success.  However, as these properties come on to the market, is it perhaps time to consider converting them back into the single, glorious houses they were intended to be?

Launched this week (16 June 2010) in Country Life magazine is the principal apartment in what is considered James Paine’s finest creation; Wardour Castle, a supremely elegant essay in Palladian architecture.

Central stairwell and gallery, Wardour Castle, Wiltshire (Image: Strutt & Parker)

Built from 1770 – 76, for the eighth Lord Arundell the most impressive feature is a breath-taking central stairwell with first-floor gallery which Pevsner called ‘the most glorious Georgian interior of Wiltshire’ and which forms the core of Apartment One which is now for sale.  Wardour Castle house has proved to be adaptable becoming Cranborne Chase School in 1960 until it closed in 1990 when it was then converted into ten apartments.  As the divisions appear to have respected the natural sections of the house this seems to be a good example of where someone could convert the house back to a single home.

There are many examples of houses being rescued by conversion.  SAVE Britain’s Heritage have long campaigned to protect these houses and have worked in conjunction with one of the leading architects, Kit Martin, in supporting conversion.  A 1983 SAVE report entitled ‘The Country House: to be or not to be’, written by Kit Martin and Marcus Binney, includes particularly interesting studies of how these houses could be sensitively converted.  These show that although almost any country house could be sensitively adapted some are naturally more suitable particularly where the overall layout of the house is symmetrical, shallow and long.

The study was an important milestone in the practice of country house conversion and saved many houses from complete loss or inappropriate use including The Hazells in Bedfordshire, the grade-I Northwick Park in Gloucesterhire, Dingley Hall in Northamptonshire.  The sensitive approach they championed now means that it should be possible to consider converting a house back if the right opportunity arose.  It should be said that some houses are never going to be converted back due to a variety of factors including there being too many apartments involved such as at Thorndon Hall in Essex which contains 37 flats, or where not enough land has been retained to make the unified house valuable enough to justify reversion.

Perhaps the idea of reversion becomes more realistic where more than one part of the same house comes on the market at the same time such as recently happened with grade II*-listed Ampthill Park House, Bedfordshire.  Built by the Cambridge architect Robert Grumbold in 1687-9 and completed by John Lumley of Northampton in 1704-6, with major additions by Sir William Chambers in 1769 it is certainly one of the most impressive houses in the county. It was rescued from dereliction by conversion into just four large houses; two of which were put on the market in April 2010, the largest of which includes most of the principal rooms.

Although it’s nice to dream about these houses becoming single homes probably the biggest obstacles are not only being able to secure the other apartments but also that the value of the individual properties may be greater than the value of the unified house.  However, it’s not entirely beyond the bounds of possibility that someone with deep pockets and a desire to restore a house could take on one of these conversion reversions and recreate a superb country house.

Property details: ‘Apartment One – Wardour Castle, Wiltshire‘ [Strutt & Parker] – £2.75m

Detailed architectural description: ‘Wardour Castle, Wiltshire‘ [English Heritage: Images of England]

Orphan seeks new carers: Plas Gwynfryn, Gwynedd

Plas Gwynfryn, Wales (Image: SAVE Britain's Heritage)

It’s often been said that there are no problem buildings, just problem owners.  However, an even more difficult situation is where the house is ‘orphaned’ because no legitimate owner can be found.  This can make it doubly frustrating for those looking to buy and restore a property who are forced to sit by and watch a building deteriorate as the search goes on to find the owner.  This also highlights something of a legislative loophole as having no known owner also prevents the council serving an ‘Urgent Works Notice’ to force repairs thus ensuring that the house will continue to deteriorate. Which brings us to Plas Gwynfryn; an orphan with good prospects if adoption takes place quickly.

The grade-II listed Plas Gwynfryn is another of the many Welsh country houses built to serve the minor gentry, with their increased wealth from the Victorian industrial boom.  The estate had been inherited from a childless uncle by Owen Jones Ellis-Nanney in 1819, and he hugely increased the size of his lands by purchasing the neighbouring Plas Hen estate. On his death it passed to his son, Hugh John Ellis-Nanney.  Having been educated at Eton and Oxford and, on his 21st birthday, now owner of a huge estate, Hugh was the epitome of the eligible bachelor and wanted a house to reflect his status.

The old house was demolished in 1866 and the new house was completed by 1876 at the then astronomical cost of £70,000 (approximately £3m in today’s money).   The design, by architect George Williams, was regarded as very fashionable to the extent that the house was featured in ‘The Builder’ magazine in June 1877.  Hugh was very active in local politics and in 1895 almost beat the local Liberal candidate, the future Prime Minister David Lloyd George, losing by only 194 votes.  Almost by way of consolation Hugh was given a baronetcy and happily lived out his days at Plas Gwynfryn, dying in 1925, with his wife following in 1928.  As their only son had died aged just eight, the house was inherited by their daughter who moved out to Plas Hen.  The house was then let to the Church of Wales before being sold off in 1959 when the estate was broken up.

It then became a hospital and then a hotel before a mysterious fire entirely gutted it in 1982.  Since then it has stood as an empty shell, slowly deteriorating, and is now in serious danger of collapse with the tower a particular risk.  Almost no work has been done on the house except for a brief period when a conservation-minded squatter moved in and started work.  This prompted the only known appearance by the apparently Canadian owner who appeared in a local court during eviction proceedings.   Since then nothing has been heard of the owner and the local council, though aware of the situation, seem powerless to act unless the owner can be found.  A local developer, Aaron Hill, who has completed other historic restorations, is keen to find the owner and buy Plas Gwynfryn with a view to fully restoring it as a family home – which would surely be the best outcome.

Although rare, this example shows that despite the combined efforts of the local Council and a potential buyer an owner can remain a mystery, thwarting well-intentioned efforts to rescue a house before it deteriorates beyond the point of repair.  If there is a legislative loophole it must be closed to prevent any other houses languishing in such a way.

Perhaps councils could be given the legal power to compulsorily purchase when a house is at risk of complete loss, with the money held in escrow in case the owner should appear. Councils are often reluctant to use their powers of compulsory purchase as they become legally responsible for repairs but surely in cases like this with an owner desperate to take the house on, the risk to the public purse is very low. The power would have to only be used in extremis when all other avenues had been exhausted but at least it would give a tool of last resort to ensure that more of our heritage is not lost just because a problem owner can’t be located and forced to honour their responsibilities.

If you are the owner and you happen to read this, please do get in contact with either me or the Council or SAVE Britain’s Heritage who would be more than happy to help get the process of rescuing this house under way.

Is Mentmore Towers finally for sale?

Mentmore Towers, Buckinghamshire (Image: wikipedia)

After various legal battles it seems that Mentmore Towers, one of the finest country houses in the UK may be for sale.  Part of the property empire of Simon Halabi, who was declared bankrupt in April 2010, it was bought with the intention of turning it into six-star country hotel with the ‘In and Out Club’ as the London clubhouse.  The plans were thwarted by the global financial crisis which not only reduced the market for such a venture but also the financing.  Now with the recent £150m sale of Halabi’s prime London West End estate, which included the ‘In and Out Club’, putting Mentmore on the market is the next logical stage of the disposals.

The only source for this story is a blog post by Christian Metcalfe who writes the Legal blog on the Estates Gazette website which has enough details to make it sound very plausible.

The grade-I listed Mentmore Towers was built between 1852-54 for Baron Mayer de Rothschild as one of several country houses built for the Rothschild family in the area.  Designed by Joseph Paxton, architect of Crystal Palace, the neo-Renaissance house was inspired by the Elizabethan ‘Prodigy’ houses such as Wollaton Hall in Nottinghamshire.  Inherited by the Baron’s wife and then his daughter, it then passed to her husband, the Earl of Rosebery, following her early death.  It remained in the Rosebery family until the death of the sixth Earl in 1973 when the then Government stupidly turned down the offer of the house and world-class collections in lieu of death duties, triggering one of the finest country house sales of the 20th-century.  The house plus 81-acres was then sold in 1977 for £220,000 to the Transcendental Meditation foundation as a meditation centre, who cared for the house until it was sold in 1997 to Simon Halabi.  Since then little work has been done on the house and there have long been fears for its condition with English Heritage placing it on the ‘At Risk’ register.

The house is now apparently being quietly offered for sale, by as yet unknown estate agents, for around £16m – but no details on how much land would be included.  At that price, the house would be a bargain on square footage basis alone – but it would require a huge financial commitment from the new owner to not only restore the house but maintain it in the future, ideally as a family home.  The Rothschild’s have remained very much involved with the estate so perhaps this is their opportunity to bring it back into the family – although with Sir Evelyn de Rothschild living at nearby Ascott House perhaps Nat Rothschild, the incredibly successful hedge fund manager said to be worth around £300m, might like to take a look?

Original blog story published June 7, 2010 3:35 PM: ‘Will the real estate agent please stand up, please stand up‘ [Estates Gazette] – @Christian: if I do find out who the estate agent is, I’ll be sure to let you know.